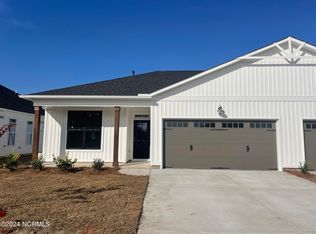

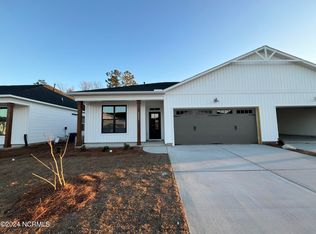
Pristine, nearly new and truly turnkey: 6553 Pinnacle Point makes low-maintenance living easy!
This beautifully maintained Stevens Fine Homes townhome offers 3 bedrooms, 2 baths, one-story living, a finished 2-car garage, seller-paid home warranty and select furnishings that convey. Even better, qualified veterans may have the opportunity to assume the seller's existing VA loan at an attractive 5.625% interest rate, subject to lender approval and eligibility requirements.
Step inside to a bright, open floor plan with 9-foot ceilings, LVP flooring and stylish finishes throughout. The kitchen features soft-close shaker cabinetry, quartz countertops, subway tile backsplash, stainless steel Frigidaire Gallery appliances and a large breakfast bar overlooking the living space. The adjoining great room is anchored by a cozy fireplace and tray ceiling, creating an inviting space for everyday living and entertaining.
The spacious owner's suite features a tray ceiling, walk-in closet and ensuite bath with dual vanity, quartz countertops and a walk-in shower. Two additional bedrooms, a full guest bath and generous laundry room complete the functional single-level layout.
Outdoor living is another standout! Relax on the spacious screened porch or extended patio overlooking a fenced backyard and peaceful greenspace; offering added privacy with no backyard directly behind you. Sod and irrigation in the front and side yards make upkeep easy.
Located in The Pinnacle at Mallory Creek, residents enjoy a clubhouse, swimming pool, playground, tennis and pickleball courts, walking trails and green spaces, all with convenient access to Leland, Wilmington, shopping, dining, golf and Brunswick County beaches.
Nearly new without the wait or move-in ready without the work- this is one townhome that truly stands out!
For sale
$370,000
6553 Pinnacle Point, Winnabow, NC 28479
3beds
1,516sqft
Townhouse
Built in 2024
4,530 Square Feet Lot
$363,200 Zestimate®
$244/sqft
$295/mo HOA
What's special
Stylish finishes throughoutCozy fireplaceWalk-in showerBright open floor planLvp flooringOne-story livingGenerous laundry room
- 27 days
- 222
- 14
Likely to sell faster than
Zillow last checked:
Listing updated:
Listed by:
Caroline D Harrison 434-401-2966,
Intracoastal Realty Corporation
Source: Hive MLS,MLS#: 100604672 Originating MLS: Cape Fear Realtors MLS, Inc.
Originating MLS: Cape Fear Realtors MLS, Inc.Facts & features
Interior
Bedrooms & bathrooms
- Bedrooms: 3
- Bathrooms: 2
- Full bathrooms: 2
Rooms
- Room types: Master Bedroom, Bedroom 2, Bedroom 3, Living Room, Laundry, Dining Room
Heating
- Electric, Heat Pump
Cooling
- Central Air
Features
- Walk-in Closet(s), Tray Ceiling(s), High Ceilings, Kitchen Island, Ceiling Fan(s), Pantry, Blinds/Shades, Walk-In Closet(s)
- Has fireplace: Yes
Interior area
- Total structure area: 1,516
- Total interior livable area: 1,516 sqft
Video & virtual tour
Property
Parking
- Total spaces: 2
- Parking features: Off Street, Garage
- Attached garage spaces: 2
Features
- Levels: One
- Patio & porch: Screened
- Fencing: Back Yard
- View description: None
- Frontage type: See Remarks
Lot
- Size: 4,530 Square Feet
- Dimensions: 42 x 105 x 42 x 110
Details
- Parcel number: 059il016
- Zoning: Le-Pud
- Special conditions: Standard
Construction
Type & style
- Home type: Townhouse
- Property subtype: Townhouse
Materials
- Vinyl Siding, Wood Frame
- Foundation: Slab
- Roof: Architectural Shingle
Condition
- New construction: No
- Year built: 2024
Utilities & green energy
- Utilities for property: Sewer Connected, Water Connected
Community & HOA
Community
- Subdivision: Mallory Creek Plantation
HOA
- Has HOA: Yes
- Amenities included: Clubhouse, Pool, Maintenance Common Areas, Pickleball, Playground, Street Lights, Trail(s)
- HOA fee: $2,940 annually
- HOA name: The Pinnacle at Mallory Creek/Premier
- HOA phone: 910-509-7281
- Second HOA fee: $600 annually
- Second HOA name: Mallory Creek
Location
- Region: Winnabow
Financial & listing details
- Price per square foot: $244/sqft
- Tax assessed value: $335,140
- Annual tax amount: $1,917
- Date on market: 9/18/2026
- Cumulative days on market: 27 days
- Listing agreement: Exclusive Right To Sell
- Listing terms: Assumable,Cash,Conventional,FHA,USDA Loan,VA Loan
- Road surface type: Paved
Estimated market value
$363,200
$345,000 - $381,000
$2,103/mo
Price history
| Date | Event | Price |
|---|---|---|
| 9/18/2026 | Listed for sale | $370,000+8.8%$244/sqft |
Source:  Hive MLS #100604672 Report a problem Hive MLS #100604672 Report a problem | ||
| 10/3/2024 | Sold | $340,000+161.5%$224/sqft |
Source: Public Record Report a problem | ||
| 5/1/2024 | Sold | $130,000$86/sqft |
Source: Public Record Report a problem | ||
Public tax history
| Year | Property taxes | Tax assessment |
|---|---|---|
| 2025 | $1,976 +372.9% | $335,140 +415.6% |
| 2024 | $418 +6.6% | $65,000 |
| 2023 | $392 | $65,000 |
Find assessor info on the county website
Monthly payment
Est. payment
Payment breakdown
Explore the cost of this home by adjusting the details. Changes won't be saved.Climate risks
Neighborhood: 28479
Nearby schools
Schools provided by the listing agent
- Elementary: Belville
- Middle: Leland
- High: North Brunswick
Source: Hive MLS. This data may not be complete. We recommend contacting the local school district to confirm school assignments for this home.
Similar homes
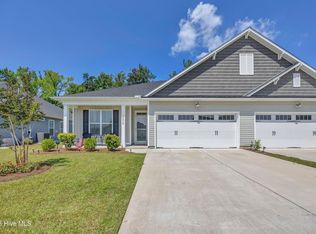
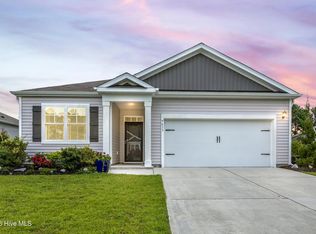
- $374,0003 bd2 ba1.5k sqft6512 Pinnacle Point, Winnabow, NC 28479For Sale
 MLS ID #100587997, Kathy Q Knight, Intracoastal Realty Corporation. Hive MLS
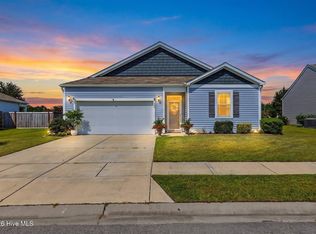
 - $359,9003 bd2 ba1.6k sqft9633 Large Oak Court, Winnabow, NC 28479For Sale
 MLS ID #100598527, Diane M Castro-Perez, Coldwell Banker Sea Coast Advantage-Hampstead. Hive MLS
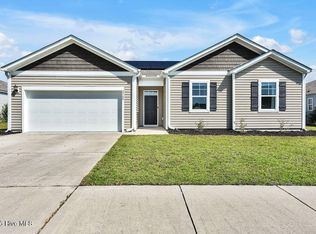
 - $349,9003 bd2 ba1.4k sqft408 St Kitts Way, Winnabow, NC 28479For Sale
 MLS ID #100605446, The Wyer Group, eXp Realty. Hive MLS
 - $340,0003 bd2 ba1.7k sqft2780 Southern Magnolia Drive, Winnabow, NC 28479For Sale
 MLS ID #100602501, Daryl R Bundy, Coldwell Banker Sea Coast Advantage-Leland. Hive MLS
 - $337,5003 bd2 ba1.4k sqft5404 Black Oak Court Lot 33, Winnabow, NC 28479For SaleMLS ID #100602773, The Domenico Grillo Real Estate Team, Keller Williams Innovate-Wilmington. Hive MLS
- $329,9003 bd2 ba1.5k sqft448 St Kitts Way, Winnabow, NC 28479For SaleMLS ID #100602580, Connie Wheeler, Cardinal Property Mgt LLC. Hive MLS
- $334,9003 bd2 ba1.4k sqft463 N Culverton Road, Winnabow, NC 28479For SaleMLS ID #100605675, Joshua H Pierce, Realty ONE Group Dockside North. Hive MLS
- $364,0003 bd2 ba1.7k sqft1143 Lillibridge Drive, Leland, NC 28451For SaleMLS ID #100590955, Jerry L Helms, Brunswick Forest Realty, LLC. Hive MLS
- $384,5003 bd2 ba1.6k sqft1113 Springfield Drive, Leland, NC 28451For SaleMLS ID #100596722, Michael W Braddock, The Braddock Group, LLC. Hive MLS
- $292,5003 bd2 ba1.7k sqft714 Beachwalk Drive, Winnabow, NC 28479For SaleMLS ID #100608328, Jennifer Bullock Team, RE/MAX Executive. Hive MLS
- $389,5003 bd2 ba1.7k sqft1140 Lillibridge Drive, Leland, NC 28451For SaleMLS ID #100597669, James M Diaz, Coldwell Banker Sea Coast Advantage-Leland. Hive MLS
- $349,0003 bd3 ba1.3k sqft1135 Shellbank Lane, Leland, NC 28451For SaleMLS ID #100608232, Tony Brigman, Keller Williams Innovate-Wilmington. Hive MLS
- $339,9003 bd2 ba1.6k sqft1146 King Eider Way, Winnabow, NC 28479For SaleMLS ID #100561165, Kim J Fleming, Kinstle & Company LLC.. Hive MLS
- $359,0003 bd2 ba1.7k sqft1101 Lillibridge Drive, Leland, NC 28451For SaleMLS ID #100579885, Ben Szafran Real Estate Team, Keller Williams Innovate-Wilmington. Hive MLS
- $349,9003 bd2 ba1.4k sqft4772 Scaup Way Lot 227, Winnabow, NC 28479For SaleMLS ID #100573588, Susan H Ayers, Clickit Realty. Hive MLS
- $395,0004 bd3 ba2.2k sqft5338 Kincaid Place, Winnabow, NC 28479For SaleMLS ID #100598451, Loren E Baysden, Oleander Real Estate LLC. Hive MLS
- $299,9003 bd2 ba1.1k sqft4743 Scaup Way, Winnabow, NC 28479For SaleMLS ID #100608902, Nicholas Newell, The Capstone Group. Hive MLS
- $414,9004 bd2 ba2.2k sqft2024 Blue Spruce Drive, Leland, NC 28479For SaleMLS ID #100578194, Jonna Baker, Jonna Prince Realty, Inc.. Hive MLS
