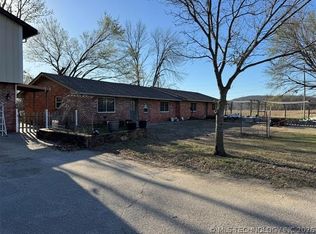
Country Oasis! Nestled on 11 acres m/l of mature trees, rolling landscape, a winding creek, and private pond, this property offers the ultimate rural retreat without sacrificing convenience. Situated on a paved county road, just minutes from the heart of downtown Bartlesville, you will find an updated, one-owner, home, a fantastic, insulated workshop and an additional small metal building with overhead door. Excellent hunting or wildlife viewing potential and the deer stand stays! Fenced for livestock. Home has Split floorplan. Living Space Features vaulted ceilings and a cozy wood-burning fireplace equipped with a heat-a-later. Kitchen is Fully equipped with a center island, stove, dishwasher, and refrigerator. The Primary Suite is a spacious retreat featuring a large, beautifully updated ensuite bathroom with a double vanity. For ultimate convenience, the washer and dryer are located right here and stay with the home! On the other side of the home are 2 more bedrooms and another full, updated bathroom. The large mudroom offers exceptional storage, and the extra freezer is included. Enjoy the outdoors from the 2 screened in porches. The 2-car garage features a cedar closet, security system and 2 built-in safes. The 24 X 30 Lucas Shop is fully insulated, has a wood stove, propane heater, and window A/C. It is equipped with a half bathroom and an air compressor and has a dedicated storage room that includes a safe. Outside there is an above ground Storm Shelter.
Pending
Price cut: $144.6K (7/28)
$279,900
6554 County Road 2145, Bartlesville, OK 74003
3beds
1,876sqft
Manufactured Home, Single Family Residence
Built in 1982
11 Acres Lot
$-- Zestimate®
$149/sqft
$-- HOA
What's special
Two private pondsBonus guest cottageAbove ground storm shelterSplit floorplanWinding creekFantastic insulated workshopRolling landscape
- 48 days |
- 1,903 |
- 153 |
Zillow last checked:
Listing updated:
Listed by:
Kasie L Hixon 918-214-2828,
Quest Realty
Source: MLS Technology, Inc.,MLS#: 2621634 Originating MLS: MLS Technology
Originating MLS: MLS TechnologyFacts & features
Interior
Bedrooms & bathrooms
- Bedrooms: 3
- Bathrooms: 2
- Full bathrooms: 2
Primary bedroom
- Description: Master Bedroom,Private Bath
- Level: First
Bedroom
- Description: Bedroom,
- Level: First
Bedroom
- Description: Bedroom,
- Level: First
Primary bathroom
- Description: Master Bath,Double Sink
- Level: First
Bathroom
- Description: Hall Bath,Full Bath
- Level: First
Bonus room
- Description: Additional Room,Mud Room
- Level: First
Dining room
- Description: Dining Room,Formal
- Level: First
Kitchen
- Description: Kitchen,Island
- Level: First
Living room
- Description: Living Room,Fireplace,Great Room
- Level: First
Utility room
- Description: Utility Room,Inside,Separate
- Level: First
Heating
- Central, Propane
Cooling
- Central Air
Appliances
- Included: Dryer, Dishwasher, Freezer, Gas Water Heater, Oven, Range, Refrigerator, Stove, Washer
- Laundry: Washer Hookup, Electric Dryer Hookup
Features
- Laminate Counters, Other, Vaulted Ceiling(s), Ceiling Fan(s)
- Flooring: Laminate
- Windows: Vinyl, Insulated Windows
- Basement: None,Crawl Space
- Number of fireplaces: 1
- Fireplace features: Blower Fan, Wood Burning
Interior area
- Total structure area: 1,876
- Total interior livable area: 1,876 sqft
Property
Parking
- Total spaces: 2
- Parking features: Detached, Garage, Storage, Workshop in Garage
- Garage spaces: 2
Features
- Levels: One
- Stories: 1
- Patio & porch: Enclosed, Patio, Porch
- Exterior features: Gravel Driveway
- Pool features: None
- Fencing: Barbed Wire,Cross Fenced,Electric,Full,Pipe
Lot
- Size: 11 Acres
- Features: Farm, Mature Trees, Pond on Lot, Ranch, Stream/Creek, Spring, Wooded
Details
- Additional structures: Storage, Workshop
- Parcel number: 570027666
- Horses can be raised: Yes
- Horse amenities: Horses Allowed
Construction
Type & style
- Home type: MobileManufactured
- Architectural style: Ranch
- Property subtype: Manufactured Home, Single Family Residence
Materials
- Manufactured, Other
- Foundation: Crawlspace, Permanent, Tie Down
- Roof: Metal
Condition
- Year built: 1982
Utilities & green energy
- Sewer: Septic Tank
- Water: Rural
- Utilities for property: Electricity Available, Other, Water Available
Green energy
- Energy efficient items: Windows
Community & HOA
Community
- Security: Safe Room Exterior, Security System Owned
- Subdivision: Osage Co Unplatted
HOA
- Has HOA: No
Location
- Region: Bartlesville
Financial & listing details
- Price per square foot: $149/sqft
- Tax assessed value: $225,586
- Annual tax amount: $1,590
- Date on market: 6/12/2026
- Cumulative days on market: 48 days
- Listing terms: Conventional
- Body type: Double Wide
Estimated market value
Not available
Estimated sales range
Not available
Not available
Price history
| Date | Event | Price |
|---|---|---|
| 8/6/2026 | Pending sale | $279,900$149/sqft |
Source:  MLS Technology, Inc. #2621634 Report a problem MLS Technology, Inc. #2621634 Report a problem | ||
| 7/28/2026 | Price change | $279,900-34.1%$149/sqft |
Source: MLS Technology, Inc. #2621634 Report a problem | ||
| 6/22/2026 | Listed for sale | $424,500$226/sqft |
Source: MLS Technology, Inc. #2621634 Report a problem | ||
Public tax history
| Year | Property taxes | Tax assessment |
|---|---|---|
| 2024 | $1,600 +0.7% | $16,563 |
| 2023 | $1,589 -0.4% | $16,563 |
| 2022 | $1,596 +2.4% | $16,563 |
| 2021 | $1,559 +29.3% | $16,563 +29.8% |
| 2020 | $1,206 -24.5% | $12,758 -2.9% |
| 2019 | $1,597 +32.4% | $13,140 +3% |
| 2018 | $1,206 | $12,758 +3% |
| 2017 | $1,206 +11.7% | $12,386 +3% |
| 2016 | $1,080 | $12,025 +3% |
| 2015 | $1,080 +5% | $11,675 +3% |
| 2014 | $1,029 -6.1% | $11,335 +3% |
| 2013 | $1,095 +4.6% | $11,005 +3% |
| 2012 | $1,048 +17.4% | $10,685 +15.1% |
| 2010 | $892 +3% | $9,285 |
| 2009 | $867 +23.4% | $9,285 +17.5% |
| 2008 | $702 | $7,902 |
| 2007 | -- | -- |
| 2006 | -- | -- |
| 2005 | $508 -14.2% | -- |
| 2003 | $592 | $6,762 |
| 2002 | -- | $6,762 -1.6% |
| 2000 | -- | $6,873 |
Find assessor info on the county website
Monthly payment
Climate risks
Neighborhood: 74003
Nearby schools
GreatSchools rating
- 4/10Jane Phillips Elementary SchoolGrades: PK-5Distance: 4.9 mi
- 6/10Central Middle SchoolGrades: 6-8Distance: 5.9 mi
- 7/10Bartlesville High SchoolGrades: 9-12Distance: 5.9 mi
Schools provided by the listing agent
- Elementary: Osage Hills Elementry
- High: Bartlesville
- District: Bartlesville - Sch Dist (81)
Source: MLS Technology, Inc.. This data may not be complete. We recommend contacting the local school district to confirm school assignments for this home.
- $191,9003 bd1 ba1.9k sqft6670 County Road 2145, Bartlesville, OK 74003Off Market
- $404,1003 bd2 ba2.4k sqft6401 County Road 2145, Bartlesville, OK 74003Off Market
- $25,9582 bd1 ba1.1k sqft6390 County Road 2145, Bartlesville, OK 74003Off Market
- $577,9004 bd2 ba2.8k sqft6744 County Road 2145, Bartlesville, OK 74003Off Market
- $387,3004 bd3 ba2.6k sqft407 County Road 2175, Bartlesville, OK 74003Off Market
- $521,9004 bd3 ba3.7k sqft265 County Road 2175, Bartlesville, OK 74003Off Market
- $412,0001 bd1 ba1.6k sqft398 County Road 2175, Bartlesville, OK 74003Sold
- $412,0003 bd2 ba1.6k sqft398 County Road 2175, Bartlesville, OK 74003Sold
A local agent can set up tours, give advice and negotiate with sellers.
A local lender can help you make sure your offer is ready when you are.
Similar homes
- $294,9003 bd3 ba2.6k sqft267 County Road 3013, Bartlesville, OK 74003For Sale
 MLS ID #2621914, Chantal Harrison, Nomad Agency LLC. MLS Technology, Inc.
 - $279,0003 bd2 ba2.4k sqft20850 N 3946th Rd, Bartlesville, OK 74003For Sale
 MLS ID #2612131, Kasie L Hixon, Quest Realty. MLS Technology, Inc.
 - $290,0003 bd2 ba1.5k sqft12251 Us Highway 75, Dewey, OK 74029For Sale
 MLS ID #2621821, Kari Halferty, Keller Williams Realty. MLS Technology, Inc.
 - $245,0002 bd2 ba1.6k sqft71 County Road 3009, Bartlesville, OK 74003For Sale
 MLS ID #2617940, Amos Radlinger, Chinowth & Cohen. MLS Technology, Inc.
 - $210,0003 bd2 ba1.6k sqft52 Ilma Dr, Bartlesville, OK 74003For SaleMLS ID #2617534, Kim Parker, RE/MAX Results. MLS Technology, Inc.
- $269,9003 bd2 ba2.1k sqft1413 Brookside Pkwy, Bartlesville, OK 74006For SaleMLS ID #2627565, Shelley Koster, Keller Williams Realty. MLS Technology, Inc.
- $257,0003 bd2 ba2k sqft1045 Rolling Meadows Ct, Bartlesville, OK 74006For SaleMLS ID #2625876, Katie Brown, Solid Rock, REALTORS. MLS Technology, Inc.
- $289,0003 bd2 ba2k sqft1428 Melmart Dr, Bartlesville, OK 74006For SaleMLS ID #2623536, Craig Demuth, McGraw, REALTORS. MLS Technology, Inc.
- $245,0003 bd2 ba1.4k sqft5600 Baylor Dr, Bartlesville, OK 74006For SaleMLS ID #2629129, Kelli Blevins, Coldwell Banker Select. MLS Technology, Inc.
- $250,0003 bd3 ba2.6k sqft2210 Skyline Dr, Bartlesville, OK 74006For SaleMLS ID #2628488, Anna Neal, Platinum Realty, LLC.. MLS Technology, Inc.
- $223,0003 bd3 ba2.2k sqft402951 W 2300th Rd, Bartlesville, OK 74006For SaleMLS ID #2622978, Lee Ann Pierce, RE/MAX Results. MLS Technology, Inc.
- $259,9003 bd2 ba2.2k sqft931 King Dr, Bartlesville, OK 74006For SaleMLS ID #11899759, Brent Dildine, Dildine & Associates Real Estate Company LLC. My State MLS
- $250,0003 bd2 ba1.9k sqft5604 Steeper Dr, Bartlesville, OK 74006For SaleMLS ID #2627851, Kevin Lynch, RE/MAX Results. MLS Technology, Inc.
- $245,0003 bd1 ba1.3k sqft8442 N 3982nd Dr, Copan, OK 74022For SaleMLS ID #2628629, Kelli Blevins, Coldwell Banker Select. MLS Technology, Inc.
- $225,0003 bd3 ba2.1k sqft1601 Sheridan Rd, Bartlesville, OK 74006For SaleMLS ID #2623692, Allison Atkinson, Keller Williams Realty. MLS Technology, Inc.
- $240,0003 bd3 ba1.7k sqft3002 Talbot Cir, Bartlesville, OK 74006For SaleMLS ID #2628710, Sarah Adams, McGraw, REALTORS. MLS Technology, Inc.
- $224,5003 bd2 ba1.9k sqft1604 Smysor Dr, Bartlesville, OK 74006For SaleMLS ID #2622828, Christopher Weatherford, Salt Real Estate, Inc (BO). MLS Technology, Inc.
- $198,5003 bd2 ba2k sqft2128 S Osage Ave, Bartlesville, OK 74003For SaleMLS ID #2618817, Sharon Leach, Coldwell Banker Select. MLS Technology, Inc.
- $275,0004 bd3 ba2.6k sqft174 Parkhill Pl, Bartlesville, OK 74006For SaleMLS ID #2627227, Ashley Dailey, Keller Williams Premier. MLS Technology, Inc.
- $242,0003 bd2 ba2k sqft118 Canterbury Ct, Bartlesville, OK 74006For SaleMLS ID #2620232, Craig Demuth, McGraw, REALTORS. MLS Technology, Inc.
