Presold Marigold.
Pending
$531,880
6559 S Charlie Pl, Eagle, ID 83629
3beds
2baths
1,735sqft
Single Family Residence
Built in 2026
4,791 Square Feet Lot
$531,900 Zestimate®
$307/sqft
$133/mo HOA
What's special
- 163 days
- 3
- 0
Zillow last checked:
Listing updated:
Listed by:
Jenny Price Cell:208-985-3106,
Homes of Idaho
Source: IMLS,MLS#: 98984002
Facts & features
Interior
Bedrooms & bathrooms
- Bedrooms: 3
- Bathrooms: 2
- Main level bathrooms: 2
- Main level bedrooms: 3
Primary bedroom
- Level: Main
- Area: 180
- Dimensions: 12 x 15
Bedroom 2
- Level: Main
- Area: 110
- Dimensions: 10 x 11
Bedroom 3
- Level: Main
- Area: 168
- Dimensions: 12 x 14
Kitchen
- Level: Main
Heating
- Forced Air, Natural Gas
Cooling
- Central Air
Appliances
- Included: Gas Water Heater, Tank Water Heater, Dishwasher, Disposal, Microwave, Oven/Range Built-In, Gas Range
Features
- Bath-Master, Bed-Master Main Level, Split Bedroom, Great Room, Double Vanity, Walk-In Closet(s), Pantry, Kitchen Island, Quartz Counters, Number of Baths Main Level: 2
- Flooring: Tile, Carpet, Engineered Wood Floors
- Has basement: No
- Number of fireplaces: 1
- Fireplace features: One, Gas
Interior area
- Total structure area: 1,735
- Total interior livable area: 1,735 sqft
- Finished area above ground: 1,735
Video & virtual tour
Property
Parking
- Total spaces: 2
- Parking features: Attached, Driveway
- Attached garage spaces: 2
- Has uncovered spaces: Yes
- Details: Garage: 20 x 23, Garage Door: 16 x 8
Features
- Levels: One
- Patio & porch: Covered Patio/Deck
- Pool features: Community
- Fencing: Full,Vinyl
- Has view: Yes
Lot
- Size: 4,791 Square Feet
- Dimensions: 92.5 x 48.5
- Features: Sm Lot 5999 SF, Sidewalks, Views, Auto Sprinkler System, Full Sprinkler System
Details
- Parcel number: RPE26201050120
Construction
Type & style
- Home type: SingleFamily
- Property subtype: Single Family Residence
Materials
- Concrete, Masonry, HardiPlank Type
- Foundation: Crawl Space
- Roof: Composition
Condition
- New Construction
- New construction: Yes
- Year built: 2026
Details
- Builder name: Tresidio Homes
- Warranty included: Yes
Utilities & green energy
- Water: Community Service
- Utilities for property: Sewer Connected
Community & HOA
Community
- Subdivision: Avimor
HOA
- Has HOA: Yes
- HOA fee: $399 quarterly
Location
- Region: Eagle
Financial & listing details
- Price per square foot: $307/sqft
- Date on market: 4/29/2026
- Listing terms: Cash,Consider All,Conventional,1031 Exchange,FHA,USDA Loan,VA Loan
- Ownership: Fee Simple
Estimated market value
$531,900
$505,000 - $558,000
$2,664/mo
Price history
Price history is unavailable.
Public tax history
Tax history is unavailable.
Monthly payment
Est. payment
Payment breakdown
Explore the cost of this home by adjusting the details. Changes won't be saved.Climate risks
Neighborhood: 83629
Nearby schools
Schools provided by the listing agent
- Elementary: Horseshoe
- Middle: Horse Shoe Jr
- High: Horseshoe Bend
- District: Horseshoe Bend School District #73
Source: IMLS. This data may not be complete. We recommend contacting the local school district to confirm school assignments for this home.
Similar homes
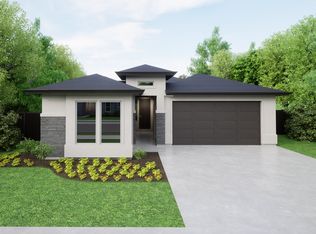
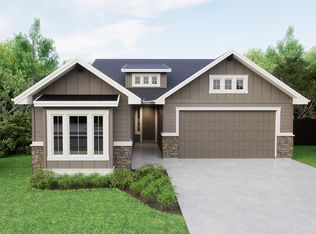
- $589,8803 bd2 ba1.6k sqft6557 S Charlie Pl, Eagle, ID 83629Active
 MLS ID #98987124, Valerie Dildine, Homes of Idaho. IMLS
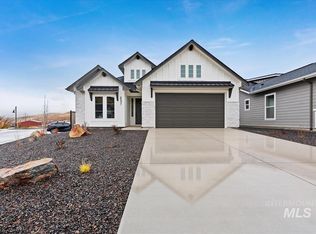
 - $629,8803 bd2 ba1.9k sqft6629 N Good Dr, Eagle, ID 83629Active
 MLS ID #98988793, Valerie Dildine, Homes of Idaho. IMLS
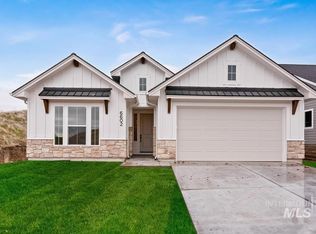
 - $649,0004 bd3 ba2.4k sqft19576 N McLeod Way, Eagle, ID 83714Active
 MLS ID #99002785, Amanda Ryan, Eagle Creek Realty Group. IMLS
 - $689,9003 bd3 ba2.3k sqft19979 N Glenisla Pl, Boise, ID 83714Active
 MLS ID #98988969, Maddie Lampman, Homes of Idaho. IMLS
