Beautifully designed single-level home where thoughtful details, easy living & a private backyard retreat come together! The split-bedroom floorplan & open great room design are ideal for everyday living and entertaining. Oak hardwood floors, transom windows, custom floor-to-ceiling drapes & blinds, wide hallways and doorways, and zero-height thresholds are just a few of the special touches. The spacious kitchen shines with granite counters, stainless steel Electrolux appliances, double ovens, generous pantry, abundant cabinetry & lighted display cabinets for showcasing special pieces. Samsung refrigerator, washer & dryer included. The primary suite features a lighted tray ceiling and French doors opening to the patio, while the bath offers dual vanities and a custom tiled walk-in shower. Step outside to an east-facing, low-maintenance private backyard with lush landscaping, covered patio, pergola & tranquil water feature. Full stucco exterior adds to the easy-care lifestyle. Approx. 1 mile to South Meridian YMCA, Boise Ranch Golf Course, shopping & restaurants, and only 2.5 miles to Discovery Park pickleball courts & library. A beautiful home designed for easy living, entertaining & more free time to enjoy the things you love! Thoughtful storage and walls of windows bring natural light into the heart of the home. Enjoy quiet mornings on the patio and evenings by the water feature.
Pending
$534,900
4390 S Seabiscuit Ave, Boise, ID 83709
3beds
2baths
1,725sqft
Single Family Residence
Built in 2016
5,227 Square Feet Lot
$530,000 Zestimate®
$310/sqft
$29/mo HOA
What's special
Split-bedroom floorplanOpen great room designFull stucco exteriorTranquil water featureLush landscapingZero-height thresholdsThoughtful storage
- 37 days
- 701
- 52
Likely to sell faster than
Zillow last checked:
Listing updated:
Listed by:
Trina Mcdermott Main:208-576-4717,
Fathom Realty
Source: IMLS,MLS#: 99000428
Facts & features
Interior
Bedrooms & bathrooms
- Bedrooms: 3
- Bathrooms: 2
- Main level bathrooms: 2
- Main level bedrooms: 3
Primary bedroom
- Level: Main
- Area: 182
- Dimensions: 13 x 14
Bedroom 2
- Level: Main
- Area: 120
- Dimensions: 10 x 12
Bedroom 3
- Level: Main
- Area: 120
- Dimensions: 10 x 12
Kitchen
- Level: Main
- Area: 156
- Dimensions: 12 x 13
Heating
- Forced Air, Natural Gas
Cooling
- Central Air
Appliances
- Included: Gas Water Heater, Dishwasher, Disposal, Double Oven, Microwave, Oven/Range Freestanding, Oven/Range Built-In, Refrigerator, Washer, Dryer, Gas Range
Features
- Bath-Master, Bed-Master Main Level, Split Bedroom, Great Room, Double Vanity, Walk-In Closet(s), Walk In Shower, Pantry, Kitchen Island, Granite Counters, Number of Baths Main Level: 2
- Flooring: Hardwood, Tile, Carpet
- Has basement: No
- Number of fireplaces: 1
- Fireplace features: One, Gas
Interior area
- Total structure area: 1,725
- Total interior livable area: 1,725 sqft
- Finished area above ground: 1,725
- Finished area below ground: 0
Video & virtual tour
Property
Parking
- Total spaces: 2
- Parking features: Attached, Driveway
- Attached garage spaces: 2
- Has uncovered spaces: Yes
Accessibility
- Accessibility features: Handicapped, Accessible Hallway(s), See Remarks
Features
- Levels: One
- Patio & porch: Covered Patio/Deck
- Fencing: Full,Vinyl
Lot
- Size: 5,227 Square Feet
- Dimensions: 100 x 50
- Features: Sm Lot 5999 SF, Sidewalks, Auto Sprinkler System, Drip Sprinkler System, Full Sprinkler System, Pressurized Irrigation Sprinkler System
Details
- Additional structures: Shed(s)
- Parcel number: R8048610040
Construction
Type & style
- Home type: SingleFamily
- Property subtype: Single Family Residence
Materials
- Stucco
- Roof: Architectural Style
Condition
- Year built: 2016
Utilities & green energy
- Water: Public
- Utilities for property: Sewer Connected, Cable Connected, Broadband Internet
Community & HOA
Community
- Subdivision: Southpark
HOA
- Has HOA: Yes
- HOA fee: $350 annually
Location
- Region: Boise
Financial & listing details
- Price per square foot: $310/sqft
- Tax assessed value: $449,900
- Annual tax amount: $1,169
- Date on market: 9/10/2026
- Listing terms: Cash,Conventional,FHA,VA Loan
- Ownership: Fee Simple
- Road surface type: Paved
Estimated market value
$530,000
$504,000 - $557,000
$2,386/mo
Price history
Price history is unavailable.
Public tax history
| Year | Property taxes | Tax assessment |
|---|---|---|
| 2026 | $1,169 -16% | $449,900 -6.8% |
| 2025 | $1,391 -6.8% | $482,500 -4.2% |
| 2024 | $1,493 -23.6% | $503,800 +6.9% |
| 2023 | $1,954 +31.9% | $471,100 -17.6% |
| 2022 | $1,482 -19.8% | $571,500 +50.9% |
| 2021 | $1,848 -14.2% | $378,700 +6.4% |
| 2020 | $2,155 +1.9% | $356,000 +4.3% |
| 2019 | $2,115 +6.6% | $341,300 +10.2% |
| 2018 | $1,985 +276.7% | $309,700 +9% |
| 2017 | $527 | $284,100 +491.9% |
| 2016 | $527 | $48,000 +17.1% |
| 2015 | $527 | $41,000 |
Find assessor info on the county website
Monthly payment
Est. payment
Payment breakdown
Explore the cost of this home by adjusting the details. Changes won't be saved.Climate risks
Neighborhood: Southwest Ada County
Nearby schools
Schools provided by the listing agent
- Elementary: Hillsdale
- Middle: Lake Hazel
- High: Mountain View
- District: West Ada School District
Source: IMLS. This data may not be complete. We recommend contacting the local school district to confirm school assignments for this home.

Similar homes
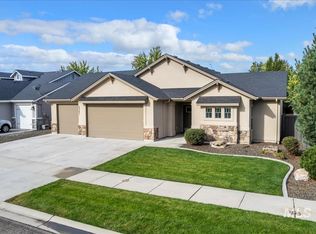
- $540,0004 bd3 ba1.7k sqft4484 S Santa Cruz Way, Boise, ID 83709Active
 MLS ID #98995784, Kerrylyn Miller, Silvercreek Realty Group. IMLS
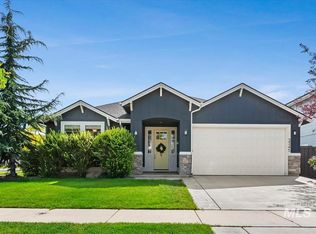
 - $620,0003 bd2 ba1.8k sqft5361 S Palatino Ave, Meridian, ID 83642Active
 MLS ID #99000569, Jennifer Atkinson, Keller Williams Realty Boise. IMLS
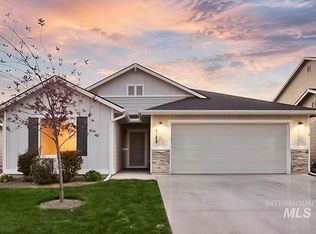
 - $589,9003 bd2 ba1.8k sqft3345 E Mardia St, Meridian, ID 83642Active
 MLS ID #99000499, Sora Park, 1st Place Realty, LLC. IMLS
 - $489,9904 bd2 ba2k sqft4189 S Leaning Tower Ave, Meridian, ID 83642Active
 MLS ID #99003020, Sara Wolf, Homes of Idaho. IMLS
