
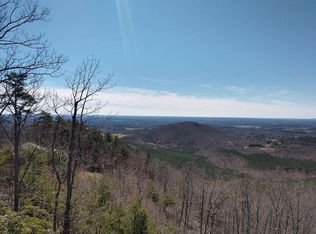
Set near South Mountain State Park, this private mountain retreat offers a peaceful setting with convenient access to Asheville, Hickory, Greenville, and Charlotte. Enjoy sweeping 60-mile mountain views from the expansive back deck and bedrooms. The 14+ acre property includes an additional building lot offering options for added privacy, investment, or future construction. The meticulously maintained home has three main-level bedrooms (including the primary) and an open living area that connects the kitchen and living room to the back deck. Downstairs, an expansive entertaining area includes a kitchenette, wood-top island, and wood-burning fireplace. A bonus room with four built-in bunks provides additional sleeping space. French doors open to a covered hot tub area and fire pit—an inviting place to unwind and spend time with family and friends. A spacious, level yard between the front entrance and detached garage is a rarity in most mountain homes but here it welcomes play, gardening and entertaining. The detached heated/cooled oversized garage has multiple functions as a shop, work-out or even a game room. Yellowtop Mountain Estates, a gated mountain community, is a hidden gem with large, private estate lots centrally convenient to I-40 and I-77 and many mountain towns and destinations. Fiber optic high speed internet. Short-term / vacation rentals allowed.
Under contract-show
$675,000
656 Arbra Mountain Way, Bostic, NC 28018
3beds
2,517sqft
Single Family Residence
Built in 2021
14.36 Acres Lot
$661,800 Zestimate®
$268/sqft
$60/mo HOA
What's special
Meticulously maintained homeWood-burning fireplaceCovered hot tub areaExpansive back deckThree main-level bedroomsWood-top islandLarge private estate lots
- 5 days
- 1,093
- 90
Likely to sell faster than
Zillow last checked:
Listing updated:
Listed by:
Bret Frk bret@uniquecollective.us,
Unique: A Real Estate Collective
Source: Canopy MLS as distributed by MLS GRID,MLS#: 4432253
Facts & features
Interior
Bedrooms & bathrooms
- Bedrooms: 3
- Bathrooms: 3
- Full bathrooms: 2
- 1/2 bathrooms: 1
- Main level bedrooms: 3
Heating
- Heat Pump
Cooling
- Central Air
Appliances
- Included: Electric Range, Microwave, Refrigerator, Washer/Dryer
- Laundry: Electric Dryer Hookup, Mud Room, Main Level
Features
- Breakfast Bar, Built-in Features, Drop Zone, Open Floorplan, Walk-In Closet(s)
- Flooring: Laminate, Tile, Vinyl, Wood
- Doors: Insulated Door(s)
- Windows: Insulated Windows
- Basement: Daylight,Finished,Interior Entry,Partially Finished,Storage Space,Walk-Out Access
- Fireplace features: Family Room, Gas, Gas Vented, Living Room, Wood Burning Stove
Interior area
- Total structure area: 1,339
- Total interior livable area: 2,517 sqft
- Finished area above ground: 1,339
- Finished area below ground: 1,178
Property
Parking
- Total spaces: 1
- Parking features: Driveway, Detached Garage, Garage Door Opener, Garage Shop, Garage on Main Level
- Garage spaces: 1
- Has uncovered spaces: Yes
- Details: Double size garage with one garage door/parking. Heated and Cooled
Features
- Levels: One
- Stories: 1
- Patio & porch: Covered, Deck, Front Porch, Patio, Rear Porch, Side Porch, Wrap Around
- Exterior features: Fire Pit
- Has spa: Yes
- Spa features: Heated
- Has view: Yes
- View description: Long Range, Mountain(s), Year Round
Lot
- Size: 14.36 Acres
- Features: Rolling Slope
Details
- Additional structures: Outbuilding, Shed(s)
- Additional parcels included: 1664-01-8453
- Parcel number: 1664018844
- Zoning: RES
- Special conditions: Standard
Construction
Type & style
- Home type: SingleFamily
- Architectural style: Arts and Crafts,Cabin
- Property subtype: Single Family Residence
Materials
- Stucco, Wood
Condition
- New construction: No
- Year built: 2021
Utilities & green energy
- Sewer: Septic Installed
- Water: Well
- Utilities for property: Electricity Connected, Propane
Community & HOA
Community
- Features: Gated
- Subdivision: Yellowtop Mountain Estates
HOA
- Has HOA: Yes
- HOA fee: $720 annually
Location
- Region: Bostic
- Elevation: 2000 Feet
Financial & listing details
- Price per square foot: $268/sqft
- Tax assessed value: $483,700
- Date on market: 10/20/2026
- Cumulative days on market: 5 days
- Listing terms: Cash,Conventional
- Electric utility on property: Yes
- Road surface type: Gravel, Paved
Estimated market value
$661,800
$629,000 - $695,000
$2,652/mo
Price history
| Date | Event | Price |
|---|---|---|
| 10/20/2026 | Listed for sale | $675,000+11.4%$268/sqft |
Source:  Canopy MLS as distributed by MLS GRID #4432253 Report a problem Canopy MLS as distributed by MLS GRID #4432253 Report a problem | ||
| 12/15/2023 | Sold | $606,000+15.4%$241/sqft |
Source: Canopy MLS as distributed by MLS GRID #4087139 Report a problem | ||
| 11/22/2023 | Pending sale | $525,000$209/sqft |
Source: Canopy MLS as distributed by MLS GRID #4087139 Report a problem | ||
| 11/16/2023 | Listed for sale | $525,000+2525%$209/sqft |
Source: Canopy MLS as distributed by MLS GRID #4087139 Report a problem | ||
| 8/31/2017 | Sold | $20,000-83.3%$8/sqft |
Source: Public Record Report a problem | ||
| 8/12/2005 | Sold | $120,000$48/sqft |
Source: Public Record Report a problem | ||
Public tax history
| Year | Property taxes | Tax assessment |
|---|---|---|
| 2025 | -- | $447,400 |
| 2024 | $2,741 +20% | $447,400 +12.4% |
| 2023 | $2,285 +35.2% | $398,100 +68.8% |
| 2022 | $1,691 +1073.1% | $235,800 +1073.1% |
| 2021 | $144 +1.4% | $20,100 |
| 2020 | $142 | $20,100 |
| 2019 | -- | $20,100 -59.9% |
| 2018 | $354 | $50,100 |
| 2016 | $354 | $50,100 |
| 2013 | $354 | $50,100 |
| 2011 | -- | $50,100 -4.2% |
| 2010 | -- | $52,300 |
| 2009 | -- | $52,300 |
Find assessor info on the county website
Monthly payment
Est. payment
Payment breakdown
Explore the cost of this home by adjusting the details. Changes won't be saved.Climate risks
Neighborhood: 28018
Nearby schools
Schools provided by the listing agent
- Elementary: Sunshine
- Middle: East Rutherford
- High: East Rutherford
Source: Canopy MLS as distributed by MLS GRID. This data may not be complete. We recommend contacting the local school district to confirm school assignments for this home.

Similar homes
- $699,0003 bd3 ba2.5k sqft762 Valleyview Dr, Bostic, NC 28018For Sale
 MLS ID #342453, Jessica Wilson, Century 21 Blackwell & Co - NC. SAR as distributed by MLS GRID
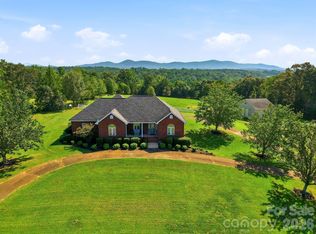
 - $675,0003 bd2 ba2.1k sqft2950 Pearidge Rd, Bostic, NC 28018For Sale
 MLS ID #4417006, Michelle Manion, Keller Williams Prestige Properties LLC. Canopy MLS as distributed by MLS GRID
 - $590,0003 bd5 ba2.6k sqft916 Fire Tower Rd, Bostic, NC 28018For Sale
 MLS ID #1601977, Ivette Drumgool, Howard Hanna Beverly Hanks. Greater Greenville AOR
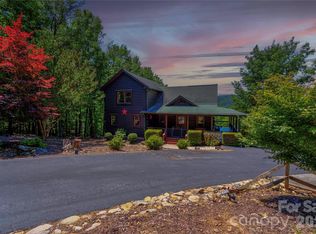
 - $559,9003 bd4 ba2.5k sqft389 Woodgate Dr, Bostic, NC 28018For Sale
 MLS ID #4381930, Deedie Dedmon, REMAX Select. Canopy MLS as distributed by MLS GRID
 - $695,0003 bd5 ba2.5k sqft122 Azule Ridge Dr, Bostic, NC 28018For SaleMLS ID #4386164, Cory Coady, Engel & Volkers Foothills Lake James. Canopy MLS as distributed by MLS GRID
- $475,0003 bd3 ba1.9k sqft298 Summit Pkwy, Bostic, NC 28018For SaleMLS ID #4435094, Ivette Drumgool, Howard Hanna Beverly-Hanks. Canopy MLS as distributed by MLS GRID
- $790,0004 bd4 ba3.2k sqft885 Salem Church Rd, Bostic, NC 28018For SaleMLS ID #4400243, Cindy Hogston, EXP Realty LLC. Canopy MLS as distributed by MLS GRID
- $825,0004 bd4 ba2.9k sqft1338 Andrews Mill Rd, Bostic, NC 28018For SaleMLS ID #4402015, Anissa Greene, Purple Martin Realty, Inc.. Canopy MLS as distributed by MLS GRID
- $649,9003 bd2 ba1.8k sqft3384 Us Highway 64, Rutherfordton, NC 28139For SaleMLS ID #4395062, Derek Yelton, Whitetail Properties Real Estate LLC. Canopy MLS as distributed by MLS GRID
- $344,9003 bd2 ba1.5k sqft485 Mountain Lookout Dr, Bostic, NC 28018For SaleMLS ID #4421665, Michelle Cheng, RE/MAX Journey. Canopy MLS as distributed by MLS GRID
- $359,0003 bd3 ba1.7k sqftLOT 1/794 Mackey Freeman Rd, Bostic, NC 28018For SaleMLS ID #4422091, Charlie Hopper, Charlie Hopper Realty. Canopy MLS as distributed by MLS GRID
- $689,0003 bd3 ba2.6k sqft265 Grandview Peaks Dr, Nebo, NC 28761For SaleMLS ID #4374479, Tami Newman, Carolina Mountain Sales. Canopy MLS as distributed by MLS GRID
- $479,9003 bd3 ba2.9k sqft382 First Broad Dr, Bostic, NC 28018For SaleMLS ID #4403241, Dave Long, Mellnik Real Estate Services. Canopy MLS as distributed by MLS GRID
- $699,9003 bd2 ba1.5k sqft225 Burnt Meadow Ln #169, Union Mills, NC 28167For SaleMLS ID #4409558, Steve Noga, DRG Homes & Land. Canopy MLS as distributed by MLS GRID
- $689,0004 bd6 ba2.6k sqft632 Rock Corner Rd, Forest City, NC 28043For SaleMLS ID #4402184, Ronnie Porter, Porter's Real Estate. Canopy MLS as distributed by MLS GRID
- $399,9003 bd2 ba1.6k sqft1822 Piney Mountain Church Rd, Bostic, NC 28018New ConstructionMLS ID #4436924, Kristen Greene, Main Street Realty Group LLC. Canopy MLS as distributed by MLS GRID
- $589,9003 bd3 ba2k sqft257 Adirondack Trl #180, Nebo, NC 28761For SaleMLS ID #4418359, Rebecca Condrey, RE/MAX Living. Canopy MLS as distributed by MLS GRID
- $586,0003 bd3 ba2.1k sqft242 Falling Creek Dr, Nebo, NC 28761For SaleMLS ID #4429484, Brandon Braswell, Realty Group 1 LLC. Canopy MLS as distributed by MLS GRID
- $619,0003 bd2 ba2.3k sqft2262 Grandview Peaks Dr, Nebo, NC 28761For SaleMLS ID #4425294, Laura Ervin Mulwee, Berkshire Hathaway HomeServices Blue Ridge REALTORS®. Canopy MLS as distributed by MLS GRID
- $695,0002 bd2 ba2.9k sqft495 Shires Rd, Ellenboro, NC 28040For SaleMLS ID #4409161, Tracy Whisnant, REMAX Select. Canopy MLS as distributed by MLS GRID
