This impressive custom contemporary home by the award-winning Citta Group is set on a quiet new street bordering parks, trails and Olympic View Golf Course and just minutes from Latoria Walk and Red Barn Market. The main floor features an open layout seamlessly combining the impressive kitchen, spacious living and dining area, all illuminated by natural light pouring in through expansive windows.The primary suite on the main, offers a walk-in dressing room and spa-inspired ensuite. The dream kitchen showcases a generous island with prep sink, beverage center, premium Fisher & Paykel appliances and a walk-in pantry. High-end finishes including custom millwork, Caesarstone and quartz counters, and quality flooring throughout. Upstairs offers three spacious bedrooms, one with ensuite, plus a recreation room. Enjoy the multiple patios surrounded by a beautiful landscaped yard. Built Green Gold with a ducted heat pump and efficient hot water system for year-round comfort.
New construction
C$2,175,000
656 Medalist Ave, Colwood, BC V9C 0R7
4beds
3baths
2,997sqft
Single Family Residence
Built in 2026
7,405 Square Feet Lot
$-- Zestimate®
C$726/sqft
C$-- HOA
What's special
Quiet new streetOpen layoutImpressive kitchenWalk-in dressing roomSpa-inspired ensuiteBeverage centerWalk-in pantry
- 85 days |
- 41 |
- 1 |
Zillow last checked:
Listing updated:
Listed by:
Blair Watling,
Newport Realty Ltd.,
Hayley Watling,
Newport Realty Ltd.
Source: VIVA,MLS®#: 1033541
Facts & features
Interior
Bedrooms & bathrooms
- Bedrooms: 4
- Bathrooms: 3
- Main level bathrooms: 1
- Main level bedrooms: 1
Kitchen
- Level: Main
Heating
- Forced Air, Heat Pump, Natural Gas, Radiant Floor
Cooling
- Air Conditioning
Appliances
- Included: Dishwasher, Dryer, Microwave, Oven/Range Gas, Range Hood, Refrigerator, Washer
- Laundry: Inside
Features
- Closet Organizer, Dining/Living Combo, Soaker Tub, Storage
- Flooring: Carpet, Hardwood, Tile
- Windows: Insulated Windows, Screens
- Basement: None
- Number of fireplaces: 1
- Fireplace features: Gas, Living Room
Interior area
- Total structure area: 3,560
- Total interior livable area: 2,997 sqft
Video & virtual tour
Property
Parking
- Total spaces: 5
- Parking features: Driveway, Garage Double, RV Access/Parking
- Garage spaces: 2
- Has uncovered spaces: Yes
Accessibility
- Accessibility features: Accessible Entrance, Ground Level Main Floor, Customized Wheelchair Accessible
Features
- Entry location: Main Level
- Patio & porch: Balcony/Deck, Balcony/Patio
- Exterior features: Low Maintenance Yard, Sprinkler System, See Remarks
Lot
- Size: 7,405 Square Feet
- Features: Cul-De-Sac, Irrigation Sprinkler(s), Landscaped, Near Golf Course, Park Setting
Details
- Parcel number: 031259219
- Zoning description: Residential
Construction
Type & style
- Home type: SingleFamily
- Architectural style: Contemporary
- Property subtype: Single Family Residence
Materials
- Cement Fibre, Concrete, Frame Wood, Insulation All, Wood Siding
- Foundation: Concrete Perimeter
- Roof: Asphalt Torch On,Metal
Condition
- New Construction
- New construction: Yes
- Year built: 2026
Details
- Warranty included: Yes
Utilities & green energy
- Water: Municipal
- Utilities for property: Cable Available, Electricity Connected, Natural Gas Connected, Phone Available, Underground Utilities
Community & HOA
Location
- Region: Colwood
Financial & listing details
- Price per square foot: C$726/sqft
- Annual tax amount: C$3,003
- Date on market: 4/29/2026
- Ownership: Freehold
- Electric utility on property: Yes
- Road surface type: Paved
Blair Watling
Blair Watling
(250) 385-2033
By pressing Contact Agent, you agree that the real estate professional identified above may call/text you about your search, which may involve use of automated means and pre-recorded/artificial voices. You don't need to consent as a condition of buying any property, goods, or services. Message/data rates may apply. You also agree to our Terms of Use. Zillow does not endorse any real estate professionals. We may share information about your recent and future site activity with your agent to help them understand what you're looking for in a home.
Price history
| Date | Event | Price |
|---|---|---|
| 4/29/2026 | Listed for sale | C$2,175,000C$726/sqft |
Source: VIVA #1033541 Report a problem | ||
Public tax history
Tax history is unavailable.
Climate risks
Neighborhood: V9C
Nearby schools
GreatSchools rating
- 7/10Hamilton Elementary SchoolGrades: PK-6Distance: 19.5 mi
- NASpecial EducationGrades: PK-12Distance: 20.2 mi
- NANorth Olympic Peninsula Skills CenterGrades: 9-12Distance: 20.2 mi
- C$---- bd-- ba-- sqft668 Medalist Ave, Colwood, BC V9C3A9Off Market
- C$---- bd-- ba-- sqft655 Medalist Ave, Colwood, BC V9C0R7Off Market
- C$--3 bd3 ba-- sqft3921 Olympian Way #14, Colwood, BC V9C4M2Off Market
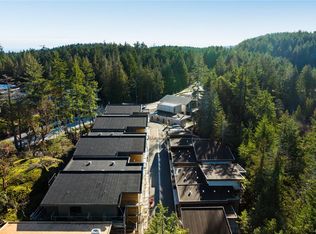
- C$999,9003 bd3 ba1.6k sqft3921 Olympian Way #20, Colwood, BC V9C0T1New Construction
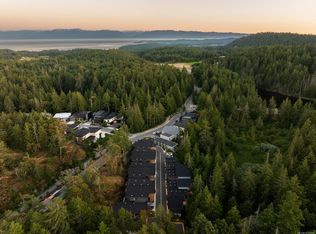
- C$--3 bd3 ba-- sqft3921 Olympian Way #12, Colwood, BC V9C4M2Off Market
- C$--3 bd3 ba-- sqft3921 Olympian Way #11, Colwood, BC V9C4M2Off Market
- C$--3 bd3 ba-- sqft3921 Olympian Way #15, Colwood, BC V9C0T1Off Market
- C$---- bd-- ba-- sqft3921 Olympian Way #16, Colwood, BC V9C4M2Off Market
Similar homes
- C$2,499,9993 bd4 ba3.3k sqft609 Medalist Ave, Colwood, BC V9C 0R7New Construction
 MLS ID #1037659, Nick Hipperson, RE/MAX Camosun. VIVA
 - C$1,650,0005 bd5 ba2.9k sqft903 Greystone Pl, Langford, BC V9C 0N8For Sale
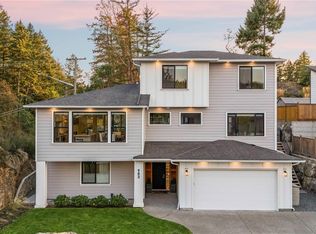 MLS ID #1038406, Paul Vandermade Personal Real Estate Corporation, Macdonald Realty Victoria. VIVA
 - C$1,629,0004 bd7 ba3.6k sqft3408 Robson Pl, Colwood, BC V9C 0J2For Sale
 MLS ID #1031515, Charmaine Cung, Sutton Group West Coast Realty. VIVA
 - C$2,300,0004 bd4 ba3.1k sqft5186 Sapphire Rd, Saanich, BC V8Y 2H7For Sale
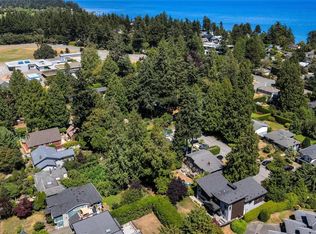 MLS ID #1043673, Shane King Personal Real Estate Corporation, RE/MAX Camosun. VIVA
 - C$2,375,0004 bd4 ba4k sqft2259 Compass Pointe Pl, Langford, BC V9B 6X4For SaleMLS ID #1040792, Josh Kube Personal Real Estate Corporation, RE/MAX Camosun. VIVA
- C$2,290,0004 bd5 ba4.4k sqft740 Windover Ter, Metchosin, BC V9C 4G4For SaleMLS ID #1036335, Logan E. Wilson Personal Real Estate Corporation, Sotheby's International Realty Canada. VIVA
- C$1,349,9995 bd4 ba3k sqft3591 Delblush Ln, Langford, BC V9C 0S1For SaleMLS ID #1042927, Hardip Johal Personal Real Estate Corporation, LPT Realty. VIVA
- C$1,485,0005 bd4 ba4.2k sqft832 Ashbury Ave, Langford, BC V9C 0L5For SaleMLS ID #1043008, Cheryl Woolley, RE/MAX Camosun. VIVA
- C$1,575,0004 bd4 ba2.5k sqft3600 Temperate Pl, Colwood, BC V9C 0T3New ConstructionMLS ID #1036249, Mike Hartshorne Personal Real Estate Corporation, Royal LePage Coast Capital - Westshore. VIVA
- C$1,195,0003 bd3 ba2.3k sqft366 Caspian Dr, Colwood, BC V9C 0J6For SaleMLS ID #1043025, Brad Neufeld Personal Real Estate Corporation, DFH Real Estate Ltd.. VIVA
- C$1,375,0005 bd4 ba2.5k sqft533 Gurunank Ln, Colwood, BC V9C 0M2For SaleMLS ID #1031314, Stacey English (Beale) Personal Real Estate Corporation, Royal LePage Coast Capital - Chatterton. VIVA
- C$2,495,0005 bd3 ba3.4k sqft4772 Rocky Point Rd, Metchosin, BC V9C 4G1For SaleMLS ID #1040582, Kristie Haz Personal Real Estate Corporation, eXp Realty (NA). VIVA
- C$2,290,0005 bd5 ba3.9k sqft2006 Pinehurst Ter, Langford, BC V9B 3S3For SaleMLS ID #1041140, Erica Scheffer, The Agency. VIVA
- C$2,195,0005 bd4 ba3.9k sqft2156 Champions Way, Langford, BC V9B 0R9For SaleMLS ID #1032810, Tanya Morris, Sutton Group West Coast Realty. VIVA
- C$2,399,9004 bd4 ba3.8k sqft2168 Champions Way, Langford, BC V9B 0R9For SaleMLS ID #1030161, Julia Abraham Personal Real Estate Corporation, RE/MAX Camosun. VIVA
- C$1,380,0004 bd5 ba3.9k sqft513 Gurunank Ln, Colwood, BC V9C 0M2For SaleMLS ID #1030251, Glenda Warren-Adams, RE/MAX Camosun. VIVA
- C$1,290,0004 bd4 ba2.5k sqft2117 Triangle Trl, Langford, BC V9C 0R2For SaleMLS ID #1038076, Ray Kong, One Percent Realty. VIVA
- C$1,939,0004 bd5 ba2.7k sqft63 Boyd St, Victoria, BC V8V 2C8For SaleMLS ID #1041463, Mark Imhoff Personal Real Estate Corporation, eXp Realty. VIVA
- C$1,490,0003 bd2 ba2.5k sqft3853 Graceland Dr, Metchosin, BC V9C 4A6For SaleMLS ID #1039689, Kathryn Alexander Personal Real Estate Corporation, Royal LePage Coast Capital - Oak Bay. VIVA
- C$1,299,9994 bd4 ba2.7k sqft2137 Triangle Trl, Langford, BC V9C 0R2For SaleMLS ID #1030452, Jason Kahl, JKS Realty & Property Management. VIVA
