Welcome home to this meticulously maintained 3-bedroom, 2-bathroom South Porter County country retreat, peacefully nestled among mature trees and gorgeous landscaping! Offered with an additional parcel for a combined total of approximately 1.92 wooded acres, this property delivers privacy, natural beauty and plenty of room to enjoy the outdoors. Inside, vaulted ceilings, exposed wood beams and abundant windows create a warm and inviting atmosphere. The updated kitchen features rich cabinetry, stainless-steel appliances, a breakfast bar and direct access to the backyard. A cozy wood burning stove, partial basement and three-car garage add even more comfort and functionality. Step outside to the spacious deck and patio, where peaceful country views provide the perfect setting for morning coffee, summer gatherings or quiet evenings beneath the trees. This one-of-a-kind property offers the country-getaway feeling you have been waiting for--right at home!
Pending
$430,000
656 S 300 W, Hebron, IN 46341
3beds
3,325sqft
Single Family Residence
Built in 1976
0.92 Acres Lot
$428,500 Zestimate®
$129/sqft
$-- HOA
What's special
- 36 days
- 46
- 1
Zillow last checked:
Listing updated:
Listed by:
Jayme Hernandez-Fieser,
Rock Realty Group LLC 219-746-2947
Source: NIRA as distributed by MLS GRID,MLS#: 844995
Facts & features
Interior
Bedrooms & bathrooms
- Bedrooms: 3
- Bathrooms: 2
- Full bathrooms: 1
- 3/4 bathrooms: 1
Rooms
- Room types: Bedroom 2, Primary Bedroom, Living Room, Laundry, Kitchen, Dining Room, Basement, Bedroom 3
Primary bedroom
- Level: Main
- Area: 0
- Dimensions: 0.0 x 0.0
Bedroom 2
- Level: Main
- Area: 0
- Dimensions: 0.0 x 0.0
Bedroom 3
- Level: Main
- Area: 0
- Dimensions: 0.0 x 0.0
Basement
- Level: Basement
- Area: 0
- Dimensions: 0.0 x 0.0
Dining room
- Level: Main
- Area: 0
- Dimensions: 0.0 x 0.0
Kitchen
- Level: Main
- Area: 0
- Dimensions: 0.0 x 0.0
Laundry
- Level: Main
- Area: 0
- Dimensions: 0.0 x 0.0
Living room
- Level: Main
- Area: 0
- Dimensions: 0.0 x 0.0
Heating
- Forced Air
Appliances
- Included: Dryer, Water Softener Owned, Refrigerator, Range, Microwave, Dishwasher
- Laundry: Main Level
Features
- Ceiling Fan(s), Open Floorplan, High Ceilings, Entrance Foyer
- Basement: Crawl Space,Storage Space,Partially Finished
- Has fireplace: No
Interior area
- Total structure area: 3,325
- Total interior livable area: 3,325 sqft
- Finished area above ground: 1,788
Property
Parking
- Total spaces: 2.5
- Parking features: Attached, Kitchen Level, Driveway, Concrete
- Attached garage spaces: 2.5
- Has uncovered spaces: Yes
Features
- Levels: One
- Patio & porch: Deck, Patio, Front Porch
- Exterior features: Storage
- Pool features: None
- Has view: Yes
- View description: Rural, Trees/Woods
Lot
- Size: 0.92 Acres
- Features: Back Yard, Wooded, Landscaped, Front Yard
Details
- Has additional parcels: Yes
- Parcel number: 641505400005000001
- Zoning description: residential
- Special conditions: None
Construction
Type & style
- Home type: SingleFamily
- Property subtype: Single Family Residence
Condition
- New construction: No
- Year built: 1976
Utilities & green energy
- Electric: 200+ Amp Service, Generator
- Sewer: Septic Tank
- Water: Well
- Utilities for property: Electricity Connected, Water Connected, Sewer Connected
Community & HOA
HOA
- Has HOA: No
Location
- Region: Hebron
Financial & listing details
- Price per square foot: $129/sqft
- Tax assessed value: $280,200
- Annual tax amount: $2,644
- Date on market: 9/9/2026
- Listing agreement: Exclusive Right To Sell
- Listing terms: Cash,VA Loan,FHA,Conventional
Estimated market value
$428,500
$407,000 - $450,000
$2,602/mo
Price history
| Date | Event | Price |
|---|---|---|
| 9/9/2026 | Pending sale | $430,000$129/sqft |
Source:  NIRA as distributed by MLS GRID #844995 Report a problem NIRA as distributed by MLS GRID #844995 Report a problem | ||
Public tax history
| Year | Property taxes | Tax assessment |
|---|---|---|
| 2025 | $2,644 +5.2% | $308,100 +10% |
| 2024 | $2,513 -6.9% | $280,200 +3.2% |
| 2023 | $2,701 +12.8% | $271,500 +4.2% |
| 2022 | $2,395 +8.7% | $260,500 +19% |
| 2021 | $2,203 +11.6% | $218,900 +9.6% |
| 2020 | $1,974 +1.1% | $199,800 +4.1% |
| 2019 | $1,951 -0.6% | $192,000 +11.3% |
| 2018 | $1,962 | $172,500 -2.5% |
| 2017 | $1,962 +2.4% | $176,900 +0.9% |
| 2016 | $1,916 -2.5% | $175,300 +6.1% |
| 2014 | $1,965 +16.4% | $165,200 -0.2% |
| 2013 | $1,689 -0.5% | $165,500 -2.5% |
| 2012 | $1,698 -3% | $169,800 -3% |
| 2011 | $1,750 +2.9% | $175,000 +2.9% |
| 2010 | $1,700 +9.4% | $170,000 |
| 2009 | $1,554 | $170,000 +51% |
| 2006 | -- | $112,600 +21.3% |
| 2005 | -- | $92,800 |
Find assessor info on the county website
Monthly payment
Est. payment
Payment breakdown
Explore the cost of this home by adjusting the details. Changes won't be saved.Climate risks
Neighborhood: 46341
Nearby schools
Schools provided by the listing agent
- Elementary: Hebron Elementary School
- Middle: Hebron Middle School
- High: Hebron High School
Source: NIRA as distributed by MLS GRID. This data may not be complete. We recommend contacting the local school district to confirm school assignments for this home.
Similar homes
- $349,9003 bd2 ba1.8k sqft788 S 200 W, Hebron, IN 46341For Sale
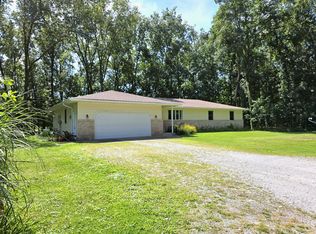
 MLS ID #845063, Melissa Capellari, Coldwell Banker Real Estate Gr. NIRA as distributed by MLS GRID
 - $454,9003 bd2 ba2.2k sqft474 S 200 W, Valparaiso, IN 46385For Sale
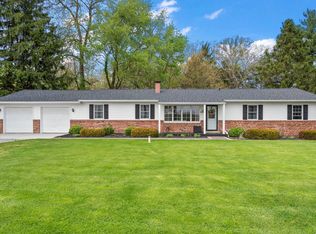 MLS ID #843779, Wendy Van Denburgh, McColly Real Estate. NIRA as distributed by MLS GRID
 - $425,0003 bd3 ba2k sqft425 Rolling Meadows Dr, Valparaiso, IN 46385For Sale
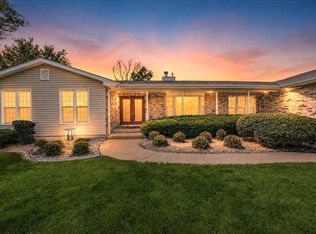 MLS ID #841617, Lisa Yarbrough, New Chapter Real Estate. NIRA as distributed by MLS GRID
 - $474,9003 bd3 ba2.4k sqft151 S State Road 2, Valparaiso, IN 46385For Sale
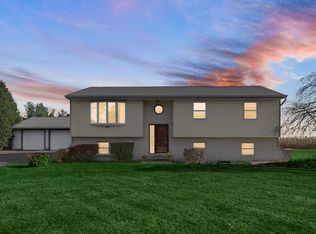 MLS ID #843781, Karen Maynard, McColly Real Estate. NIRA as distributed by MLS GRID
 - $449,9994 bd3 ba2.8k sqft423 Shorewood Ct, Valparaiso, IN 46385For SaleMLS ID #846402, Samantha Fisher, Compass Indiana, LLC. NIRA as distributed by MLS GRID
- $445,9004 bd3 ba2.9k sqft10485 Mattie Ln, Wheatfield, IN 46392For SaleMLS ID #846303, Amy Kooi-Day, Better Homes and Gardens Real. NIRA as distributed by MLS GRID
- $499,9003 bd3 ba2.6k sqft10752 Dogleg Dr, Demotte, IN 46310For SaleMLS ID #846822, Tracy VanderWall, RE/MAX Executives. NIRA as distributed by MLS GRID
- $529,9003 bd4 ba3.1k sqft435 W 300 S, Valparaiso, IN 46385For SaleMLS ID #845393, Jennifer Beauchamp, Crown Executive Realty. NIRA as distributed by MLS GRID
- $369,9003 bd1 ba2k sqft130 S 300 W, Valparaiso, IN 46385For SaleMLS ID #844582, Jessica Cardin, Realty Executives Premier. NIRA as distributed by MLS GRID
- $419,9003 bd2 ba2.9k sqft1805 Clover Ln, Valparaiso, IN 46385For SaleMLS ID #845086, Melissa Capellari, Coldwell Banker Real Estate Gr. NIRA as distributed by MLS GRID
- $439,9005 bd3 ba2.6k sqft11794 N Michelle Dr, Wheatfield, IN 46392For SaleMLS ID #838784, Colin Serocinski, Realty Executives Premier. NIRA as distributed by MLS GRID
- $499,9003 bd4 ba2.7k sqft11126 N 1000 W, Demotte, IN 46310For SaleMLS ID #846732, Daniel Walstra, Countryside Realty. NIRA as distributed by MLS GRID
- $390,0003 bd2 ba2.5k sqft228 Joliet Rd, Valparaiso, IN 46385For SaleMLS ID #842903, Kristen Stemple, Seramur Properties, LLC. NIRA as distributed by MLS GRID
- $399,9003 bd2 ba2.1k sqft3104 Churchview Dr, Valparaiso, IN 46383For SaleMLS ID #846258, Brian Rossi, Listing Leaders Northwest. NIRA as distributed by MLS GRID
- $425,0003 bd3 ba3.6k sqft2499 Willowwood Ave, Valparaiso, IN 46383For SaleMLS ID #840801, Susie Jaskowiak, @properties/Christie's Intl RE. NIRA as distributed by MLS GRID
- $424,9954 bd3 ba3.2k sqft1424 Island Rd, Valparaiso, IN 46383For SaleMLS ID #841517, Claudia Forrest, Century 21 Circle. NIRA as distributed by MLS GRID
- $424,9004 bd3 ba2.1k sqft6712 Vienna Ave, Portage, IN 46368For SaleMLS ID #844832, Julie Elisha, McColly Real Estate. NIRA as distributed by MLS GRID
- $449,9003 bd3 ba2.2k sqft8876 N Lilac St, Demotte, IN 46310For SaleMLS ID #839595, Latisha Rainford, Countryside Realty. NIRA as distributed by MLS GRID
- $410,0004 bd3 ba2.1k sqft2505 Dorset Dr, Valparaiso, IN 46383For SaleMLS ID #846410, Valeri Wasemann, Realty Executives Premier. NIRA as distributed by MLS GRID
- $344,9004 bd2 ba2.1k sqft103 W Division Rd, Valparaiso, IN 46385For SaleMLS ID #845226, Nicholas Scalise, Listing Leaders. NIRA as distributed by MLS GRID
