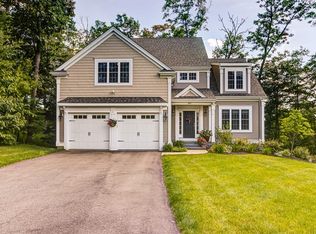
Built in 2016 and tucked along a private cul-de-sac in Shining Rock, this home unfolds with a quiet sense of ease and refinement. Hardwood floors run throughout the first and second levels. The sunlit kitchen features soapstone and butcher block countertops, a tile backsplash, and opens seamlessly to a warm, fireplaced living area. From there, doors lead to a composite deck and stone patio with hot tub, overlooking serene golf course views. The main level offers a dedicated office, formal dining room, and mudroom with half bath. Upstairs, the primary suite includes a sitting area, two walk-in closets, and a spa-like bath with soaking tub and tiled shower. Three additional spacious bedrooms and a full bath complete the second floor. A finished walk-out lower level adds flexible space for work, play, or relaxed living.
Pending
Price cut: $25K (6/15)
$875,000
656 Shining Rock Dr, Northbridge, MA 01534
4beds
3,493sqft
:
Get pre-qualified$5,572/mo
Single Family Residence
Built in 2016
0.51 Acres Lot
$861,800 Zestimate®
$251/sqft
$-- HOA
What's special
Composite deckFormal dining roomPrivate cul-de-sacMudroom with half bathDedicated officeTile backsplashTwo walk-in closets
- 126 days |
- 81 |
- 5 |
Zillow last checked:
Listing updated:
Listed by:
The Roach & Sherman Team 508-769-8838,
Compass 617-206-3333
Source: MLS PIN,MLS#: 73495353
Facts & features
Interior
Bedrooms & bathrooms
- Bedrooms: 4
- Bathrooms: 3
- Full bathrooms: 2
- 1/2 bathrooms: 1
Primary bathroom
- Features: Yes
Heating
- Forced Air, Natural Gas
Cooling
- Central Air
Appliances
- Included: Electric Water Heater, Range, Dishwasher, Disposal, Microwave, Refrigerator, Washer, Dryer, Wine Refrigerator, Range Hood
- Laundry: Electric Dryer Hookup, Washer Hookup
Features
- Flooring: Tile, Vinyl, Hardwood
- Doors: Insulated Doors
- Windows: Insulated Windows
- Basement: Full,Finished,Walk-Out Access,Radon Remediation System
- Number of fireplaces: 1
Interior area
- Total structure area: 3,493
- Total interior livable area: 3,493 sqft
- Finished area above ground: 2,738
- Finished area below ground: 755
Property
Parking
- Total spaces: 8
- Parking features: Attached, Garage Door Opener, Paved Drive, Off Street, Paved
- Attached garage spaces: 2
- Uncovered spaces: 6
Features
- Patio & porch: Deck - Vinyl, Patio
- Exterior features: Deck - Vinyl, Patio, Hot Tub/Spa, Professional Landscaping, Sprinkler System, Decorative Lighting, Garden, Kennel, Stone Wall
- Has spa: Yes
- Spa features: Private
- Frontage type: Golf Course
Lot
- Size: 0.51 Acres
- Features: Wooded
Details
- Parcel number: 4461824
- Zoning: Res
Construction
Type & style
- Home type: SingleFamily
- Architectural style: Colonial
- Property subtype: Single Family Residence
Materials
- Frame
- Foundation: Concrete Perimeter
- Roof: Shingle
Condition
- Year built: 2016
Utilities & green energy
- Electric: Circuit Breakers, 200+ Amp Service
- Sewer: Public Sewer
- Water: Public
- Utilities for property: for Gas Range, for Gas Oven, for Electric Dryer, Washer Hookup
Green energy
- Energy efficient items: Thermostat
Community & HOA
Community
- Features: Public Transportation, Shopping, Walk/Jog Trails, Golf, Medical Facility, Conservation Area, Highway Access, House of Worship, Public School
- Subdivision: Shining Rock Golf Club
HOA
- Has HOA: No
Location
- Region: Northbridge
Financial & listing details
- Price per square foot: $251/sqft
- Tax assessed value: $743,000
- Annual tax amount: $8,760
- Date on market: 4/2/2026
Estimated market value
$861,800
$819,000 - $905,000
$3,961/mo
Price history
| Date | Event | Price |
|---|---|---|
| 7/6/2026 | Pending sale | $875,000$251/sqft |
Source: MLS PIN #73495353 Report a problem | ||
| 6/22/2026 | Contingent | $875,000$251/sqft |
Source: MLS PIN #73495353 Report a problem | ||
| 6/15/2026 | Price change | $875,000-2.8%$251/sqft |
Source: MLS PIN #73495353 Report a problem | ||
| 4/2/2026 | Listed for sale | $900,000+7.1%$258/sqft |
Source: MLS PIN #73495353 Report a problem | ||
| 3/4/2024 | Sold | $840,000+1.8%$240/sqft |
Source: MLS PIN #73175617 Report a problem | ||
| 2/5/2024 | Contingent | $825,000$236/sqft |
Source: MLS PIN #73175617 Report a problem | ||
| 1/31/2024 | Listed for sale | $825,000$236/sqft |
Source: MLS PIN #73175617 Report a problem | ||
| 12/21/2023 | Listing removed | $825,000$236/sqft |
Source: MLS PIN #73175617 Report a problem | ||
| 11/27/2023 | Listed for sale | $825,000$236/sqft |
Source: MLS PIN #73175617 Report a problem | ||
| 11/13/2023 | Contingent | $825,000$236/sqft |
Source: MLS PIN #73175617 Report a problem | ||
| 10/31/2023 | Listed for sale | $825,000+47.2%$236/sqft |
Source: MLS PIN #73175617 Report a problem | ||
| 7/21/2016 | Sold | $560,380$160/sqft |
Source: Public Record Report a problem | ||
Public tax history
| Year | Property taxes | Tax assessment |
|---|---|---|
| 2025 | $8,760 +4.9% | $743,000 +7.6% |
| 2024 | $8,348 +4% | $690,500 +11.4% |
| 2023 | $8,030 +3.8% | $619,600 +10.2% |
| 2022 | $7,739 -0.9% | $562,000 +4.2% |
| 2021 | $7,812 +8.3% | $539,100 +3.4% |
| 2020 | $7,213 +10.4% | $521,200 +3.5% |
| 2019 | $6,532 +2.1% | $503,600 +1.9% |
| 2018 | $6,395 +1.4% | $494,200 +6% |
| 2017 | $6,306 +220.1% | $466,100 +225.3% |
| 2016 | $1,970 +10.4% | $143,300 +7.5% |
| 2015 | $1,784 +0.9% | $133,300 |
| 2014 | $1,768 -6.6% | $133,300 -13% |
| 2013 | $1,893 -3.6% | $153,300 |
| 2012 | $1,964 +319.7% | $153,300 +283.3% |
| 2011 | $468 +6.6% | $40,000 -5.2% |
| 2010 | $439 -1.8% | $42,200 -5% |
| 2009 | $447 -7.3% | $44,400 -20.1% |
| 2008 | $482 -18.9% | $55,600 -20% |
| 2007 | $594 | $69,500 |
Find assessor info on the county website
Monthly payment
Est. payment
Payment breakdown
Explore the cost of this home by adjusting the details. Changes won't be saved.Climate risks
Neighborhood: 01534
Nearby schools
GreatSchools rating
- 5/10Northbridge Elementary SchoolGrades: PK-5Distance: 3.4 mi
- 5/10Northbridge Middle SchoolGrades: 6-8Distance: 3.4 mi
- 3/10Northbridge High SchoolGrades: 9-12Distance: 3.6 mi
Schools provided by the listing agent
- Elementary: Northbridge Elementary
- Middle: Northbridge Middle
- High: Northbridge High
Source: MLS PIN. This data may not be complete. We recommend contacting the local school district to confirm school assignments for this home.
- $946,9004 bd3 ba2.8k sqft653 Shining Rock Dr, Northbridge, MA 01534Off Market
- $825,0004 bd3 ba2.5k sqft650 Shining Rock Dr, Northbridge, MA 01534Sold

- $810,0004 bd3 ba2.4k sqft644 Shining Rock Dr, Northbridge, MA 01534Sold

- $895,8004 bd3 ba2.8k sqft643 Shining Rock Dr, Northbridge, MA 01534Off Market
- $1,591,600-- bd2 ba3.1k sqft91 Clubhouse Ln, Northbridge, MA 01534Off Market
- $1,011,6004 bd2 ba3.1k sqft639 Shining Rock Dr, Northbridge, MA 01534Off Market
- $1,417,6005 bd4 ba5.3k sqft624 Shining Rock Dr, Northbridge, MA 01534Off Market
- $1,171,2004 bd3 ba3.6k sqft615 Shining Rock Dr, Northbridge, MA 01534Off Market
A local agent can set up tours, give advice and negotiate with sellers.
Similar homes
- $949,9005 bd4 ba4.1k sqft253 Shining Rock Dr, Northbridge, MA 01534For Sale
 MLS ID #73514450, Doreen Lewis, Redfin Corp.. MLS PIN
 - $849,9004 bd3 ba3.9k sqft88 Northbridge St, Mendon, MA 01756For Sale
 MLS ID #73536105, Tariq Fayyad, Fayyad Realty Advisors. MLS PIN
 - $874,0005 bd5 ba3.8k sqft8 Alstead Path, Millbury, MA 01527For Sale
 MLS ID #73555790, Karen Russo, Coldwell Banker Realty - Worcester. MLS PIN
 - $1,159,0004 bd3 ba3.3k sqft33 Dairy Dr, Upton, MA 01568For Sale
 MLS ID #73553629, Erika Steele, REMAX Executive Realty. MLS PIN
 - $899,9004 bd3 ba3.7k sqft203 Maple St, Douglas, MA 01516For SaleMLS ID #73543628, John Grande, Media Realty Group Elite. MLS PIN
- $1,039,0004 bd3 ba3.6k sqft10 Strawberry Knoll Dr, Sutton, MA 01590For SaleMLS ID #73539936, Ferrari Property Group, Keller Williams Pinnacle Central. MLS PIN
- $850,0004 bd3 ba3.2k sqft48 Fitchburg St, Marlborough, MA 01752For SaleMLS ID #73555759, Winter Properties Realty Group, Century 21 Custom Home Realty. MLS PIN
- $899,0003 bd5 ba2.9k sqftVillas At Pleasant Valley, Sutton, MA 01590For SaleMLS ID #73558739, We Close Deals Team, Lamacchia Realty, Inc.. MLS PIN
- $765,0003 bd3 ba2.5k sqft21 Wildflower Dr, Sutton, MA 01590For SaleMLS ID #73556986, John J. Mansfield, Berkshire Hathaway HomeServices Commonwealth Real Estate. MLS PIN
- $849,9004 bd3 ba3.3k sqft7 Eaton Dr, Hudson, MA 01749For SaleMLS ID #73559889, Erin Peckham, Bridge Realty. MLS PIN
- $774,9994 bd3 ba2.2k sqft2 Tammie Rd, Hopedale, MA 01747For SaleMLS ID #73547387, Sheila Wajda, Afonso Real Estate. MLS PIN
- $875,0004 bd4 ba2.6k sqft112 Pineland Ave, Worcester, MA 01604For SaleMLS ID #73540773, Jason Pincomb, Lamacchia Realty, Inc.. MLS PIN
- $895,0006 bd4 ba4.4k sqft39 Iadarola Ave, Milford, MA 01757For SaleMLS ID #73502946, Sug Jandu, Coldwell Banker Realty - Framingham. MLS PIN
- $875,0004 bd3 ba2.7k sqft122 Deerfoot Rd, Southborough, MA 01772For SaleMLS ID #73515804, Sue Gordon, Castinetti Realty Group. MLS PIN
- $817,5004 bd3 ba2.5k sqft4 White Ct, Douglas, MA 01516For SaleMLS ID #73559856, THE LASH GROUP, Keller Williams Boston MetroWest. MLS PIN
- $1,190,0004 bd3 ba3.5k sqft24 Longwood Dr, Hopkinton, MA 01748For SaleMLS ID #73559582, Laura Wauters, Century 21 Custom Home Realty. MLS PIN
- $739,9003 bd4 ba2.7k sqft75 Connor Pass, Uxbridge, MA 01569For SaleMLS ID #73556072, Greer Holland, Century 21 Custom Home Realty. MLS PIN
- $850,0004 bd2 ba1.8k sqft45 Highland St, Southborough, MA 01772For SaleMLS ID #73547957, Jennifer Juliano, Keller Williams Boston MetroWest. MLS PIN
- $859,0004 bd3 ba3.8k sqft5 Flintlocke Rd, Franklin, MA 02038For SaleMLS ID #73543980, Mina Shenouda, Keller Williams South Watuppa. MLS PIN
- $960,0004 bd4 ba3.3k sqft495 Grafton St, Shrewsbury, MA 01545For SaleMLS ID #73499337, Monica Delaporta, Coldwell Banker Realty - Worcester. MLS PIN
