A rare opportunity to own a piece of Elgin's architectural history! Built in 1883, this distinctive Queen Anne Victorian combines timeless charm with the income potential of a legally configured 3-unit property. Well-maintained and thoughtfully laid out, it boasts three separate living spaces: Unit 1 on the main level includes 2 bedrooms, 1 bathroom and is rented month-to-month, and private access to the basement; Unit 2 on the second floor offers 3 bedrooms and 1 bathroom; and Unit 3 on the main level features 1 bedroom and 1 bathroom. The full, unfinished basement provides shared coin-operated laundry, dedicated storage closets for each unit, and convenient exterior access. Eight exterior parking spaces on an oversized parking lot in the rear and a storage shed add to the property's functionality. Ideal for investors looking to expand their portfolios or owner-occupants seeking to offset housing expenses through rental income, all three units are currently occupied by responsible tenants paying below-market rents, presenting potential for future income growth. With established tenancy, a carefully maintained building, and flexible ownership possibilities, this Victorian gem offers a compelling opportunity in Elgin. Enjoy convenient access to Downtown Elgin, public transportation, Metra commuter rail, the Fox River, neighborhood parks, local shopping and dining, and more!
Contingent
$475,000
656 South St, Elgin, IL 60123
6beds
--sqft
Multi Family
Built in 1883
-- sqft lot
$-- Zestimate®
$--/sqft
$-- HOA
What's special
Three separate living spacesStorage shed
- --
- 452
- views
- 22
- saves
Zillow last checked:
Listing updated:
Listed by:
Amy Wu, ABR 312-869-2158,
Keller Williams Success Realty
Source: MRED as distributed by MLS GRID,MLS#: 12794475
Facts & features
Interior
Bedrooms & bathrooms
- Bedrooms: 6
- Bathrooms: 3
- Full bathrooms: 3
Rooms
- Room types: Foyer
Heating
- Forced Air
Features
- Windows: Screens
- Basement: Unfinished,Exterior Entry,Storage Space,Full
Property
Parking
- Total spaces: 8
- Parking features: Driveway, Parking Lot, Yes, Owned
- Has uncovered spaces: Yes
Features
- Patio & porch: Deck, Porch
Lot
- Size: 0.35 Acres
Details
- Additional structures: Shed(s)
- Parcel number: 0614378015
- Zoning: MULTI
- Special conditions: None
- Other equipment: Ceiling Fan(s), Radon Mitigation System
Construction
Type & style
- Home type: MultiFamily
- Architectural style: Queen Anne,Victorian
- Property subtype: Multi Family
Materials
- Frame
Condition
- New construction: No
- Year built: 1883
- Major remodel year: 2024
Utilities & green energy
- Sewer: Public Sewer
- Water: Public
Community & HOA
Community
- Features: Park, Sidewalks, Street Lights, Street Paved
- Security: Carbon Monoxide Detector(s)
Location
- Region: Elgin
Financial & listing details
- Annual tax amount: $7,346
- Date on market: 10/28/2026
- Ownership: Fee Simple
Estimated market value
Not available
Estimated sales range
Not available
Not available
Price history
| Date | Event | Price |
|---|---|---|
| 4/26/2021 | Sold | $300,000 |
Source:  MRED as distributed by MLS GRID #11014257 Report a problem | ||
Public tax history
Tax history is unavailable.
Monthly payment
Est. payment
Payment breakdown
Explore the cost of this home by adjusting the details. Changes won't be saved.Climate risks
Neighborhood: 60123
Nearby schools
Schools provided by the listing agent
- Elementary: Highland Elementary School
- Middle: Kimball Middle School
- High: Larkin High School
- District: U46
Source: MRED as distributed by MLS GRID. This data may not be complete. We recommend contacting the local school district to confirm school assignments for this home.
Similar homes
- $455,0004 bd3 ba2.7k sqft41 Hamilton Ave, Elgin, IL 60123Active
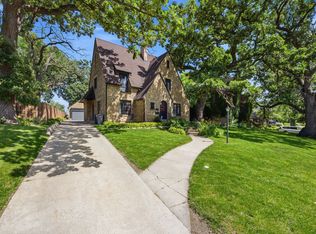 MLS ID #12775707, Melanie Giglio, Compass. MRED as distributed by MLS GRID
- $455,0005 bd3 ba4.5k sqft186 N Du Bois Ave, Elgin, IL 60123Active
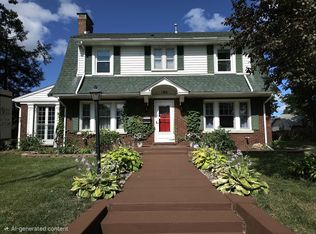 MLS ID #12784929, Leticia Lara, CSC, HomeSmart Connect LLC. MRED as distributed by MLS GRID
- $500,0008 bd4 ba6k sqft214 S State St, Elgin, IL 60123For Sale
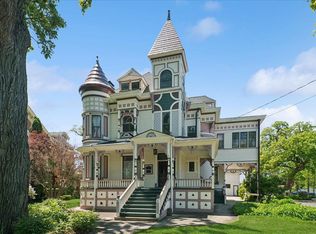 MLS ID #202603997, Larry Naselli. NorthWest Illinois Alliance of REALTORS®
- $460,0003 bd2 ba2.4k sqft937 Brook St, Elgin, IL 60120New
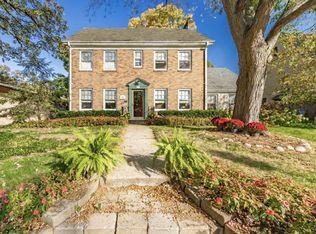 MLS ID #12808858, Paul Bednar, Real People Realty. MRED as distributed by MLS GRID
