CUSTOMIZABLE FOR THE PERFECT OPPORTUNITY - EXTERIOR IS COMPLETE, INTERIOR IS YOUR BLANK CANVAS.... MODERN TREEHOUSE CONVENIENTLY SITUATED HALFWAY BETWEEN MT HOOD AND SANDY.... VAULTED CEILING, TONS OF EXTRA-LARGE WINDOWS, A SKYLIGHT, AND TWO SUN TUNNELS FOR NATURAL LIGHT. OPEN CONCEPT KITCHENKey features include: - Wide Staircase: Large picture window set at the top pours light down making the stairs welcoming.- Milgard Double-Hung Windows: With sashes that tilt inward into the room it makes it incredibly easy to clean the exterior glass from inside the safety of the home.- Hwy 26: Easy access to Hwy 26 makes this a painless 4-season home.- One Unit or Two: A steel door that separates the downstairs from the upstairs, this home can easily become one or two units with just the turn of a key.- Cedar Plank Decking: Cedar planks are already cut for the deck outside the sliding glass door.- Lots of Safety Features: To help prevent fire damage and keep homeowner's insurance costs down - Hardie plank cement siding; metal roof; and extra-strong foundation.Great opportunity to complete the design of this home as you wish.
Pending
$275,000
65617 E Wemme Trl, Brightwood, OR 97011
2beds
2,040sqft
:
Get pre-qualified$1,927/mo
Residential, Single Family Residence
Built in 2026
0.39 Acres Lot
$272,100 Zestimate®
$135/sqft
$-- HOA
What's special
Extra-strong foundationHardie plank cement sidingExtra-large windowsVaulted ceilingOpen concept kitchenWide staircaseMetal roof
- 50 days |
- 1,165 |
- 58 |
Zillow last checked:
Listing updated:
Listed by:
Patti Gay-Buoy 503-413-9324,
Premiere Property Group LLC,
Jessica Thomason 503-740-6891,
Premiere Property Group LLC
Source: RMLS (OR),MLS#: 190601506
Facts & features
Interior
Bedrooms & bathrooms
- Bedrooms: 2
- Bathrooms: 2
- Full bathrooms: 2
- Main level bathrooms: 1
Rooms
- Room types: Bedroom 2, Dining Room, Family Room, Kitchen, Living Room, Primary Bedroom
Primary bedroom
- Level: Upper
Bedroom 2
- Level: Lower
Heating
- Other
Appliances
- Included: Other Water Heater
Features
- Basement: Crawl Space
Interior area
- Total structure area: 2,040
- Total interior livable area: 2,040 sqft
Property
Parking
- Total spaces: 1
- Parking features: Driveway, Off Street, Attached
- Attached garage spaces: 1
- Has uncovered spaces: Yes
Features
- Levels: Two
- Stories: 2
- Has view: Yes
- View description: Trees/Woods
Lot
- Size: 0.39 Acres
- Dimensions: 170' x 101'
- Features: Level, Terraced, Trees, Wooded, SqFt 20000 to Acres1
Details
- Parcel number: 00731444
Construction
Type & style
- Home type: SingleFamily
- Property subtype: Residential, Single Family Residence
Materials
- Cement Siding
- Foundation: Stem Wall
- Roof: Metal
Condition
- Under Construction
- New construction: Yes
- Year built: 2026
Utilities & green energy
- Sewer: Standard Septic
- Water: Community
Community & HOA
Community
- Subdivision: Mountain Air
HOA
- Has HOA: No
Location
- Region: Brightwood
Financial & listing details
- Price per square foot: $135/sqft
- Tax assessed value: $369,517
- Annual tax amount: $2,628
- Date on market: 6/12/2026
- Cumulative days on market: 50 days
- Listing terms: Cash,Rehab
- Road surface type: Gravel
Estimated market value
$272,100
$258,000 - $286,000
$3,229/mo
Price history
| Date | Event | Price |
|---|---|---|
| 7/25/2026 | Pending sale | $275,000$135/sqft |
Source:  RMLS (OR) #190601506 Report a problem RMLS (OR) #190601506 Report a problem | ||
| 6/30/2026 | Listed for sale | $275,000$135/sqft |
Source: RMLS (OR) #190601506 Report a problem | ||
| 6/16/2026 | Listing removed | $275,000$135/sqft |
Source: RMLS (OR) #190601506 Report a problem | ||
| 6/14/2026 | Pending sale | $275,000+1796.6%$135/sqft |
Source: RMLS (OR) #190601506 Report a problem | ||
| 10/15/2007 | Sold | $14,500-3.3%$7/sqft |
Source: Public Record Report a problem | ||
| 11/21/1995 | Sold | $15,000$7/sqft |
Source: Public Record Report a problem | ||
Public tax history
| Year | Property taxes | Tax assessment |
|---|---|---|
| 2025 | $2,628 +53.8% | $168,707 +39.5% |
| 2024 | $1,709 +19.5% | $120,971 +20.1% |
| 2023 | $1,431 +2.6% | $100,718 +3% |
| 2022 | $1,394 +482.6% | $97,785 +396.4% |
| 2021 | $239 +2.5% | $19,697 +3% |
| 2020 | $234 0% | $19,124 +3% |
| 2019 | $234 +2.6% | $18,567 +3% |
| 2018 | $228 | $18,026 +3% |
| 2017 | $228 +18.9% | $17,501 +12.3% |
| 2016 | $192 | $15,582 +8.7% |
| 2015 | $192 +7.6% | $14,340 +5% |
| 2014 | $178 | $13,662 |
Find assessor info on the county website
Monthly payment
Est. payment
Payment breakdown
Explore the cost of this home by adjusting the details. Changes won't be saved.Climate risks
Neighborhood: 97011
Nearby schools
GreatSchools rating
- 10/10Welches Elementary SchoolGrades: K-5Distance: 2.3 mi
- 8/10Welches Middle SchoolGrades: 6-8Distance: 2.2 mi
- 5/10Sandy High SchoolGrades: 9-12Distance: 14.4 mi
Schools provided by the listing agent
- Elementary: Welches
- Middle: Welches
- High: Sandy
Source: RMLS (OR). This data may not be complete. We recommend contacting the local school district to confirm school assignments for this home.
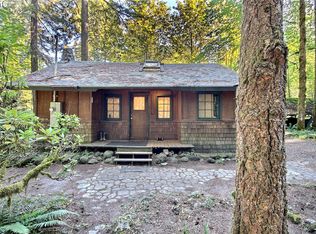
- $304,5002 bd1 ba603 sqft65595 E Wemme Trl, Welches, OR 97067Off Market
- $474,9003 bd3 ba1.5k sqft65600 E Brookside St, Welches, OR 97067For Sale

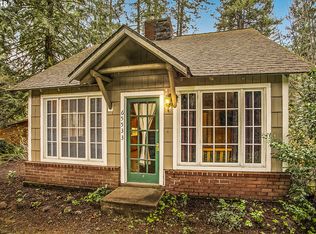
- $448,3002 bd1 ba940 sqft65533 E Wemme Trl, Welches, OR 97067Off Market
- $375,3003 bd1 ba1k sqft65536 E Mountain Air Dr, Welches, OR 97067Off Market
- $387,8003 bd1 ba1k sqft65699 E Brookside St, Welches, OR 97067Off Market
- $301,6001 bd1 ba400 sqft65685 E Brookside St, Welches, OR 97067Off Market
- $314,5002 bd1 ba796 sqft65715 E Brookside St, Welches, OR 97067Off Market
- $--8,712 Square Feet65600 E Mountain Air Dr, Welches, OR 97067Off Market
A local agent can set up tours, give advice and negotiate with sellers.
Similar homes
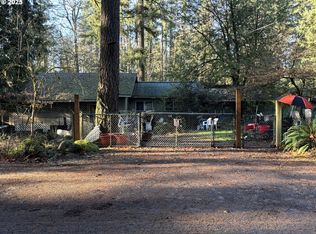
- $275,0002 bd1 ba1.1k sqft23307 E Wildwood Ave, Welches, OR 97067Active
 MLS ID #697723199, Grant Baker, The Baker Agency. RMLS (OR)
 - $165,0003 bd2 ba1.6k sqft25222 E Welches Rd Unit 38, Welches, OR 97067Active
 MLS ID #729630067, Jessica Thomason, Premiere Property Group LLC. RMLS (OR)
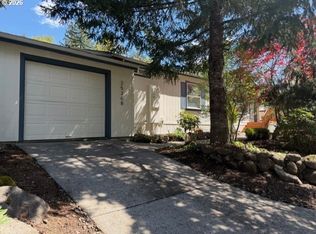
 - $329,9003 bd2 ba1.4k sqft25368 E Cedar Glen Loop, Welches, OR 97067Active
 MLS ID #791665383, Charles Broughton, Country Green Realty LLC. RMLS (OR)
 - $340,0002 bd2 ba1.2k sqft68553 E Fairway Estates Rd #F3, Welches, OR 97067Active
 MLS ID #393893042, Susan Surby, John L. Scott. RMLS (OR)
 - $295,0002 bd1 ba1.1k sqft75804 Mount Hood Hwy, Rhododendron, OR 97049ActiveMLS ID #507278469, Ashley Troy, Redfin. RMLS (OR)
- $155,0002 bd2 ba1.3k sqft25222 E Welches Rd Unit 19, Welches, OR 97067ActiveMLS ID #348949412, Gina Shingler, Oregon Digs Real Estate. RMLS (OR)
- $340,0002 bd2 ba1.1k sqft68565 E Fairway Estates Rd, Welches, OR 97067ActiveMLS ID #332584199, Katelin Wille, Keller Williams Realty Professionals. RMLS (OR)
- $349,9502 bd2 ba1.3k sqft68651 E Bowmans Cir, Welches, OR 97067ActiveMLS ID #743583173, Todd Lucero, Real Estate Performance Group. RMLS (OR)
- $349,9002 bd2 ba1.2k sqft68660 E Fairway Estates Rd, Welches, OR 97067ActiveMLS ID #610521894, Katelin Wille, Keller Williams Realty Professionals. RMLS (OR)
- $385,0002 bd2 ba1.3k sqft68656 E Bowmans Cir, Welches, OR 97067ActiveMLS ID #709565729, Kasey Ferris, Premiere Property Group LLC. RMLS (OR)
- $375,0003 bd2 ba1k sqft53164 E Sylvan Way, Sandy, OR 97055ActiveMLS ID #559453778, Marie Hoskins, Berkshire Hathaway HomeServices Real Estate Professionals. RMLS (OR)
- $315,0002 bd2 ba1.3k sqft462 SE Dance Dr, Estacada, OR 97023ActiveMLS ID #788331244, Kendel White, Premiere Property Group, LLC. RMLS (OR)
- $410,0003 bd3 ba1.7k sqft38800 Cascadia Village Dr, Sandy, OR 97055ActiveMLS ID #779284769, Maddie Merchant, Neighbors Realty. RMLS (OR)
- $405,9003 bd3 ba1.8k sqft19031 Dublin Ave, Sandy, OR 97055ActiveMLS ID #535165955, Steve Groom, PNW Realty Associates LLC. RMLS (OR)
- $329,0003 bd3 ba1.2k sqft38508 Galway St, Sandy, OR 97055ActiveMLS ID #449712763, Shayla Hoang, Works Real Estate. RMLS (OR)
- $325,0003 bd3 ba1.2k sqft19155 Oak Ave, Sandy, OR 97055ActiveMLS ID #644479996, Linda Rossi, Oregon First. RMLS (OR)
- $390,0003 bd2 ba1.3k sqft39057 Jerger St, Sandy, OR 97055ActiveMLS ID #581326150, Stephanie Cook, Dalton Wade, Inc, A Corporation of Florida. RMLS (OR)
- $169,0003 bd2 ba1.7k sqft32700 SE Leewood Ln Unit 78B, Boring, OR 97009ActiveMLS ID #492991150, Julie Ann Smith, MORE Realty. RMLS (OR)
- $169,5004 bd2 ba1.9k sqft32700 SE Leewood Ln Unit 19, Boring, OR 97009ActiveMLS ID #276667935, Janelle Angel-Ramirez, Premiere Property Group, LLC. RMLS (OR)
- $339,0003 bd3 ba1.3k sqft38549 Cascadia Village Dr, Sandy, OR 97055ActiveMLS ID #546258791, Grant Baker, The Baker Agency. RMLS (OR)
