Welcome to 6564 NW Wenmarie Drive, a charming home situated in the highly desirable Bethany area of Northwest Portland. This inviting residence offers three bedrooms, two-and-a-half bathrooms, and approximately 1,340 square feet of comfortable living space. The main level features a welcoming floor plan with comfortable spaces for relaxing, entertaining, and enjoying everyday life. The kitchen and dining areas flow naturally together, while the bedrooms provide peaceful private retreats. An attached garage and manageable outdoor space add convenience and make the home easy to maintain. Enjoy an excellent location by neighborhood parks, shopping, dining, and everyday amenities. The home is conveniently positioned by Nike’s World Headquarters and the Silicon Forest technology corridor, providing easy access to some of the region’s major employment centers. Located within the highly sought-after Beaverton School District by Jacob Wismer Elementary, Stoller Middle School, and Westview High School, this home offers access to some of the area’s most coveted schools. Buyers should independently verify current school boundaries and availability. Whether you are purchasing your first home, downsizing, or searching for a well-located investment, 6564 NW Wenmarie Drive offers comfort, convenience, and an opportunity to enjoy the best of Bethany living.
Active
$464,900
6564 NW Wenmarie Dr, Portland, OR 97229
3beds
1,340sqft
:
Get pre-qualified$3,331/mo
Residential, Single Family Residence
Built in 1999
2,178 Square Feet Lot
$-- Zestimate®
$347/sqft
$89/mo HOA
What's special
Welcoming floor planTwo-and-a-half bathroomsManageable outdoor spaceAttached garageThree bedrooms
- 13 days |
- 534 |
- 39 |
Likely to sell faster than
Zillow last checked:
Listing updated:
Listed by:
Nkemka Abia-Okon 503-960-9406,
Premiere Property Group, LLC
Source: RMLS (OR),MLS#: 408465105
Facts & features
Interior
Bedrooms & bathrooms
- Bedrooms: 3
- Bathrooms: 3
- Full bathrooms: 2
- Partial bathrooms: 1
- Main level bathrooms: 1
Rooms
- Room types: Bedroom 2, Bedroom 3, Dining Room, Family Room, Kitchen, Living Room, Primary Bedroom
Primary bedroom
- Level: Upper
Bedroom 2
- Level: Upper
Bedroom 3
- Level: Upper
Dining room
- Level: Main
Kitchen
- Level: Main
Living room
- Level: Main
Heating
- Forced Air
Appliances
- Included: Cooktop, Disposal, Free-Standing Refrigerator, Washer/Dryer, Gas Water Heater
- Laundry: Laundry Room
Features
- Granite
- Windows: Double Pane Windows
- Basement: Crawl Space
- Number of fireplaces: 1
- Fireplace features: Gas
Interior area
- Total structure area: 1,340
- Total interior livable area: 1,340 sqft
Property
Parking
- Total spaces: 1
- Parking features: Driveway, On Street, Garage Door Opener, Attached
- Attached garage spaces: 1
- Has uncovered spaces: Yes
Accessibility
- Accessibility features: Bathroom Cabinets, Garage On Main, Kitchen Cabinets, Accessibility
Features
- Stories: 2
- Fencing: Fenced
Lot
- Size: 2,178 Square Feet
- Features: Level, Sprinkler, SqFt 0K to 2999
Details
- Parcel number: R2084257
Construction
Type & style
- Home type: SingleFamily
- Architectural style: Cottage
- Property subtype: Residential, Single Family Residence
Materials
- Vinyl Siding
- Foundation: Concrete Perimeter
- Roof: Composition
Condition
- Resale
- New construction: No
- Year built: 1999
Utilities & green energy
- Gas: Gas
- Sewer: Public Sewer
- Water: Public
- Utilities for property: Cable Connected
Community & HOA
Community
- Security: None
HOA
- Has HOA: Yes
- Amenities included: Commons, Maintenance Grounds, Management
- HOA fee: $89 monthly
Location
- Region: Portland
Financial & listing details
- Price per square foot: $347/sqft
- Tax assessed value: $521,490
- Annual tax amount: $4,436
- Date on market: 7/17/2026
- Listing terms: Cash,Conventional,FHA,VA Loan
- Road surface type: Paved
Estimated market value
Not available
Estimated sales range
Not available
Not available
Price history
| Date | Event | Price |
|---|---|---|
| 7/17/2026 | Listed for sale | $464,900+168.7%$347/sqft |
Source:  RMLS (OR) #408465105 Report a problem RMLS (OR) #408465105 Report a problem | ||
| 4/9/2025 | Listing removed | $2,150$2/sqft |
Source: Zillow Rentals Report a problem | ||
| 4/5/2025 | Price change | $2,150-6.5%$2/sqft |
Source: Zillow Rentals Report a problem | ||
| 3/7/2025 | Listed for rent | $2,300+30.7%$2/sqft |
Source: Zillow Rentals Report a problem | ||
| 8/3/2019 | Listing removed | $1,760$1/sqft |
Source: Ascend Realty & Property Management Report a problem | ||
| 7/20/2019 | Listed for rent | $1,760$1/sqft |
Source: Ascend Realty & Property Management Report a problem | ||
| 7/23/2004 | Sold | $173,000+19.3%$129/sqft |
Source: Public Record Report a problem | ||
| 3/15/2000 | Sold | $145,000$108/sqft |
Source: Public Record Report a problem | ||
Public tax history
| Year | Property taxes | Tax assessment |
|---|---|---|
| 2025 | $4,437 +4.4% | $231,730 +3% |
| 2024 | $4,251 +7.1% | $224,990 +3% |
| 2023 | $3,969 +3.4% | $218,440 +3% |
| 2022 | $3,839 +3.7% | $212,080 |
| 2021 | $3,700 +3.2% | -- |
| 2020 | $3,587 +3.3% | $199,920 +3% |
| 2019 | $3,472 +3.3% | $194,100 |
| 2018 | $3,359 | $194,100 +6.1% |
| 2017 | $3,359 +7.4% | $182,970 +3% |
| 2016 | $3,129 | $177,650 +3% |
| 2015 | $3,129 +4.1% | $172,480 +3% |
| 2014 | $3,007 +4% | $167,460 +3% |
| 2013 | $2,891 +12.3% | $162,590 +3% |
| 2012 | $2,574 +2.7% | $157,860 -28.3% |
| 2011 | $2,507 +2.7% | $220,270 -4.1% |
| 2010 | $2,442 +2.1% | $229,780 +0.7% |
| 2009 | $2,392 +8.3% | $228,110 -10.8% |
| 2008 | $2,208 +2.5% | $255,630 -4.6% |
| 2007 | $2,154 +11.5% | $267,920 +8.3% |
| 2006 | $1,932 -10.1% | $247,480 +29.1% |
| 2005 | $2,148 +11.8% | $191,750 +10% |
| 2004 | $1,921 -6% | $174,340 +5.2% |
| 2003 | $2,044 +13.6% | $165,780 +6.6% |
| 2002 | $1,799 +2.9% | $155,480 +5% |
| 2001 | $1,748 +10.6% | $148,070 +2.9% |
| 2000 | $1,581 | $143,860 |
Find assessor info on the county website
Monthly payment
Est. payment
Payment breakdown
Explore the cost of this home by adjusting the details. Changes won't be saved.Climate risks
Neighborhood: 97229
Nearby schools
GreatSchools rating
- 8/10Jacob Wismer Elementary SchoolGrades: K-5Distance: 0.5 mi
- 8/10Stoller Middle SchoolGrades: 6-8Distance: 0.7 mi
- 7/10Westview High SchoolGrades: 9-12Distance: 2.2 mi
Schools provided by the listing agent
- Elementary: Jacob Wismer
- Middle: Stoller
- High: Westview
Source: RMLS (OR). This data may not be complete. We recommend contacting the local school district to confirm school assignments for this home.
- $474,1003 bd3 ba1.3k sqft6578 NW Wenmarie Dr, Portland, OR 97229Off Market

- $489,0003 bd3 ba1.3k sqft6550 NW Wenmarie Dr, Portland, OR 97229Sold
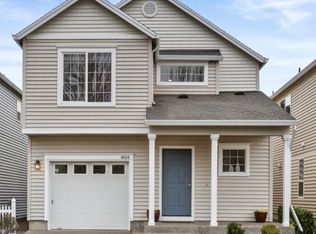
- $441,4002 bd3 ba1.2k sqft6592 NW Wenmarie Dr, Portland, OR 97229Off Market
- $501,3003 bd3 ba1.5k sqft6536 NW Wenmarie Dr, Portland, OR 97229Off Market

- $521,5003 bd2 ba1.5k sqft6549 NW Connery Ter, Portland, OR 97229Off Market
- $529,2003 bd3 ba1.5k sqft6561 NW Connery Ter, Portland, OR 97229Off Market
- $532,1004 bd3 ba1.7k sqft6537 NW Connery Ter, Portland, OR 97229Off Market
- $544,3003 bd2 ba1.7k sqft6598 NW Wenmarie Dr, Portland, OR 97229Off Market
A local agent can set up tours, give advice and negotiate with sellers.
Similar homes
- $499,9003 bd3 ba1.4k sqft6476 NW Shelsam Ter, Portland, OR 97229Active

 MLS ID #143162472, Gaston Sanchez, Engel & Volkers Portland Rose City. RMLS (OR)
 - $525,0003 bd3 ba1.4k sqft15333 NW Twoponds Dr, Portland, OR 97229Active
 MLS ID #698638780, Joyce Shin, John L. Scott. RMLS (OR)
 - $625,0003 bd2 ba1.8k sqft15560 NW Trakehner Way, Portland, OR 97229Active
 MLS ID #397262446, Jessica Tindell, Tindell & Co. RMLS (OR)
 - $625,0003 bd3 ba1.7k sqft14780 NW Hydrangea Ct, Portland, OR 97229Active
 MLS ID #642797116, Gillian Dressel, Cascade Hasson Sotheby's International Realty. RMLS (OR)
 - $507,0002 bd3 ba1.7k sqft15008 NW Aberdeen Dr, Portland, OR 97229ActiveMLS ID #797146651, Alex Mitchenkov, Premiere Property Group, LLC. RMLS (OR)
- $474,9003 bd3 ba1.6k sqft15670 NW Brugger Rd, Portland, OR 97229ActiveMLS ID #121938350, Candace Dunn, John L. Scott. RMLS (OR)
- $544,9003 bd3 ba1.5k sqft15212 NW Cosmos St, Portland, OR 97229ActiveMLS ID #141935452, Vijay Gopalswamy, Oregon First. RMLS (OR)
- $550,0003 bd3 ba1.7k sqft6820 NW 164th Ave, Portland, OR 97229ActiveMLS ID #745848971, Derek Fiscus, Premiere Property Group, LLC. RMLS (OR)
- $487,5003 bd4 ba1.6k sqft7162 NW Elise Ave, Portland, OR 97229ActiveMLS ID #570370277, Genie Shook, John L. Scott. RMLS (OR)
- $499,9003 bd3 ba1.7k sqft15708 NW Blueblossom St, Portland, OR 97229ActiveMLS ID #790718793, Venkatesan Muthu, Oregon First. RMLS (OR)
- $429,9003 bd3 ba1.4k sqft16149 NW Hildago Ln, Portland, OR 97229ActiveMLS ID #376094857, Jennie Lee, MORE Realty. RMLS (OR)
- $475,0003 bd3 ba1.7k sqft15129 NW Orchid St, Portland, OR 97229ActiveMLS ID #340702599, Andrea Baffaro, Windermere Realty Trust. RMLS (OR)
- $449,0003 bd3 ba1.5k sqft15564 NW Linder St, Portland, OR 97229ActiveMLS ID #610215751, Vijay Gopalswamy, Oregon First. RMLS (OR)
- $460,0002 bd2 ba1.2k sqft4884 NW Promenade Ter Unit 310, Portland, OR 97229ActiveMLS ID #799541485, Scott Tienken, eXp Realty, LLC. RMLS (OR)
- $399,9002 bd2 ba1.5k sqft10413 NW Laidlaw Rd, Portland, OR 97229ActiveMLS ID #639119417, Nycole Peraza-LaFave, eXp Realty, LLC. RMLS (OR)
- $545,0003 bd3 ba1.8k sqft6756 NW Joss Ave, Portland, OR 97229ActiveMLS ID #545414467, Beverly Anderson, John L. Scott Market Center. RMLS (OR)
- $529,9002 bd2 ba1.8k sqft4856 NW Huserik Dr, Portland, OR 97229For Sale
 MLS ID #842090, JENNY MORROW, Coldwell Banker Mountain West Real Estate, Inc.. WVMLS
 - $380,0003 bd3 ba1.4k sqft16226 NW Fescue Ct, Portland, OR 97229ActiveMLS ID #613550519, Christina Griffith, Windermere West LLC. RMLS (OR)
- $424,9003 bd3 ba1.8k sqft15566 NW Brugger Rd, Portland, OR 97229ActiveMLS ID #229780634, Jenessa Clark, Summa Real Estate Group. RMLS (OR)
- $555,0004 bd3 ba1.7k sqft15254 NW Cosmos St, Portland, OR 97229ActiveMLS ID #464381803, Amit Amshalom, The A Realty LLC. RMLS (OR)
