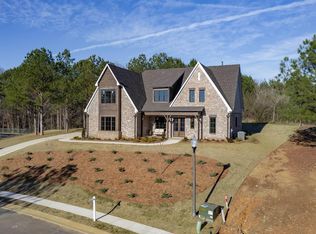
We are pleased to present this custom-built home in The Crossing at Deerfoot, one of Trussville's premier neighborhoods. This residence offers over 4,500 square feet of living space, including a fully finished basement and a three-car garage. The home features upscale amenities such as Thermador appliances, an open kitchen with an oversized island, quartz countertops, and custom trim details, including pine ceilings and built-in primary closet shelving. Five-inch wide hardwoods run throughout the main level, which includes two bedrooms. The primary suite features an expansive bathroom with dual vanities, a walk-in shower, a free-standing tub, and an exceptionally large walk-in closet. The exterior boasts a charming aesthetic with painted brick, cedar accents, and a decorative gas light. Outdoor living is enhanced by a large covered deck, professional landscaping, and a full-yard irrigation system. Residents also enjoy community access to a neighborhood pool and cabana.
Contingent
$1,166,900
6568 Deerfoot Crossing Rd, Trussville, AL 35173
5beds
4,530sqft
Single Family Residence
Built in 2026
1.38 Acres Lot
$-- Zestimate®
$258/sqft
$149/mo HOA
What's special
Three-car garageFully finished basementCustom trim detailsCedar accentsPrimary suiteFree-standing tubWalk-in shower
- 210 days
- 29
- 0
Zillow last checked:
Listing updated:
Listed by:
Jessica Armstrong 2053823725,
CRE Residential LLC,
Kelli Mack 205-396-6736,
CRE Residential LLC
Source: GALMLS,MLS#: 21442291
Facts & features
Interior
Bedrooms & bathrooms
- Bedrooms: 5
- Bathrooms: 4
- Full bathrooms: 4
Rooms
- Room types: Bedroom, Dining Room, Bathroom, Great Room, Kitchen, Loft, Master Bathroom, Master Bedroom
Primary bedroom
- Level: First
Bedroom 1
- Level: Second
Bedroom 2
- Level: Second
Bedroom 3
- Level: Second
Primary bathroom
- Level: First
Bathroom 1
- Level: First
Bathroom 3
- Level: Second
Dining room
- Level: First
Kitchen
- Features: Pantry
- Level: First
Basement
- Area: 1088
Heating
- Natural Gas
Cooling
- Central Air, Dual
Appliances
- Included: Dishwasher, Disposal, Microwave, Gas Oven, Self Cleaning Oven, Stainless Steel Appliance(s), Stove-Gas, Gas Water Heater
- Laundry: Electric Dryer Hookup, Washer Hookup, Main Level, Laundry Room, Yes
Features
- Recessed Lighting, Split Bedroom, High Ceilings, Crown Molding, Smooth Ceilings, Linen Closet, Separate Shower, Shared Bath, Split Bedrooms, Walk-In Closet(s)
- Flooring: Carpet, Hardwood, Vinyl
- Basement: Full,Finished,Concrete
- Attic: Walk-In,Yes
- Number of fireplaces: 1
- Fireplace features: Gas Starter, Insert, Tile (FIREPL), Ventless, Gas Log, Great Room, Gas
Interior area
- Total interior livable area: 4,530 sqft
- Finished area above ground: 3,442
- Finished area below ground: 1,088
Video & virtual tour
Property
Parking
- Total spaces: 3
- Parking features: Attached, Basement, Driveway, Garage Faces Side
- Attached garage spaces: 3
- Has uncovered spaces: Yes
Features
- Levels: 2+ story
- Patio & porch: Covered (DECK), Deck
- Exterior features: Sprinkler System
- Pool features: In Ground, Fenced, Community
- Has view: Yes
- View description: None
- Waterfront features: No
Lot
- Size: 1.38 Acres
Details
- Parcel number: 1200011000001.065
- Special conditions: As Is
Construction
Type & style
- Home type: SingleFamily
- Property subtype: Single Family Residence
Materials
- Brick
- Foundation: Basement
Condition
- Year built: 2026
Utilities & green energy
- Water: Public
- Utilities for property: Sewer Connected, Underground Utilities
Community & HOA
Community
- Features: Sidewalks, Street Lights
- Subdivision: Deerfoot Crossing
HOA
- Has HOA: Yes
- Amenities included: Recreation Facilities
- Services included: Cable TV, Maintenance Grounds, Utilities for Comm Areas, Internet
- HOA fee: $1,784 annually
Location
- Region: Trussville
Financial & listing details
- Price per square foot: $258/sqft
- Price range: $1.2M - $1.2M
- Date on market: 1/30/2026
Estimated market value
Not available
Estimated sales range
Not available
Not available
Price history
| Date | Event | Price |
|---|---|---|
| 2/16/2026 | Contingent | $1,129,900$249/sqft |
Source:  GALMLS #21442291 Report a problem GALMLS #21442291 Report a problem | ||
| 1/30/2026 | Listed for sale | $1,129,900$249/sqft |
Source: GALMLS #21442291 Report a problem | ||
Public tax history
Tax history is unavailable.
Monthly payment
Est. payment
Payment breakdown
Explore the cost of this home by adjusting the details. Changes won't be saved.Climate risks
Neighborhood: 35173
Nearby schools
Schools provided by the listing agent
- Elementary: Paine
- Middle: Hewitt - Trussville
- High: Hewitt - Trussville
Source: GALMLS. This data may not be complete. We recommend contacting the local school district to confirm school assignments for this home.
- $1,057,0003 bd3 ba3.2k sqft6564 Deerfoot Crossing Rd, Trussville, AL 35173Sold

- $994,9005 bd5 ba4.3k sqft6558 Deerfoot Crossing Rd, Trussville, AL 35173Sold

- $870,0004 bd4 ba3.8k sqft6563 Deerfoot Crossing Rd, Trussville, AL 35173Sold
- $889,2004 bd-- ba4.3k sqft6528 Deerfoot Crossing Rd, Trussville, AL 35173Off Market

Similar homes
- $1,099,0005 bd5 ba4.5k sqft5726 Deercrest Ct, Trussville, AL 35173For Sale

 MLS ID #21453989, Christian Kelly, ARC Realty Vestavia. GALMLS
 - $1,279,9006 bd6 ba5.9k sqftSpectrum, Trussville, AL 35173For Sale
 MLS ID #21462135, Billy Brodie, Keller Williams. GALMLS
 - $709,9005 bd4 ba4.6k sqftSpectrum, Trussville, AL 35173For Sale
 MLS ID #21452041, Billy Brodie, Keller Williams. GALMLS
 - $619,0004 bd4 ba3.3k sqft8130 Carrington Dr, Trussville, AL 35173For Sale
 MLS ID #21461545, Ruwena Healy, Keller Williams Realty Vestavia. GALMLS
 - $710,0004 bd5 ba4.1k sqft5628 Ridge View Dr, Trussville, AL 35173For SaleMLS ID #21447987, Ruwena Healy, Keller Williams Realty Vestavia. GALMLS
- $715,0005 bd5 ba4.3k sqft8442 Scott Dr, Trussville, AL 35173For SaleMLS ID #21457265, Michelle Dickey, Keller Williams. GALMLS
- $749,9004 bd4 ba3.8k sqft302 Palace Dr, Trussville, AL 35173For SaleMLS ID #21460239, James Savelle, Real Broker LLC. GALMLS
- $600,0004 bd4 ba3.5k sqft7654 Barclay Ter, Trussville, AL 35173For SaleMLS ID #21456831, Nina Parker, Jessie D Realty. GALMLS
- $769,0005 bd5 ba3.8k sqftSpectrum / Centurylink, Trussville, AL 35173For SaleMLS ID #21460197, Billy Brodie, Keller Williams. GALMLS
- $699,9006 bd4 ba4.7k sqftSpectrum, Trussville, AL 35173For SaleMLS ID #21445490, Kevin Sargent, RealtySouth-Homewood. GALMLS
- $699,9005 bd4 ba4.2k sqft4529 Brexton St, Trussville, AL 35173For SaleMLS ID #21461854, Stephanie Loyd, Keller Williams. GALMLS
- $659,9005 bd5 ba4k sqft2166 Lakeview Trce, Trussville, AL 35173For SaleMLS ID #21446334, Michael Dollar, Keller Williams. GALMLS
- $799,9005 bd6 ba4.7k sqftSpectrum, Trussville, AL 35173For SaleMLS ID #21457558, Billy Brodie, Keller Williams. GALMLS
- $595,0004 bd4 ba3.3k sqftT Mobile, Spectrum, Trussville, AL 35173For SaleMLS ID #21458850, Lee Marlow, RealtySouth-Trussville Office. GALMLS
- $599,9995 bd4 ba3.1k sqft7874 Caldwell Dr, Trussville, AL 35173For SaleMLS ID #21460425, Alex Deal, Keller Williams Realty Vestavia. GALMLS
- $789,5006 bd4 ba4.9k sqft4561 Brexton St, Trussville, AL 35173For SaleMLS ID #21460238, Steven Koleno, Beycome Brokerage Realty. GALMLS
- $614,0005 bd4 ba3.2k sqft4965 Natalie Way, Trussville, AL 35173For SaleMLS ID #21454418, Chris Hicks, Hicks Realty LLC. GALMLS
- $585,0004 bd4 ba3k sqft8440 Ledge Cir, Trussville, AL 35173For SaleMLS ID #21457322, Ruwena Healy, Keller Williams Realty Vestavia. GALMLS
- $669,9005 bd5 ba3.7k sqftSpectrum / Brightspeed, Trussville, AL 35173For SaleMLS ID #21458479, Billy Brodie, Keller Williams. GALMLS
- $695,0004 bd4 ba3.2k sqftSpectrum, Trussville, AL 35173For SaleMLS ID #21428234, Susan Weber, Pro Home Team Realty. GALMLS
