Discover the charm of this coastal-style home nestled in the desirable Salt Pond community. This charming 3-bedroom, 2.5-bathroom residence boasts a generous 0.22-acre lot that backs to serene trees and a picturesque pond, offering a peaceful retreat right in your backyard. Imagine waking up to the soothing sounds of nature and enjoying your morning coffee with a view of the tranquil pond. The community amenities are second to none, featuring both indoor and outdoor pools, a clubhouse, and a variety of recreational facilities including tennis and pickleball courts, basketball courts, and playgrounds. Whether you're looking to socialize at the community center or enjoy a leisurely day by the pool, there's something for everyone. Located in a vibrant neighborhood, this home is conveniently situated near Bethany Beach, shopping and restaurants. The Salt Pond community fosters a sense of belonging, where neighbors become friends and outdoor activities abound. With an attached garage and ample driveway space, parking is a breeze. The interior features cozy carpet and luxury vinyl plank flooring, complemented by a charming fireplace that adds warmth to your living space. Embrace the beauty of nature, the joy of community, and the comfort of modern living in this exceptional residence. Don't miss your chance to make it yours!
For sale
Price cut: $25K (11/9)
$650,000
657 Bethany Loop, Bethany Beach, DE 19930
3beds
1,650sqft
Single Family Residence
Built in 1997
9,664 Square Feet Lot
$660,200 Zestimate®
$394/sqft
$223/mo HOA
What's special
Picturesque pondBacks to serene treesCharming fireplaceCozy carpetAmple driveway spaceAttached garageLuxury vinyl plank flooring
- 31 days
- 1,262
- 77
Likely to sell faster than
Zillow last checked:
Listing updated:
Listed by:
Todd Vickers 302-236-9164,
Long & Foster Real Estate, Inc. (302) 539-9040
Source: Bright MLS,MLS#: DESU2122350
Facts & features
Interior
Bedrooms & bathrooms
- Bedrooms: 3
- Bathrooms: 3
- Full bathrooms: 2
- 1/2 bathrooms: 1
- Main level bathrooms: 2
- Main level bedrooms: 1
Heating
- Heat Pump, Electric
Cooling
- Central Air, Electric
Appliances
- Included: Electric Water Heater
Features
- Flooring: Carpet, Luxury Vinyl
- Has basement: No
- Number of fireplaces: 1
Interior area
- Total structure area: 1,650
- Total interior livable area: 1,650 sqft
- Finished area above ground: 1,650
Property
Parking
- Total spaces: 4
- Parking features: Garage Faces Front, Attached, Driveway
- Attached garage spaces: 2
- Uncovered spaces: 2
Accessibility
- Accessibility features: None
Features
- Levels: Two
- Stories: 2
- Pool features: Community
- Has view: Yes
- View description: Pond
- Has water view: Yes
- Water view: Pond
- Waterfront features: Pond
Lot
- Size: 9,664 Square Feet
- Dimensions: 65 x 130 x 85 x 129
- Features: Backs to Trees, Wooded, Pond
Details
- Additional structures: Above Grade
- Parcel number: 13413.001498.00
- Zoning: MR
- Special conditions: Standard
Construction
Type & style
- Home type: SingleFamily
- Architectural style: Coastal
- Property subtype: Single Family Residence
Materials
- Stick Built
- Foundation: Crawl Space
- Roof: Architectural Shingle
Condition
- New construction: No
- Year built: 1997
Utilities & green energy
- Sewer: Public Sewer
- Water: Public
Community & HOA
Community
- Features: Pool
- Subdivision: Salt Pond
HOA
- Has HOA: Yes
- Amenities included: Clubhouse, Common Grounds, Indoor Pool, Pool, Basketball Court, Community Center, Fitness Center, Golf Course Membership Available, Shuffleboard Court, Tennis Court(s), Tot Lots/Playground, Volleyball Courts
- Services included: Common Area Maintenance, Pool(s)
- HOA fee: $2,674 annually
- HOA name: SALT POND HOA
Location
- Region: Bethany Beach
Financial & listing details
- Price per square foot: $394/sqft
- Tax assessed value: $548,700
- Annual tax amount: $1,168
- Date on market: 10/13/2026
- Listing agreement: Exclusive Right To Sell
- Listing terms: Cash,Conventional
- Ownership: Fee Simple
Estimated market value
$660,200
$627,000 - $693,000
$2,427/mo
Price history
| Date | Event | Price |
|---|---|---|
| 11/9/2026 | Price change | $650,000-3.7%$394/sqft |
Source:  Bright MLS #DESU2122350 Report a problem | ||
| 10/30/2026 | Price change | $675,000-3.6%$409/sqft |
Source: Bright MLS #DESU2122350 Report a problem | ||
| 10/13/2026 | Listed for sale | $699,900+19.6%$424/sqft |
Source: Bright MLS #DESU2122350 Report a problem | ||
| 7/27/2004 | Sold | $585,000$355/sqft |
Source: Agent Provided Report a problem | ||
Public tax history
| Year | Property taxes | Tax assessment |
|---|---|---|
| 2025 | $705 +10.9% | $274,350 +986.5% |
| 2024 | $636 -3.5% | $25,250 |
| 2023 | $659 +3.6% | $25,250 |
| 2022 | $636 +2.6% | $25,250 |
| 2021 | $619 +5.3% | $25,250 |
| 2020 | $588 | $25,250 |
| 2019 | $588 +0.3% | $25,250 |
| 2018 | $586 +1.2% | $25,250 |
| 2017 | $580 -1.2% | $25,250 |
| 2016 | $587 +7.3% | $25,250 |
| 2015 | $547 +2.6% | $25,250 |
| 2014 | $533 -0.6% | $25,250 |
| 2013 | $536 -38.6% | $25,250 |
| 2012 | $874 +0.1% | $25,250 |
| 2011 | $873 | $25,250 |
| 2010 | $873 +0.4% | $25,250 |
| 2009 | $869 | $25,250 |
| 2008 | -- | -- |
| 2007 | -- | -- |
| 2006 | -- | -- |
| 2005 | -- | -- |
| 2004 | -- | -- |
| 2003 | -- | -- |
| 2002 | -- | -- |
| 2001 | -- | -- |
Find assessor info on the county website
Monthly payment
Est. payment
Payment breakdown
Explore the cost of this home by adjusting the details. Changes won't be saved.Climate risks
Neighborhood: 19930
Nearby schools
Schools provided by the listing agent
- Elementary: Lord Baltimore
- Middle: Selbeyville
- High: Indian River
- District: Indian River
Source: Bright MLS. This data may not be complete. We recommend contacting the local school district to confirm school assignments for this home.
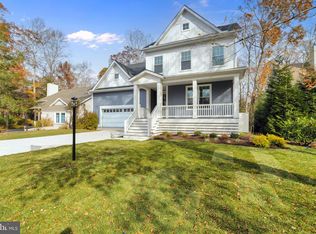
- $1,125,0004 bd5 ba3.1k sqft655 Bethany Loop, Bethany Beach, DE 19930Sold
- $864,6003 bd-- ba1.7k sqft659 Bethany Loop #B, Bethany Beach, DE 19930Off Market
- $677,7003 bd-- ba2k sqft659 Bethany Loop, Bethany Beach, DE 19930Off Market
- $521,300-- bd-- ba-- sqft659 Bethany Loop #B, Bethany Beach, DE 19930Off Market
Similar homes
- $675,0003 bd2 ba1.6k sqftNone Available, Bethany Beach, DE 19930For Sale
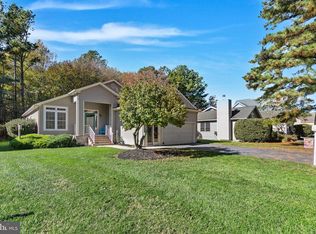
 MLS ID #DESU2123590, ASHLEY BROSNAHAN, Long & Foster Real Estate, Inc.. Bright MLS
- $749,0003 bd2 ba2k sqftNone Available, Bethany Beach, DE 19930For Sale
 MLS ID #DESU2121468, SUZANNE MACNAB, RE/MAX Coastal. Bright MLS
- $780,0003 bd2 ba1.8k sqftNone Available, Bethany Beach, DE 19930For Sale
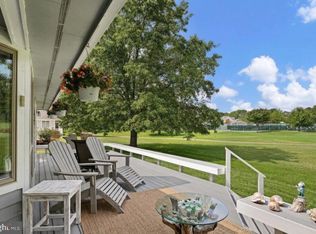 MLS ID #DESU2120676, JOANNE YOUNG, Compass. Bright MLS
- $630,0003 bd3 ba1.6k sqftNone Available, Bethany Beach, DE 19930For Sale
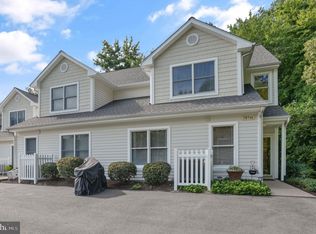 MLS ID #DESU2118520, DAVE LEIDERMAN, Keller Williams Realty. Bright MLS
- $850,0003 bd2 ba2k sqftNone Available, Bethany Beach, DE 19930For SaleMLS ID #DESU2123562, LESLIE KOPP, Long & Foster Real Estate, Inc.. Bright MLS
- $629,9003 bd3 ba1.6k sqftNone Available, Bethany Beach, DE 19930For SaleMLS ID #DESU2115158, PAUL SICARI, Compass. Bright MLS
- $639,9003 bd3 ba2.2k sqftNone Available, Ocean View, DE 19970For SaleMLS ID #DESU2123906, Nancy Good, RE/MAX Elite. Bright MLS
- $709,0003 bd2 ba1.2k sqftNone Available, Bethany Beach, DE 19930For SaleMLS ID #DESU2118700, BETH EVANS, Berkshire Hathaway HomeServices PenFed Realty. Bright MLS
- $650,0004 bd3 ba2k sqftNone Available, Ocean View, DE 19970For SaleMLS ID #DESU2120958, Chris Coughlan, RE/MAX One. Bright MLS
- $609,0005 bd2 ba2k sqftNone Available, Ocean View, DE 19970For SaleMLS ID #DESU2111764, SUZANNE MACNAB, RE/MAX Coastal. Bright MLS
- $625,0002 bd2 ba873 sqftSea Colony West Viii, Bethany Beach, DE 19930For SaleMLS ID #DESU2123130, Jenny Smith, Keller Williams Realty. Bright MLS
- $789,0004 bd2 ba1.2k sqftNone Available, Bethany Beach, DE 19930For SaleMLS ID #DESU2121594, JOYCE HENDERSON, Coldwell Banker Realty. Bright MLS
- $550,0004 bd3 ba1.8k sqftTopsail Village, Bethany Beach, DE 19930For SaleMLS ID #DESU2120764, Kristen Gebhart, Northrop Realty. Bright MLS
- $710,0003 bd1 ba864 sqftNone Available, Bethany Beach, DE 19930For SaleMLS ID #DESU2084286, Judy Rhodes, Century 21 Home Team Realty. Bright MLS
- $600,0003 bd2 ba1.3k sqftSea Colony West Xv, Bethany Beach, DE 19930For SaleMLS ID #DESU2121636, Allison Stine, Northrop Realty. Bright MLS
- $559,0003 bd3 ba1.5k sqftNone Available, Bethany Beach, DE 19930For SaleMLS ID #DESU2119358, LESLIE KOPP, Long & Foster Real Estate, Inc.. Bright MLS
- $760,0004 bd4 ba1.8k sqftNone Available, Bethany Beach, DE 19930For SaleMLS ID #DESU2115624, Joseph Lagano, Long & Foster Real Estate, Inc.. Bright MLS
- $589,0004 bd2 ba1.5k sqftNone Available, Ocean View, DE 19970For SaleMLS ID #DESU2113008, CHRISY TINGLE, Keller Williams Realty. Bright MLS
- $899,0003 bd3 ba1.8k sqftSea Colony West Xvi, Bethany Beach, DE 19930For SaleMLS ID #DESU2122108, ASHLEY BROSNAHAN, Long & Foster Real Estate, Inc.. Bright MLS
