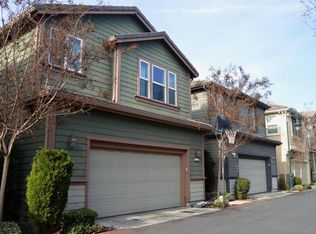
Spacious, open, and airy Craftsman-style home in the Autumn Terrace neighborhood adjacent to Naglee Park. This light-filled home features 9-foot ceilings on both floors, large windows, and Luxury Vinyl Plank flooring throughout. The kitchen offers granite countertops, stainless-steel appliances, and a large pantry. The oversized two-car garage provides additional storage space. The primary suite includes dual sinks, a large soaking tub, separate shower, and a massive walk-in closet. A first-floor bedroom and full bath provide flexibility for guests or multi-generational living. Enjoy a private patio off the dining room, perfect for al fresco dining or relaxing outdoors. Ideally located in the center of the complex near a beautiful greenbelt, with reduced freeway noise and convenient access to major highways, SJSU, San Jose City Hall, and downtown San Jose's dining, entertainment, and nightlife. A great opportunity for homeowners and investors alike.
Under contract
Price cut: $49K (7/15)
$1,199,995
657 Woodland Ter, San Jose, CA 95112
5beds
2,063sqft
:
Get pre-qualified$8,144/mo
Single Family Residence, Residential
Built in 2006
3,200 Square Feet Lot
$1,183,400 Zestimate®
$582/sqft
$320/mo HOA
What's special
- 19 days |
- 1,557 |
- 71 |
Zillow last checked:
Listing updated:
Listed by:
Faris-Taylor Team 70011959 408-482-5286,
Intero Real Estate Services 408-342-3000
Source: MLSListings Inc,MLS#: ML82052129
Facts & features
Interior
Bedrooms & bathrooms
- Bedrooms: 5
- Bathrooms: 3
- Full bathrooms: 3
Bedroom
- Features: GroundFloorBedroom, PrimarySuiteRetreat, WalkinCloset
Bathroom
- Features: DoubleSinks, PrimaryStallShowers, ShowersoverTubs2plus, StallShower, Tubs2plus, FullonGroundFloor, OversizedTub
Dining room
- Features: DiningArea
Family room
- Features: SeparateFamilyRoom
Kitchen
- Features: Countertop_Granite, ExhaustFan, Hookups_Gas, Hookups_IceMaker, Pantry
Heating
- Central Forced Air Gas
Cooling
- Central Air
Appliances
- Included: Gas Cooktop, Dishwasher, Exhaust Fan, Freezer, Disposal, Range Hood, Ice Maker, Microwave, Built In Oven, Electric Oven, Refrigerator, Washer/Dryer
Features
- High Ceilings, Walk-In Closet(s)
- Flooring: Carpet, Laminate
Interior area
- Total structure area: 2,063
- Total interior livable area: 2,063 sqft
Video & virtual tour
Property
Parking
- Total spaces: 2
- Parking features: Attached, Garage Door Opener
- Attached garage spaces: 2
Features
- Stories: 2
- Patio & porch: Balcony/Patio
- Exterior features: Fenced
- Fencing: Wood
- Has view: Yes
- View description: Greenbelt
Lot
- Size: 3,200 Square Feet
- Features: Level
Details
- Parcel number: 47241024
- Zoning: R1
- Special conditions: Standard
Construction
Type & style
- Home type: SingleFamily
- Architectural style: Arts And Crafts
- Property subtype: Single Family Residence, Residential
Materials
- Foundation: Slab
- Roof: Shingle
Condition
- New construction: No
- Year built: 2006
Utilities & green energy
- Gas: NaturalGas, PublicUtilities
- Sewer: Public Sewer
- Water: Public
- Utilities for property: Natural Gas Available, Public Utilities, Water Public
Community & HOA
HOA
- Has HOA: Yes
- HOA fee: $320 monthly
Location
- Region: San Jose
Financial & listing details
- Price per square foot: $582/sqft
- Tax assessed value: $606,671
- Annual tax amount: $8,879
- Date on market: 7/3/2026
- Listing agreement: ExclusiveRightToSell
- Listing terms: CashorConventionalLoan
Estimated market value
$1,183,400
$1.12M - $1.24M
$5,665/mo
Price history
| Date | Event | Price |
|---|---|---|
| 7/23/2026 | Contingent | $1,199,995$582/sqft |
Source:  MLSListings Inc #ML82052129 Report a problem MLSListings Inc #ML82052129 Report a problem | ||
| 7/15/2026 | Price change | $1,199,995-3.9%$582/sqft |
Source: MLSListings Inc #ML82052129 Report a problem | ||
| 7/3/2026 | Listed for sale | $1,249,000+165.7%$605/sqft |
Source: MLSListings Inc #ML82052129 Report a problem | ||
| 7/29/2023 | Listing removed | -- |
Source: Zillow Rentals Report a problem | ||
| 6/28/2023 | Listed for rent | $5,500$3/sqft |
Source: Zillow Rentals Report a problem | ||
| 7/15/2009 | Sold | $470,000+9.6%$228/sqft |
Source: Public Record Report a problem | ||
| 7/3/2009 | Listed for sale | $429,000+9%$208/sqft |
Source: Better Homes and Gardens Real Estate Ventura Barnett Properties #80924197 Report a problem | ||
| 5/4/2009 | Sold | $393,750-46.2%$191/sqft |
Source: Public Record Report a problem | ||
| 5/8/2006 | Sold | $732,000$355/sqft |
Source: Public Record Report a problem | ||
Public tax history
| Year | Property taxes | Tax assessment |
|---|---|---|
| 2025 | $8,879 +5.4% | $606,671 +2% |
| 2024 | $8,421 +2.2% | $594,777 +2% |
| 2023 | $8,244 +1% | $583,116 +2% |
| 2022 | $8,165 +2.4% | $571,683 +2% |
| 2021 | $7,974 +2.5% | $560,475 +1% |
| 2020 | $7,776 | $554,729 +2% |
| 2019 | $7,776 +3.5% | $543,853 +2% |
| 2018 | $7,515 | $533,190 +2% |
| 2017 | $7,515 +0.9% | $522,736 +2% |
| 2016 | $7,448 +3% | $512,488 +1.5% |
| 2015 | $7,228 +6.5% | $504,791 +2% |
| 2014 | $6,786 | $494,904 +0.5% |
| 2013 | -- | $492,668 +7.6% |
| 2012 | -- | $458,000 -3.3% |
| 2011 | -- | $473,538 +0.8% |
| 2010 | -- | $470,000 -5.8% |
| 2009 | -- | $498,700 -32.8% |
| 2008 | -- | $741,800 +1% |
| 2007 | -- | $734,500 +114.3% |
| 2006 | -- | $342,801 |
Find assessor info on the county website
Monthly payment
Est. payment
Payment breakdown
Explore the cost of this home by adjusting the details. Changes won't be saved.Climate risks
Neighborhood: Downtown
Nearby schools
GreatSchools rating
- 2/10Lowell Elementary SchoolGrades: K-5Distance: 0.5 mi
- 4/10Muwekma Ohlone MiddleGrades: 6-8Distance: 2.4 mi
- 5/10San Jose High SchoolGrades: 9-12Distance: 1.4 mi
Schools provided by the listing agent
- Elementary: HoraceMannElementary_1
- High: SanJoseHighAcademy
- District: SanJoseUnified
Source: MLSListings Inc. This data may not be complete. We recommend contacting the local school district to confirm school assignments for this home.
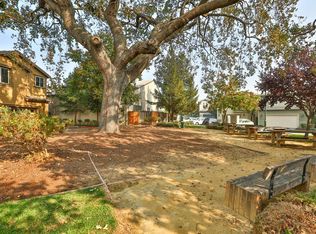
- $1,295,6004 bd3 ba2k sqft651 Woodland Ter, San Jose, CA 95112Off Market
- $677,0004 bd2 ba2k sqft651 Woodland Ter, San Jose, CA 95112Off Market
- $1,229,2004 bd3 ba1.9k sqft663 Woodland Ter, San Jose, CA 95112Off Market
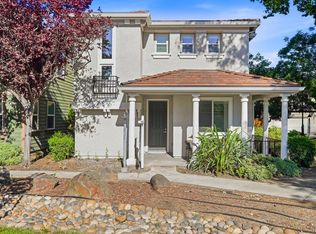
- $1,298,0006 bd3 ba2.2k sqft645 Woodland Ter, San Jose, CA 95112For Sale
- $1,432,0004 bd3 ba2.2k sqft669 Woodland Ter, San Jose, CA 95112Off Market
- $1,323,4004 bd2 ba1.8k sqft672 Valley Oak Ter, San Jose, CA 95112Off Market
- $1,298,5005 bd3 ba2.2k sqft654 Woodland Ter, San Jose, CA 95112Off Market
- $611,3004 bd3 ba1.9k sqft650 Woodland Ter, San Jose, CA 95112Off Market
A local agent can set up tours, give advice and negotiate with sellers.
Similar homes
- $1,195,0003 bd4 ba1.7k sqft773 Batista Dr, San Jose, CA 95136For Sale
 MLS ID #ML82053885, Sharmila Banerjee. MLSListings Inc
 - $1,150,0004 bd3 ba1.7k sqft3281 Lantern Way, San Jose, CA 95111For Sale
 MLS ID #ML82054144, Asha Raghupathy. MLSListings Inc
 - $1,499,0004 bd3 ba1.9k sqft3732 Evangelho Cir, San Jose, CA 95148For Sale
 MLS ID #ML82055111, Thao Dang & Brian Ng. MLSListings Inc
 - $1,228,0004 bd4 ba2.3k sqft2989 Saint Florian Way, San Jose, CA 95136For Sale
 MLS ID #ML82048204, Maureen Uram. MLSListings Inc
 - $1,395,0003 bd4 ba2.2k sqft2400 Plateau Dr, San Jose, CA 95125For SaleMLS ID #ML82052906, Mark Chiavetta. MLSListings Inc
- $1,077,0003 bd4 ba1.9k sqft687 Alexandra Ct, San Jose, CA 95125For SaleMLS ID #ML82053860, Jeannette Dane. MLSListings Inc
- $1,167,8884 bd4 ba1.9k sqft3091 Lina St Unit 4, San Jose, CA 95136For SaleMLS ID #ML82045800, Nancy Jensen. MLSListings Inc
- $1,298,0004 bd4 ba1.8k sqft951 Arrowleaf Pl, San Jose, CA 95131For SaleMLS ID #ML82053304, Shawn Luo. MLSListings Inc
- $1,399,8884 bd3 ba1.6k sqft569 Gaundabert Ln, San Jose, CA 95136For SaleMLS ID #ML82053686, Timothy Alston. MLSListings Inc
- $1,485,0004 bd3 ba1.8k sqft(Undisclosed Address), San Jose, CA 95123For SaleMLS ID #ML82053962, Angie Cocke. MLSListings Inc
- $1,749,0003 bd3 ba2k sqft1439 Shore Dr, San Jose, CA 95131For SaleMLS ID #ML82051752, Nakul Kapoor. MLSListings Inc
- $1,240,0002 bd3 ba1.2k sqft2755 Ball Pl #2, Santa Clara, CA 95051For SaleMLS ID #ML82055152, Vicky Li. MLSListings Inc
- $1,225,0002 bd3 ba2k sqft8718 McCarty Ranch Dr, San Jose, CA 95135For SaleMLS ID #ML82054029, Beth DeBenedetti. MLSListings Inc
- $1,199,9993 bd2 ba1.7k sqft1378 Piper Dr, Milpitas, CA 95035For SaleMLS ID #ML82034799, Erica Wong. MLSListings Inc
- $1,599,0003 bd3 ba1.8k sqft3009 Rubino Cir, San Jose, CA 95125For SaleMLS ID #ML82051997, Romil Randhawa. MLSListings Inc
- $1,650,0004 bd2 ba2k sqft2063 Admiral Pl, San Jose, CA 95133For SaleMLS ID #ML82053713, Angelina Doan. MLSListings Inc
- $1,388,0003 bd3 ba1.3k sqft1562 Clampett Way, San Jose, CA 95131For SaleMLS ID #ML82044699, Hebe Li. MLSListings Inc
- $1,094,0003 bd3 ba1.2k sqft6034 Admiralty Pl, San Jose, CA 95123For SaleMLS ID #ML82046246, Karen Fangfang Xu. MLSListings Inc
- $875,0002 bd3 ba1.2k sqft337 Cereza Pl, San Jose, CA 95112For SaleMLS ID #ML82050608, Shawn R. Miller. MLSListings Inc
- $1,398,0003 bd3 ba2.1k sqft1057 Foxglove Pl Unit 203, San Jose, CA 95131For SaleMLS ID #ML82052495, Frank Liu. MLSListings Inc
Local buyer's agents are ready to help
