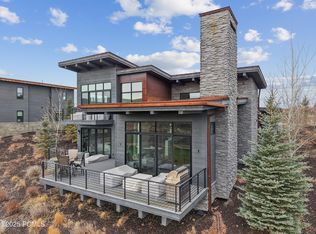
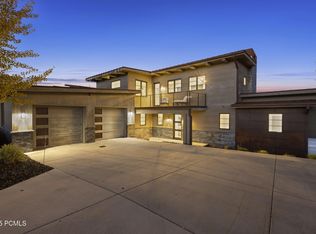
Experience effortless mountain luxury in this beautifully designed four-bedroom Carson Villa within Promontory Club. Thoughtfully crafted for both everyday living and entertaining, the home features two spacious living areas, providing ample room for family and guests to relax and gather. The highly desirable floor plan offers two luxurious primary suites on the main level, creating exceptional comfort and convenience, while two additional guest bedrooms upstairs provide privacy and flexibility for visiting family and friends. The open-concept kitchen and great room seamlessly connect to a generous covered patio, where you can enjoy peaceful outdoor living with picturesque views overlooking the Jack Nicklaus Signature Golf Course. Whether hosting an evening with friends or enjoying a quiet morning coffee, the outdoor space offers the perfect setting to take in Promontory's stunning golf course surroundings. Ideally located within Promontory Club, this turnkey villa combines a functional floor plan, quality finishes, and scenic golf course views, making it an exceptional opportunity to enjoy the best of mountain living.
Pending
$2,980,000
6570 Golden Bear Loop W, Park City, UT 84098
4beds
2,966sqft
:
Get pre-qualified$18,443/mo
Single Family Residence
Built in 2017
0.54 Acres Lot
$-- Zestimate®
$1,005/sqft
$900/mo HOA
What's special
Quality finishesScenic golf course viewsPeaceful outdoor livingGenerous covered patioFunctional floor plan
- 28 days |
- 219 |
- 6 |
Zillow last checked:
Listing updated:
Listed by:
Garrett Noel 435-640-3964,
BHHS Utah Promontory
Source: PCBR,MLS#: 12603024
Facts & features
Interior
Bedrooms & bathrooms
- Bedrooms: 4
- Bathrooms: 4
- Full bathrooms: 3
- 1/2 bathrooms: 1
Heating
- Forced Air, Natural Gas, Zoned
Cooling
- Air Conditioning, Central Air
Appliances
- Included: Dishwasher, Disposal, Gas Range, Microwave, Oven, Refrigerator, Washer, Gas Water Heater, Water Softener Owned
Features
- Storage, Ceiling Fan(s), High Ceilings, Double Vanity, Kitchen Island, Main Level Master Bedroom, Open Floorplan, Vaulted Ceiling(s), Walk-In Closet(s), See Remarks
- Flooring: Carpet, Tile, Wood
- Basement: Crawl Space
- Number of fireplaces: 1
- Fireplace features: Gas
Interior area
- Total structure area: 2,966
- Total interior livable area: 2,966 sqft
Property
Parking
- Total spaces: 2
- Parking features: Garage Door Opener
- Garage spaces: 2
Features
- Exterior features: Drip Irrigation, Gas BBQ Stubbed
- Pool features: Association
- Spa features: Association
- Has view: Yes
- View description: Golf Course, Mountain(s), See Remarks
Lot
- Size: 0.54 Acres
- Features: Adjacent Common Area Land, Gentle Sloping, PUD - Planned Unit Development, See Remarks, On Golf Course
Details
- Parcel number: Pnw117
- Other equipment: Appliances, Thermostat - Programmable
Construction
Type & style
- Home type: SingleFamily
- Architectural style: Mountain Contemporary
- Property subtype: Single Family Residence
Materials
- Stone, Wood Siding
- Foundation: Slab, Concrete Perimeter
- Roof: Metal
Condition
- New construction: No
- Year built: 2017
Utilities & green energy
- Sewer: Public Sewer
- Water: Public
- Utilities for property: Cable Available, Electricity Connected, High Speed Internet Available, Natural Gas Connected, Phone Available
Community & HOA
Community
- Security: Prewired, Smoke Alarm
- Subdivision: Villas at Painted Valley
HOA
- Has HOA: Yes
- Amenities included: Tennis Court(s), Clubhouse, Fitness Center, Pool, Sauna, Steam Room, Spa/Hot Tub
- Services included: Com Area Taxes, Maintenance Grounds, Security, Shuttle Service, Snow Removal, See Remarks
- HOA fee: $2,700 quarterly
- HOA phone: 435-333-4063
Location
- Region: Park City
Financial & listing details
- Price per square foot: $1,005/sqft
- Tax assessed value: $2,547,397
- Annual tax amount: $16,703
- Date on market: 7/2/2026
- Listing terms: Cash,Conventional
- Electric utility on property: Yes
- Road surface type: Paved
Estimated market value
Not available
Estimated sales range
Not available
Not available
Price history
Price history is unavailable.
Public tax history
| Year | Property taxes | Tax assessment |
|---|---|---|
| 2024 | $14,925 -16.1% | $2,547,397 -17% |
| 2023 | $17,800 +11.6% | $3,070,000 +28.5% |
| 2022 | $15,948 +2.3% | $2,389,981 +26.7% |
| 2021 | $15,583 +17.4% | $1,886,086 +24.1% |
| 2020 | $13,276 +5.4% | $1,519,834 +5.4% |
| 2019 | $12,593 -5% | $1,441,697 |
| 2018 | $13,258 -3.7% | $1,441,697 +26.1% |
| 2017 | $13,774 +418.9% | $1,143,242 +323.4% |
| 2016 | $2,655 | $270,000 +17.4% |
| 2015 | $2,655 | $230,000 |
Find assessor info on the county website
Monthly payment
Est. payment
Payment breakdown
Explore the cost of this home by adjusting the details. Changes won't be saved.Climate risks
Neighborhood: East Basin
Nearby schools
GreatSchools rating
- 6/10South Summit Middle SchoolGrades: 5-8Distance: 10.7 mi
- 6/10South Summit High SchoolGrades: 9-12Distance: 10.6 mi
- 5/10South Summit SchoolGrades: PK-4Distance: 10.9 mi
- $2,186,6003 bd4 ba2.5k sqft6768 Golden Bear Loop, Park City, UT 84098Off Market

- $3,195,0003 bd4 ba2.7k sqft6768 Golden Bear Loop W, Park City, UT 84098For Sale
- $--4 bd4 ba2.8k sqft6784 Golden Bear Loop, Park City, UT 84098Sold
- $3,416,300-- bd4 ba2.2k sqft6763 Golden Bear Loop W, Park City, UT 84098Off Market
- $3,200,0003 bd4 ba2.5k sqft6714 Golden Bear Loop #W, Park City, UT 84098For Sale
- $--5 bd5 ba4.7k sqft6731 Golden Bear Loop W, Park City, UT 84098Sold
- $2,609,8004 bd4 ba2.7k sqft6458 Golden Bear, Park City, UT 84098Off Market
- $3,310,841-- bd4 ba-- sqft6774 Badger Ct, Park City, UT 84098Off Market
A local agent can set up tours, give advice and negotiate with sellers.
Similar homes
- $3,200,0003 bd4 ba2.5k sqft6714 Golden Bear Loop #W, Park City, UT 84098For Sale

 MLS ID #12603395, Marcus Wood, Engel & Volkers Park City. PCBR
 - $2,950,0003 bd4 ba2.7k sqft6942 Golden Bear Loop W, Park City, UT 84098For Sale
 MLS ID #12601389, Kelly Horn, BHHS Utah Promontory. PCBR
 - $3,195,0003 bd4 ba2.7k sqft6768 Golden Bear Loop W, Park City, UT 84098For SaleMLS ID #12505269, Austin Ayan, eXp Realty, LLC (Park City). PCBR
- $2,945,0003 bd4 ba2.6k sqft8136 Western Sky, Park City, UT 84098For Sale
 MLS ID #12603013, Kelly Horn, BHHS Utah Promontory. PCBR
 - $3,650,0004 bd4 ba4k sqft6395 Silver Sage Dr, Park City, UT 84098For SaleMLS ID #12602766, Bonita Hutchison, Windermere RE Utah - Park Ave. PCBR
- $2,650,0004 bd5 ba4.2k sqft3765 W Wagon Wheel Way, Park City, UT 84098For SaleMLS ID #12602696, Nancy Tallman, Summit Sotheby's International Realty . PCBR
- $3,850,0004 bd4 ba4.2k sqft9468 Dye Cabins Dr, Park City, UT 84098For SaleMLS ID #12602757, Ryan McLaughlin, BHHS Utah Properties - SV. PCBR
- $2,700,0005 bd5 ba4k sqft13209 N Alexis Dr, Heber City, UT 84036For SaleMLS ID #12602446, Todd Anderson, KW Park City Keller Williams Real Estate. PCBR
- $3,000,0004 bd4 ba4k sqft12260 N Deer Mountain Blvd, Kamas, UT 84036For SaleMLS ID #12602273, Makenzie Kink, BHHS Utah Properties - SV. PCBR
- $4,350,0004 bd4 ba2.8k sqft5937 Double Deer Dr, Park City, UT 84098New ConstructionMLS ID #12602694, Kelly Horn, BHHS Utah Promontory. PCBR
- $3,899,0004 bd4 ba2.8k sqft5923 Double Deer Dr, Park City, UT 84098For SaleMLS ID #12600544, Bettina Lally, Summit Sotheby's International Realty (625 Main). PCBR
- $3,875,0004 bd5 ba4.1k sqft6180 Silver Sage Dr, Park City, UT 84098For SaleMLS ID #12602518, Alisha Staten, BHHS Utah Properties - SV. PCBR
- $2,595,0003 bd4 ba2.4k sqft4273 Willow Draw Dr #606, Park City, UT 84098For SaleMLS ID #12602494, Christine Grenney, Summit Sotheby's International Realty . PCBR
- $2,850,0004 bd3 ba3.4k sqft11418 N White Tail Ct, Hideout, UT 84036For SaleMLS ID #12602619, Laurie Wing, Summit Sotheby's International Realty . PCBR
- $2,499,0003 bd3 ba1.8k sqft4206 Fairway Ln #G-1, Park City, UT 84098For SaleMLS ID #12603382, Maggie HerrNeckar, Real Broker Cottonwood Heights. PCBR
- $2,995,0003 bd4 ba2.8k sqft2787 Gallivan Loop, Park City, UT 84060For SaleMLS ID #12601380, Christine Grenney, Summit Sotheby's International Realty . PCBR
- $2,850,0003 bd3 ba3.2k sqft11506 N White Tail Ct, Hideout, UT 84036For SaleMLS ID #12602017, Drew Via, KW Park City Keller Williams Real Estate. PCBR
- $3,750,0005 bd6 ba2.5k sqft4134 N Cooper Ln #14, Park City, UT 84098For SaleMLS ID #12603029, Onie Bolduc, Christie's Int. RE VUE. PCBR
- $2,395,0004 bd5 ba4.4k sqft4060 W Crest Ct #315, Park City, UT 84098For Sale
 MLS ID #2166214, Blake Rustand, KW Park City Keller Williams Real Estate. UtahRealEstate.com
 - $2,575,0005 bd4 ba3.2k sqft11332 N White Tail Ct #30, Kamas, UT 84036For SaleMLS ID #2171140, Michael Hatz, Engel & Volkers Park City. UtahRealEstate.com
