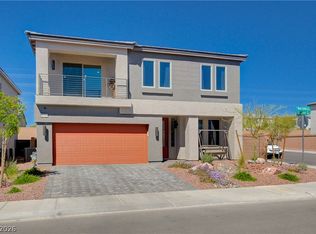
Start your next chapter in this well-designed two-story home in the desirable Coronado Ranch community. With 4 bedrooms, 4.5 bathrooms, and an open loft, there's space to gather, work, or simply spread out. The loft has a spacious balcony to enjoy your morning coffee on. The primary suite is extremely spacious, giving you optimal space to unwind at the end of the day as well as a spacious bathroom and expanded shower. One of the upstairs guest bedrooms boasts extreme uniqueness and is a upgrade from the base model, spaciously designed to fit a king-size bed while still providing room for a private lounge, reading nook, or flexible living area. Heading downstairs to a open layout, large family room and a formal dining room/flex space, there are unlimited possibilities. Adding even more versatility to the home is the upgraded downstairs guest suite, complete with a private full en-suite bathroom. Thoughtfully selected by the seller, this feature provides exceptional comfort and privacy for visiting guests or multi-generational living. Outside, a mature front-yard tree welcomes you home, while the backyard's real grass provides room to play, entertain, or relax. Combining a functional layout with inviting indoor and outdoor spaces, this home is ready to fit your lifestyle in one of the area's most sought-after neighborhoods. To notate, the home does come equipped with a tesla charger, always handy to have nowadays. Call the listing agent today for a preview of this beautiful home. Thank you for reading!
Active
$660,000
6571 Tangled Vines Ave, Las Vegas, NV 89139
4beds
3,000sqft
:
Get pre-qualified$4,255/mo
Single Family Residence
Built in 2020
4,791 Square Feet Lot
$642,900 Zestimate®
$220/sqft
$45/mo HOA
What's special
Large family roomWell-designed two-story homeMature front-yard treeOpen layoutExpanded showerSpacious bathroomSpacious balcony
- 8 days |
- 442 |
- 28 |
Zillow last checked:
Listing updated:
Listed by:
Deryck Campbell S.0181012 702-281-8352,
Virtue Real Estate Group
Source: LVR,MLS#: 2799874 Originating MLS: Greater Las Vegas Association of Realtors Inc
Originating MLS: Greater Las Vegas Association of Realtors IncFacts & features
Interior
Bedrooms & bathrooms
- Bedrooms: 4
- Bathrooms: 5
- Full bathrooms: 4
- 1/2 bathrooms: 1
Primary bedroom
- Description: Balcony,Upstairs,Walk-In Closet(s)
- Dimensions: 24x20
Bedroom 2
- Description: Closet,Downstairs
- Dimensions: 12x11
Bedroom 3
- Description: Closet,Upstairs
- Dimensions: 12x12
Bedroom 4
- Description: Closet,Upstairs
- Dimensions: 12x12
Primary bathroom
- Description: Double Sink,Separate Shower,Separate Tub
Dining room
- Description: Formal Dining Room
- Dimensions: 15x10
Kitchen
- Description: Breakfast Bar/Counter,Island
Loft
- Description: Other
- Dimensions: 20x18
Heating
- Central, Gas
Cooling
- Central Air, Electric, High Efficiency
Appliances
- Included: Dryer, Disposal, Gas Range, Microwave, Refrigerator, Washer
- Laundry: Gas Dryer Hookup, Laundry Room
Features
- Bedroom on Main Level, Window Treatments
- Flooring: Carpet, Tile
- Windows: Blinds
- Has fireplace: No
Interior area
- Total structure area: 3,000
- Total interior livable area: 3,000 sqft
Video & virtual tour
Property
Parking
- Total spaces: 2
- Parking features: Attached, Garage, Garage Door Opener, Inside Entrance, Private
- Attached garage spaces: 2
Features
- Stories: 2
- Patio & porch: Patio
- Exterior features: Patio, Sprinkler/Irrigation
- Fencing: Block,Back Yard
Lot
- Size: 4,791 Square Feet
- Features: Back Yard, Drip Irrigation/Bubblers, Desert Landscaping, Landscaped, < 1/4 Acre
Details
- Parcel number: 17623112007
- Zoning description: Single Family
- Horse amenities: None
Construction
Type & style
- Home type: SingleFamily
- Architectural style: Two Story
- Property subtype: Single Family Residence
Materials
- Roof: Tile
Condition
- Resale
- Year built: 2020
Utilities & green energy
- Electric: Photovoltaics Third-Party Owned
- Sewer: Public Sewer
- Water: Public
- Utilities for property: Underground Utilities
Community & HOA
Community
- Subdivision: Rainbow Pebble
HOA
- Has HOA: Yes
- Services included: Association Management
- HOA fee: $45 monthly
- HOA name: Rainbow Canyon
- HOA phone: 702-737-8580
Location
- Region: Las Vegas
Financial & listing details
- Price per square foot: $220/sqft
- Tax assessed value: $589,906
- Annual tax amount: $5,297
- Date on market: 7/14/2026
- Listing agreement: Exclusive Right To Sell
- Listing terms: Cash,Conventional,FHA,VA Loan
Estimated market value
$642,900
$611,000 - $675,000
$3,080/mo
Price history
| Date | Event | Price |
|---|---|---|
| 7/14/2026 | Listed for sale | $660,000+40.5%$220/sqft |
Source:  LVR #2799874 Report a problem LVR #2799874 Report a problem | ||
| 11/10/2020 | Sold | $469,709$157/sqft |
Source: Public Record Report a problem | ||
Public tax history
| Year | Property taxes | Tax assessment |
|---|---|---|
| 2026 | $5,300 +3% | $206,467 -0.7% |
| 2025 | $5,146 +3% | $208,002 +1.5% |
| 2024 | $4,996 +3% | $204,925 +20.4% |
| 2023 | $4,851 +3% | $170,245 +6.1% |
| 2022 | $4,710 +338.1% | $160,484 +338.8% |
| 2021 | $1,075 | $36,575 |
Find assessor info on the county website
Monthly payment
Est. payment
Payment breakdown
Explore the cost of this home by adjusting the details. Changes won't be saved.Climate risks
Neighborhood: Enterprise
Nearby schools
GreatSchools rating
- 5/10Mark L Fine Elementary SchoolGrades: PK-5Distance: 0.4 mi
- 6/10Lawrence & Heidi Canarelli Middle SchoolGrades: 6-8Distance: 1.5 mi
- 4/10Sierra Vista High SchoolGrades: 9-12Distance: 2.4 mi
Schools provided by the listing agent
- Elementary: Fine, Mark L.,Fine, Mark L.
- Middle: Canarelli Lawrence & Heidi
- High: Sierra Vista High
Source: LVR. This data may not be complete. We recommend contacting the local school district to confirm school assignments for this home.
- $699,2004 bd2 ba3k sqft6563 Tangled Vines Ave, Las Vegas, NV 89139Off Market
- $626,0004 bd2 ba3k sqft6579 Tangled Vines Ave, Las Vegas, NV 89139Off Market
- $615,6005 bd3 ba2.8k sqft6555 Tangled Vines Ave, Las Vegas, NV 89139Off Market
- $803,1004 bd2 ba4k sqft6587 Tangled Vines Ave, Las Vegas, NV 89139Off Market
- $870,0002.5 Acres6550 Raven Ave, Las Vegas, NV 89139Off Market
- $683,5004 bd2 ba2.9k sqft6547 Tangled Vines Ave, Las Vegas, NV 89139Off Market
- $688,7004 bd2 ba2.9k sqft6595 Tangled Vines Ave, Las Vegas, NV 89139Off Market
- $637,8004 bd4 ba2.8k sqft6570 Tangled Vines Ave, Las Vegas, NV 89139Off Market
A local agent can set up tours, give advice and negotiate with sellers.
Similar homes
- $714,0005 bd3 ba2.8k sqft6723 Vista Roma Ave, Enterprise, NV 89139For Sale
 MLS ID #2787398, Angela L. Branco, Realty ONE Group, Inc. LVR
 - $700,0003 bd4 ba3k sqft8749 Black Cordon Rd, Las Vegas, NV 89139For Sale
 MLS ID #2790980, Doan-Thuy N. Clavel, Las Vegas Sotheby's Int'l. LVR
 - $568,0004 bd4 ba2.9k sqft6735 Treble Clef Ave, Las Vegas, NV 89139For Sale
 MLS ID #2799600, Meiyi Deng, Vertex Realty & Property Manag. LVR
 - $605,0004 bd4 ba2.9k sqft8256 Dover Canyon Ct, Las Vegas, NV 89139For Sale
 MLS ID #2796974, Kandis M. Rebarchick, Refined Living A RE Brokerage. LVR
 - $765,0005 bd5 ba4.1k sqft8200 Duncan Peak Ct, Las Vegas, NV 89139For SaleMLS ID #2802346, Richard J. Brenkus, Keller Williams MarketPlace. LVR
- from $704,9904 bd3 ba2.9k sqftThe Harper Plan, Rainbow Crossing Luxury, Las Vegas, NV 89139New ConstructionPulte
- $669,9005 bd5 ba3k sqft6923 Elysian Valley Ave, Las Vegas, NV 89113For SaleMLS ID #2798652, Darren R. Melton, Virtue Real Estate Group. LVR
- $579,0005 bd3 ba2.6k sqft8228 Sorrel St, Las Vegas, NV 89139For SaleMLS ID #2799798, Marisa J. Posner-Barnett, Signature Real Estate Group. LVR
- $695,0005 bd5 ba4.1k sqft8508 Silver Coast St, Las Vegas, NV 89139For SaleMLS ID #2794158, Ivy Vo, Simply Vegas. LVR
- $590,0005 bd4 ba3k sqft6042 Crown Palms Ave, Las Vegas, NV 89139For SaleMLS ID #2799255, Abril Perez-Loyo, Signature Real Estate Group. LVR
- $669,9005 bd4 ba2.9k sqft6849 Philharmonic Ave, Las Vegas, NV 89139For SaleMLS ID #2767490, Hartnelle Layson, Galindo Group Real Estate. LVR
- $615,0004 bd4 ba2.7k sqft6009 Thistle Meadow Ave, Las Vegas, NV 89139For SaleMLS ID #2765267, George M. Shimoyama, Century 21 Americana. LVR
- $698,5005 bd4 ba4.1k sqft8525 Silver Coast St, Las Vegas, NV 89139For SaleMLS ID #2787194, Erly P. Lim, Dara Realty Group. LVR
- $718,0003 bd2 ba2.2k sqft8664 Indigo Spring Rd, Enterprise, NV 89139For SaleMLS ID #2793472, Lesley M. Chan, APEX Realty LLC. LVR
- $514,9995 bd3 ba2.4k sqft6466 Parrot Ridge Ct, Las Vegas, NV 89139For SaleMLS ID #2800977, Wai Y. Wong, GRR Property and Management. LVR
- $599,9005 bd4 ba2.9k sqft6430 W Camero Ave, Las Vegas, NV 89139For SaleMLS ID #2788593, Peng Zhang, Gao Realty LLC. LVR
- from $651,9904 bd4 ba3k sqftSheffield Plan, Paldona, Las Vegas, NV 89139New ConstructionPulte
- $549,9004 bd3 ba2.9k sqft8573 Silver Coast St, Las Vegas, NV 89139For SaleMLS ID #2786590, Huong Dam-Nardelli, Keller Williams MarketPlace. LVR
- $850,0004 bd5 ba2.9k sqft6525 Twin Brooks Ave, Las Vegas, NV 89139For SaleMLS ID #2795624, Stacy Sheeley Reyes, Realty ONE Group, Inc. LVR
- from $638,9904 bd2 ba2.6k sqftPinion Plan, Cordora, Las Vegas, NV 89139New ConstructionPulte
