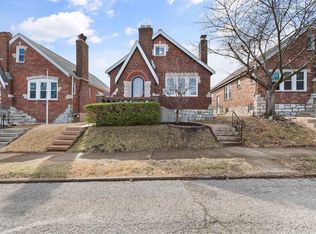
Tucked into the heart of Lindenwood Park, this 1939 brick and stone home pairs old-world charm with a long list of thoughtful updates. Inside, hardwood floors and a cozy fireplace set the tone for a living space that feels both timeless and fresh. The kitchen has been fully updated with stainless steel appliances (dishwasher less than a year old, and refrigerator approximately 2 years old), a center island, and plenty of cabinetry, making it as functional as it is inviting. The main-level layout includes two of the home's three bedrooms, and the primary suite is the entire second floor, with a jetted tub and dual vanities.
The home offers 1,525 square feet of living space above grade, with a full, partially finished basement adding flexible extra room to grow into. Recent improvements take the guesswork out of near-term maintenance: a new roof in 2026, partial window replacement approximately 2021, a new garage door in 2023, and new gutters in 2024, on top of zoned central heating and air. The washer and dryer are less than a year old and included, along with a standalone freezer — altogether, a buttoned-up property. Outside, a fenced yard with a stone patio makes for easy entertaining, and the detached one-car garage adds everyday convenience.
To top it all off, this home sits just a block and a half from Lindenwood Park itself — the 14-acre namesake park with summer concerts, coffee shops, and local favorites like Ted Drewes Frozen Custard all close by. It's a well-priced entry into one of St. Louis's most sought-after neighborhoods.
Pending
Listed by: RedKey Realty Leaders Circa • Sandy L Jacobson • 314-580-1489
$395,000
6572 Mardel Ave, Saint Louis, MO 63109
3beds
1,140sqft
Single Family Residence
Built in 1939
4,199 Square Feet Lot
$-- Zestimate®
$346/sqft
$-- HOA
What's special
Cozy fireplaceFull partially finished basementDetached one-car garageStainless steel appliancesJetted tubDual vanitiesHardwood floors
- 14 days
- 354
- 14
Zillow last checked:
Listing updated:
Listed by:
Sandy L Jacobson 314-580-1489,
RedKey Realty Leaders Circa
Source: MARIS,MLS#: 26052564 Originating MLS: St. Louis Association of REALTORS
Originating MLS: St. Louis Association of REALTORSFacts & features
Interior
Bedrooms & bathrooms
- Bedrooms: 3
- Bathrooms: 2
- Full bathrooms: 2
- Main level bathrooms: 1
- Main level bedrooms: 2
Heating
- Forced Air, Zoned
Cooling
- Central Air, Zoned
Features
- Basement: Partially Finished,Full
- Number of fireplaces: 1
Interior area
- Total structure area: 1,140
- Total interior livable area: 1,140 sqft
- Finished area above ground: 1,525
Property
Parking
- Parking features: Garage
- Has garage: Yes
Features
- Levels: One and One Half
Lot
- Size: 4,199 Square Feet
- Features: Landscaped, Rectangular Lot
Details
- Parcel number: 59840000300
- Special conditions: Standard
Construction
Type & style
- Home type: SingleFamily
- Architectural style: Historic
- Property subtype: Single Family Residence
Materials
- Brick, Stone, Vinyl Siding
Condition
- Year built: 1939
Utilities & green energy
- Electric: Ameren
- Sewer: Public Sewer
- Water: Public
- Utilities for property: Cable Available, Electricity Connected, Natural Gas Connected, Sewer Connected, Water Connected
Community & HOA
Community
- Subdivision: Watson Terrace
HOA
- Has HOA: No
Location
- Region: Saint Louis
Financial & listing details
- Price per square foot: $346/sqft
- Tax assessed value: $50,920
- Annual tax amount: $4,197
- Date on market: 8/21/2026
- Cumulative days on market: 15 days
- Listing terms: Cash,Conventional,FHA,VA Loan
- Electric utility on property: Yes
Estimated market value
Not available
Estimated sales range
Not available
Not available
Price history
| Date | Event | Price |
|---|---|---|
| 8/29/2026 | Pending sale | $395,000$346/sqft |
Source:  MARIS #26052564 Report a problem MARIS #26052564 Report a problem | ||
| 8/21/2026 | Listed for sale | $395,000+14.5%$346/sqft |
Source: MARIS #26052564 Report a problem | ||
| 7/3/2025 | Sold | -- |
Source: MARIS #25036117 Report a problem | ||
| 6/2/2025 | Pending sale | $344,900$303/sqft |
Source: MARIS #25036117 Report a problem | ||
| 5/29/2025 | Listed for sale | $344,900+54%$303/sqft |
Source: MARIS #25036117 Report a problem | ||
| 5/20/2016 | Sold | -- |
Source: MARIS #16022523 Report a problem | ||
| 4/7/2016 | Listed for sale | $224,000+24.5%$196/sqft |
Source: Keller Williams - St. Louis SW #16022523 Report a problem | ||
| 1/3/2013 | Sold | -- |
Source: Agent Provided Report a problem | ||
| 11/8/2012 | Price change | $179,900-2.8%$158/sqft |
Source: Keller Williams Realty Southwest #12045916 Report a problem | ||
| 10/24/2012 | Price change | $185,000-5.1%$162/sqft |
Source: Keller Williams Realty Southwest #12045916 Report a problem | ||
| 10/5/2012 | Price change | $195,000-2.5%$171/sqft |
Source: Keller Williams Realty Southwest #12045916 Report a problem | ||
| 8/31/2012 | Price change | $199,900-2.4%$175/sqft |
Source: Keller Williams Realty Southwest #12045916 Report a problem | ||
| 8/23/2012 | Price change | $204,900-4.7%$180/sqft |
Source: Keller Williams Realty Southwest #12045916 Report a problem | ||
| 8/7/2012 | Listed for sale | $214,900$189/sqft |
Source: Keller Williams Realty Southwest #12045916 Report a problem | ||
Public tax history
| Year | Property taxes | Tax assessment |
|---|---|---|
| 2025 | $4,197 +15.7% | $50,920 +18.4% |
| 2024 | $3,627 +5.1% | $42,990 |
| 2023 | $3,450 +5.1% | $42,990 +9.2% |
| 2022 | $3,283 +0.1% | $39,380 |
| 2021 | $3,279 +10.2% | $39,380 +9.1% |
| 2020 | $2,974 | $36,110 +0% |
| 2019 | $2,974 | $36,100 +6.7% |
| 2018 | $2,974 +3.4% | $33,840 |
| 2017 | $2,877 +13.2% | $33,840 +12.8% |
| 2016 | $2,543 +10.3% | $30,000 |
| 2015 | $2,305 +5.6% | $30,000 |
| 2014 | $2,184 | $30,000 +5.6% |
| 2013 | $2,184 | $28,420 -7.2% |
| 2012 | -- | $30,630 |
| 2011 | -- | $30,630 |
| 2010 | -- | $30,630 -0.2% |
| 2009 | $2,067 +18.9% | $30,680 |
| 2008 | $1,739 | $30,680 -6.4% |
| 2007 | $1,739 | $32,790 |
| 2006 | $1,739 +1% | $32,790 +34% |
| 2005 | $1,721 +23.7% | $24,470 +31% |
| 2004 | $1,392 +3% | $18,680 |
| 2003 | $1,352 +13.2% | $18,680 +16.3% |
| 2002 | $1,194 | $16,060 |
| 2001 | -- | $16,060 +9.9% |
| 2000 | -- | $14,610 |
Find assessor info on the county website
Monthly payment
Est. payment
Payment breakdown
Explore the cost of this home by adjusting the details. Changes won't be saved.Climate risks
Neighborhood: Lindenwood Park
Nearby schools
Schools provided by the listing agent
- Elementary: Mason Elem.
- Middle: Long Middle Community Ed. Center
- High: Roosevelt High
Source: MARIS. This data may not be complete. We recommend contacting the local school district to confirm school assignments for this home.
Similar homes
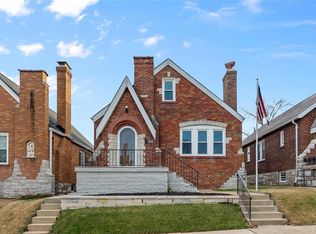
- $389,9004 bd4 ba1.6k sqft3721 Clifton Ave, Saint Louis, MO 63109For Sale
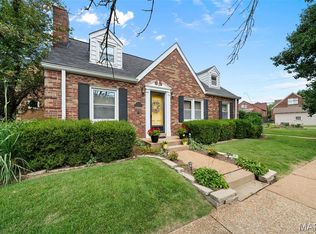
 MLS ID #26032570, Christopher M Thiemet, RedKey Realty Leaders Circa. MARIS
 - $360,0002 bd2 ba1.1k sqft5479 Clifton Ave, Saint Louis, MO 63109For Sale
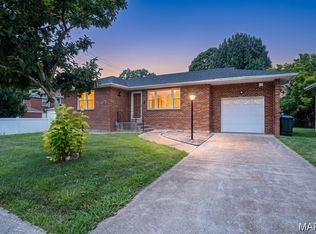 MLS ID #26058328, Robert J Breyley, Brey. MARIS
 - $390,0003 bd2 ba1.5k sqft5204 Lindenwood Ave, Saint Louis, MO 63109For Sale
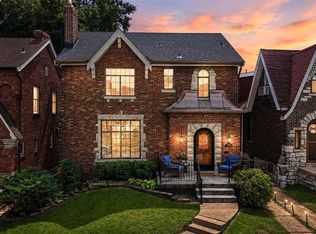 MLS ID #26047536, Jamie R Benack, DRG - Delhougne Realty Group. MARIS
 - $359,9003 bd2 ba1.6k sqft6427 Winona Ave, Saint Louis, MO 63109For Sale
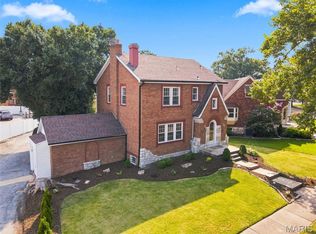 MLS ID #26050651, Colleen L Cunetto Psara, Coldwell Banker Premier Group. MARIS
 - $265,0002 bd2 ba1k sqft6730 Hancock Ave, Saint Louis, MO 63139For SaleMLS ID #26057812, Jenifer E Garcia, Garcia Properties. MARIS
- $399,0003 bd2 ba1.5k sqft210 Cheney Ln, Saint Louis, MO 63119For SaleMLS ID #26053900, Jeff H Lottmann, Compass Realty Group. MARIS
- $289,0003 bd2 ba1.5k sqft5619 Neosho St, Saint Louis, MO 63109For SaleMLS ID #26046667, Angi R Dunham, RedKey Realty Leaders. MARIS
- $395,0003 bd2 ba1.5k sqft109 N Old Orchard Ave, Saint Louis, MO 63119For SaleMLS ID #26046184, Richard B Babb, Harvest Realty. MARIS
- $245,0002 bd2 ba1.4k sqft5828 S Kingshighway Blvd, Saint Louis, MO 63109For SaleMLS ID #26055947, Thomas G Bannister, Nettwork Global. MARIS
- $325,0003 bd2 ba1.4k sqft7100 Ellendale Pl, Saint Louis, MO 63143For SaleMLS ID #26054945, Amy B Wellman, RedKey Realty Leaders. MARIS
- $329,9003 bd2 ba1.5k sqft6014 Potomac St, Saint Louis, MO 63139For SaleMLS ID #26034516, Shawna Holtman, Keller Williams Pinnacle. MARIS
- $264,9003 bd3 ba1.3k sqft5085 Milentz Ave, Saint Louis, MO 63109For SaleMLS ID #26042208, Julie A Metzner, DRG - Delhougne Realty Group. MARIS
- $335,0004 bd2 ba1k sqft5665 Oleatha Ave, Saint Louis, MO 63139For SaleMLS ID #26040770, Dan P McGrath, Compass Realty Group. MARIS
- $379,9003 bd2 ba1.2k sqft422 Barron Ln, Saint Louis, MO 63119For SaleMLS ID #26028823, Dorothy Waite, West County Realty, LLC. MARIS
- $319,0003 bd2 ba1.3k sqft5348 Gilson Ave, Saint Louis, MO 63116For SaleMLS ID #26056653, Mirela Seric, American Realty Group. MARIS
- $284,9002 bd1 ba1.5k sqft6435 Woodbine Ct, Saint Louis, MO 63109For SaleMLS ID #26051604, Sarah E Scheu, RE/MAX Results. MARIS
- $339,9003 bd2 ba1.5k sqft701 Garlyn Ct, Saint Louis, MO 63123For SaleMLS ID #26028486, Pamela Berra, ReeceNichols Real Estate. MARIS
- $250,0003 bd1 ba1k sqft5440 Nagel Ave, Saint Louis, MO 63109For SaleMLS ID #26053147, Susan R Whitman, Mid America Property Partners. MARIS
