
Adorable Clarkston 3-bedroom ranch with fenced backyard, four-season room & more! Fall in love with this charming ranch home offering the perfect blend of comfort, functionality, and space! The sprawling open eat-in kitchen provides plenty of room to cook, gather, and entertain. Natural light fills the home thanks to large windows, skylights, and a wonderful four-season room that offers the perfect place to relax and enjoy the view year-round. The primary suite features a unique dual-entry half bath with convenient access from both the bedroom and main living area. Whether you're looking to downsize to the ease of ranch-style living or searching for a wonderful place to raise your family, this charmer could be the perfect fit! Need extra space? The basement offers a huge 36 x 13 semi-finished room, perfect for a playroom, recreation space, home gym, or man cave. It's already plumbed for an additional bathroom, and there's plenty of storage space, too! Outside, delightful curb appeal welcomes you with a covered front porch and low-maintenance landscaping. The backyard is just as inviting, featuring a deck, patio, and a small garden bed for those who enjoy a little gardening. Kids and pets will love the fenced yard! An added bonus: the property backs up to a landlocked parcel, offering the benefit of no development directly behind the home. If hardwood floors interest you, there are some located under the carpet on the bedrooms and dining room. Improvements include newer windows, Andersen doorwall and carpet (2024). Located in the desirable Clarkston School District, this home has so much to offer. Be sure to check out the 3D tour for a virtual walkthrough. Great location to I-75, shopping, medical, restaurants and more. Don't miss your opportunity to make this adorable home yours!
Coming soon 11/05
$334,900
6576 Almond Ln, Clarkston, MI 48346
3beds
2,015sqft
Single Family Residence
Built in 1964
0.35 Acres Lot
$300,500 Zestimate®
$166/sqft
$-- HOA
What's special
- 1 day
- 676
- 54
Zillow last checked:
Listing updated:
Listed by:
Randy Miller 248-397-6999,
RE/MAX Eclipse Clarkston 248-620-1000,
Jennifer L Miller 248-397-6999,
RE/MAX Eclipse Clarkston
Source: Realcomp II,MLS#: 20261087641
Facts & features
Interior
Bedrooms & bathrooms
- Bedrooms: 3
- Bathrooms: 2
- Full bathrooms: 1
- 1/2 bathrooms: 1
Primary bedroom
- Level: Entry
- Area: 143
- Dimensions: 13 X 11
Bedroom
- Level: Entry
- Area: 99
- Dimensions: 11 X 9
Bedroom
- Level: Entry
- Area: 143
- Dimensions: 13 X 11
Other
- Level: Entry
- Area: 20
- Dimensions: 5 X 4
Other
- Level: Entry
- Area: 45
- Dimensions: 9 X 5
Dining room
- Level: Entry
- Area: 196
- Dimensions: 14 X 14
Other
- Level: Entry
- Area: 144
- Dimensions: 12 X 12
Game room
- Level: Basement
- Area: 468
- Dimensions: 36 X 13
Kitchen
- Level: Entry
- Area: 224
- Dimensions: 14 X 16
Laundry
- Level: Basement
- Area: 252
- Dimensions: 18 X 14
Living room
- Level: Entry
- Area: 228
- Dimensions: 19 X 12
Other
- Level: Basement
- Area: 208
- Dimensions: 16 X 13
Heating
- Forced Air, Natural Gas
Cooling
- Ceiling Fans, Central Air
Appliances
- Included: Dishwasher, Disposal, Free Standing Gas Range, Free Standing Refrigerator, Microwave
Features
- High Speed Internet, Programmable Thermostat
- Basement: Partially Finished
- Has fireplace: No
Interior area
- Total interior livable area: 2,015 sqft
- Finished area above ground: 1,339
- Finished area below ground: 676
Video & virtual tour
Property
Parking
- Total spaces: 2
- Parking features: Two Car Garage, Attached, Direct Access, Electricityin Garage
- Attached garage spaces: 2
Features
- Levels: One
- Stories: 1
- Entry location: GroundLevelwSteps
- Patio & porch: Covered, Deck, Patio, Porch
- Exterior features: Chimney Caps
- Pool features: None
- Fencing: Back Yard,Fenced
- Waterfront features: All Sports Lake, Beach Access, Lake Privileges
- Body of water: Deer Lake
Lot
- Size: 0.35 Acres
- Dimensions: 94 x 142 x 126 x 153
- Features: Level
Details
- Additional structures: Sheds
- Parcel number: 0821380011
- Special conditions: Short Sale No,Standard
Construction
Type & style
- Home type: SingleFamily
- Architectural style: Ranch
- Property subtype: Single Family Residence
Materials
- Aluminum Siding, Brick
- Foundation: Basement, Poured
- Roof: Asphalt
Condition
- New construction: No
- Year built: 1964
Utilities & green energy
- Sewer: Public Sewer
- Water: Public
- Utilities for property: Above Ground Utilities
Community & HOA
Community
- Subdivision: CLARKSTON GARDENS
HOA
- Has HOA: No
Location
- Region: Clarkston
Financial & listing details
- Price per square foot: $166/sqft
- Tax assessed value: $76,364
- Annual tax amount: $2,499
- Date on market: 11/5/2026
- Cumulative days on market: 1 day
- Listing agreement: Exclusive Right To Sell
- Listing terms: Cash,Conventional,FHA,Va Loan
Estimated market value
$300,500
$270,000 - $328,000
$2,283/mo
Price history
Price history is unavailable.
Public tax history
| Year | Property taxes | Tax assessment |
|---|---|---|
| 2025 | -- | $142,900 +6.5% |
| 2024 | -- | $134,200 +10.5% |
| 2023 | -- | $121,500 +13.4% |
| 2022 | -- | $107,100 +7.1% |
| 2021 | -- | $100,000 +6.4% |
| 2020 | -- | $94,000 -3.2% |
| 2019 | -- | $97,100 +3.9% |
| 2018 | $2,058 +8.7% | $93,500 +28.4% |
| 2015 | $1,894 | $72,800 +10.5% |
| 2014 | -- | $65,900 +6.6% |
| 2011 | -- | $61,800 -2.2% |
| 2010 | -- | $63,200 -21.3% |
| 2009 | -- | $80,300 -7.2% |
| 2002 | -- | $86,500 +52.8% |
| 2001 | -- | $56,600 +3.1% |
| 2000 | $1,620 | $54,900 |
Find assessor info on the county website
Monthly payment
Est. payment
Payment breakdown
Explore the cost of this home by adjusting the details. Changes won't be saved.Climate risks
Neighborhood: 48346

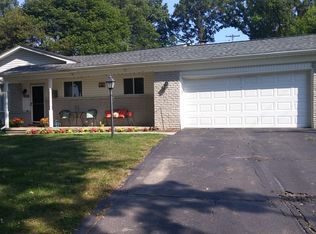
Similar homes
- $335,0003 bd2 ba2.6k sqft9376 Brucedale Dr, Clarkston, MI 48346For Sale
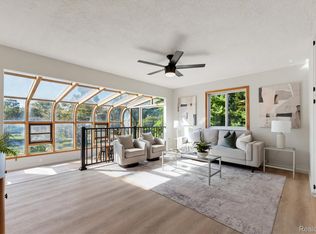
 MLS ID #20261088837, Parker McInnis, Oak and Stone Real Estate. Realcomp II
- $315,0004 bd2 ba1.8k sqft4560 Independence Dr, Clarkston, MI 48346For Sale
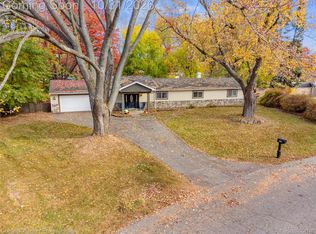 MLS ID #20261086419, Peg Dilworth Hunt, Coldwell Banker Professionals. Realcomp II
- $349,0003 bd2 ba1.7k sqft6271 Peach Dr, Clarkston, MI 48346For Sale
 MLS ID #20261066775, Andrew Dirks, Real Broker, LLC Clarkston. Realcomp II
- $345,0003 bd2 ba1.4k sqft6588 Snow Apple Dr, Clarkston, MI 48346For Sale
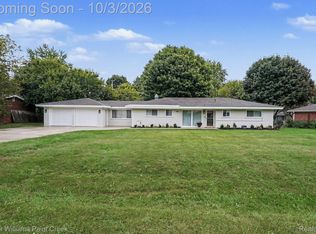 MLS ID #20261079188, Dave Rayner, Keller Williams Paint Creek. Realcomp II
- $395,0004 bd2 ba2.1k sqft6490 Waldon Rd, Clarkston, MI 48346For SaleMLS ID #20261085695, Stacey L Taylor, @properties Christie's Int'l R E Clarkston. Realcomp II
- $374,0003 bd3 ba2.1k sqft6282 Peach Dr, Clarkston, MI 48346For SaleMLS ID #20261069515, Suzy Lewis, Coldwell Banker Town & Country. Realcomp II
- $342,5003 bd2 ba1.9k sqft6578 Greene Haven Dr, Clarkston, MI 48348For SaleMLS ID #20261086797, John Graham, John Graham Realty, LLC. Realcomp II
- $385,0003 bd2 ba1.5k sqft7134 Buttercup Ln, Clarkston, MI 48346For SaleMLS ID #20261086907, Loren A Hotchkiss, Real Estate One. Realcomp II
- $319,9003 bd2 ba1.7k sqft4981 Iroquois Blvd, Clarkston, MI 48348For SaleMLS ID #20261086063, Julie Rea, Real Estate One-Rochester. Realcomp II
- $389,9003 bd3 ba2.2k sqft5385 Milane Cir, Clarkston, MI 48346For SaleMLS ID #20261054869, Karen Nouhan, Wentworth Real Estate Group. Realcomp II
- $369,9003 bd2 ba2k sqft5601 Delmas Rd, Clarkston, MI 48348For SaleMLS ID #20261083706, John T Sedlarik, The Sedlarik Group Realty LLC. Realcomp II
- $389,0003 bd3 ba2.6k sqft5898 Hummingbird Ln, Clarkston, MI 48346For Sale
 MLS ID #26045541, Harrison Kakkuri, Keller Williams Paint Creek. MichRIC
- $375,0002 bd2 ba1.3k sqft6337 Maybee Rd, Clarkston, MI 48346For SaleMLS ID #26055891, Zachary Hitch, KW Realty Living. MichRIC
- $329,9004 bd3 ba2.5k sqft3667 Lorena Dr, Waterford, MI 48329For SaleMLS ID #20261088152, Alexander Meyers, Real Estate For A CAUSE. Realcomp II
- $299,9002 bd1 ba1.7k sqft4682 Rockcroft Blvd, Clarkston, MI 48346For SaleMLS ID #20261083870, Thomas Wilhelm, Wilhelm & Associates. Realcomp II
- $269,5003 bd1 ba1.2k sqft4845 Pelton Rd, Clarkston, MI 48346For SaleMLS ID #20261085515, April Luer, Berkshire Hathaway HomeServices Michigan Real Est. Realcomp II
- $389,0003 bd2 ba1.6k sqft9427 Andersonville Rd, Clarkston, MI 48346For SaleMLS ID #20261069638, Sean Hancook, Woodward Square Realty, LLC. Realcomp II
