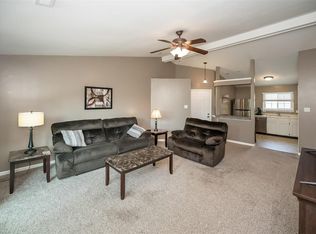
Enjoy easy, low-maintenance living in this inviting upper-level condo! Located in the desirable Francis Howell School District, this 2-bedroom, 2-bath home features an open floor plan, vaulted ceilings, and a spacious family room that creates a bright and welcoming atmosphere.
The kitchen offers white cabinetry, a large pantry, a built-in microwave, and stainless-steel appliances. The refrigerator, washer, and dryer are included with the sale, making your move even easier! The vaulted ceilings continue into the primary bedroom, which features a walk-in closet and an updated private bathroom with a double vanity. A generously sized second bedroom and an updated full hall bathroom provide additional comfort and flexibility.
Enjoy the outdoors on your new deck, and take advantage of the community pool during the warmer months. Parking is convenient with an assigned covered carport, an additional assigned uncovered parking space, and guest parking for visitors.
With a convenient location, desirable community amenities, and a functional two-bedroom, two-bath layout, this condo offers a wonderful opportunity for comfortable, low-maintenance living.
Coming soon
Listed by: Magnolia Real Estate • Mallory J Benoist • 636-357-0199
$183,500
657A Sugar Trail Ct #5, Saint Peters, MO 63376
2beds
1,044sqft
Condominium, Apartment
Built in 1986
-- sqft lot
$-- Zestimate®
$176/sqft
$405/mo HOA
What's special
- --
- on Zillow
- 8
- views
- 0
- saves
Zillow last checked:
Listing updated:
Listed by:
Mallory J Benoist 636-357-0199,
Magnolia Real Estate,
Erin France 734-309-2571,
Magnolia Real Estate
Source: MARIS,MLS#: 26065710 Originating MLS: St. Charles County Association of REALTORS
Originating MLS: St. Charles County Association of REALTORSFacts & features
Interior
Bedrooms & bathrooms
- Bedrooms: 2
- Bathrooms: 2
- Full bathrooms: 2
- Main level bathrooms: 2
- Main level bedrooms: 2
Heating
- Forced Air
Cooling
- Central Air
Appliances
- Included: Cooktop, Dishwasher, Refrigerator
Features
- Has basement: No
- Has fireplace: No
Interior area
- Total structure area: 1,044
- Total interior livable area: 1,044 sqft
- Finished area above ground: 1,044
Property
Parking
- Total spaces: 1
- Parking features: Carport
- Carport spaces: 1
Features
- Levels: One
- Has view: Yes
Lot
- Features: Views
Details
- Parcel number: 300106131360005.0000000
- Special conditions: Standard
Construction
Type & style
- Home type: Condo
- Architectural style: Apartment Style
- Property subtype: Condominium, Apartment
Materials
- Vinyl Siding
Condition
- Year built: 1986
Utilities & green energy
- Electric: Other
- Sewer: Public Sewer
- Water: Public
- Utilities for property: Sewer Connected, Water Connected
Community & HOA
Community
- Subdivision: Sugarwood Ph11
HOA
- Has HOA: Yes
- Amenities included: Clubhouse, Pool
- Services included: Clubhouse, Maintenance Grounds, Maintenance Parking/Roads, Common Area Maintenance, Exterior Maintenance, Pool Maintenance, Pool, Sewer, Snow Removal, Trash, Water
- HOA fee: $405 monthly
- HOA name: Sugarwood
Location
- Region: Saint Peters
Financial & listing details
- Price per square foot: $176/sqft
- Annual tax amount: $2,138
- Date on market: 10/14/2026
- Listing terms: Cash,Conventional,FHA,VA Loan
Estimated market value
Not available
Estimated sales range
Not available
Not available
Price history
Price history is unavailable.
Public tax history
Tax history is unavailable.
Monthly payment
Est. payment
Payment breakdown
Explore the cost of this home by adjusting the details. Changes won't be saved.Climate risks
Neighborhood: 63376
Nearby schools
Schools provided by the listing agent
- Elementary: Fairmount Elem.
- Middle: Hollenbeck Middle
- High: Francis Howell High
Source: MARIS. This data may not be complete. We recommend contacting the local school district to confirm school assignments for this home.
- $163,7002 bd2 ba1k sqft657 Sugar Trail Ct, Saint Peters, MO 63376Off Market

- $--2 bd2 ba1k sqft657 Sugar Trail Ct #5, Saint Peters, MO 63376Sold
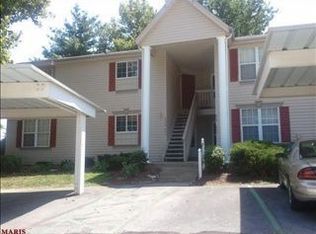
- $80,8572 bd2 ba1k sqft657 Sugar Trail Ct #A, Saint Peters, MO 63376Off Market
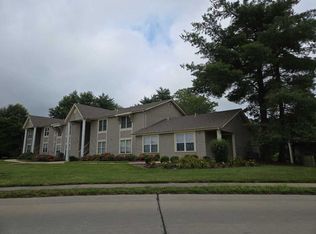
- $161,5002 bd2 ba1k sqft657 Sugar Trail Ct UNIT A, Saint Peters, MO 63376Off Market

Similar homes
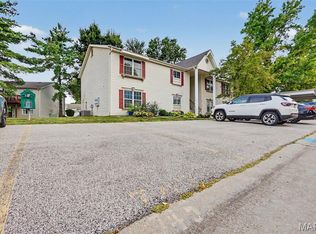
- $--2 bd2 ba916 sqft16 Sugarwood Ct, Saint Peters, MO 63376Auction
 ServiceLink Auction
 - $171,0002 bd2 ba1k sqft905 Sugar Lake Ct #6, Saint Peters, MO 63376For Sale

 MLS ID #26058707, Jenez L Shorty, Tipton Real Estate. MARIS
 - $165,0002 bd2 ba1k sqft43, Saint Peters, MO 63376For Sale
 MLS ID #26049290, Melissa A Harbaugh, Hope Realty, LLC. MARIS
 - $175,0002 bd2 ba970 sqft1233 Saravalle Dr, Saint Peters, MO 63376For Sale
 MLS ID #26036524, April Keubler, Berkshire Hathaway HomeServices Select Properties. MARIS
 - $170,0002 bd2 ba970 sqft734 Saravalle Dr, Saint Peters, MO 63376For SaleMLS ID #26054207, Jessica S Bennett, Narrative Real Estate. MARIS
- $155,0002 bd1 ba852 sqft678 Sugar Trail Ct Unit 5, Saint Peters, MO 63376For SaleMLS ID #26061607, Kourtney M Kapfer, Berkshire Hathaway HomeServices Select Properties. MARIS
- $153,0002 bd1 ba852 sqft929 Sugar Lake Ct #7, Saint Peters, MO 63376For SaleMLS ID #26060399, Cori L Breen, RE/MAX Platinum. MARIS
- $149,9002 bd1 ba852 sqft214 Sugar Lake Dr Unit 5, Saint Peters, MO 63376For SaleMLS ID #26043739, Scott W Stone, EXP Realty, LLC. MARIS
- $179,0002 bd2 ba1.2k sqft#5, Saint Peters, MO 63376For SaleMLS ID #26041362, Jennifer A Pollmann, Alexander Realty Inc. MARIS
- $165,0002 bd2 ba1k sqft450 Benton Dr APT J, Saint Peters, MO 63376For SaleMLS ID #26060742, Amy George, Compass Realty Group. MARIS
- $149,0002 bd2 ba888 sqft773 Delray Dr Unit D, Saint Peters, MO 63376For SaleMLS ID #26059419, Chad P Wilson, Keller Williams Realty West. MARIS
- $175,0002 bd1 ba990 sqft1034 Windstream Dr #14, Saint Peters, MO 63376For SaleMLS ID #26032168, Rodney Wallner, Berkshire Hathaway HomeServices Select Properties. MARIS
- $150,0002 bd2 ba1k sqft410 Benton Dr APT L, Saint Peters, MO 63376For SaleMLS ID #26041186, Susan C Eilers, Berkshire Hathaway HomeServices Select Properties. MARIS
- $147,5002 bd1 ba954 sqft885 Delray Dr #H, Saint Peters, MO 63376For SaleMLS ID #26060287, Tracy L Modde, BHHS Select Properties. MARIS
- $144,9002 bd1 ba924 sqft31 Delray Ct #E, Saint Peters, MO 63376For SaleMLS ID #26050214, Giovanni B Donati, MORE, REALTORS. MARIS
- $169,0002 bd3 ba928 sqft652 Summer Winds Ln #D, Saint Peters, MO 63376For SaleMLS ID #26044684, John M Smelser, ReeceNichols Real Estate. MARIS
- $179,9002 bd3 ba1.2k sqft352 Windsor Pl #B, Saint Peters, MO 63376For SaleMLS ID #26045466, Kaitlyn Barks, Worth Clark Realty. MARIS
- $205,0002 bd2 ba1.3k sqft771 Highland Hill Ct #G, Saint Peters, MO 63376For SaleMLS ID #26032190, Kathy Helbig, EXP Realty, LLC. MARIS
- $135,0001 bd1 ba724 sqft60 Sugar Ridge Ct #6, Saint Peters, MO 63376For SaleMLS ID #26058981, Megan E Bozoarth, Nettwork Global. MARIS
