Welcome To 659 B East Broadway. Set just steps from the famous Long Beach Boardwalk, White Sands, and Atlantic Ocean. This beautifully renovated upper-level townhouse-style condo in pristine condition brings together space, natural light, and an easy coastal lifestyle. Offering 3 bedrooms, 2 baths, and approximately 2,250 square feet, this home stands out for both its scale and its thoughtful upgrades. Natural light fills the interior, giving the home a bright and open feel throughout. The renovated kitchen and bathrooms add a clean, modern finish, while two gas fireplaces bring warmth and comfort to the living spaces. The primary suite offers a quiet retreat, complete with a spacious walk-in closet and a private bath. In-unit laundry and a whole-home water filtration system add everyday convenience. Outdoor living is a major highlight. With three private terraces finished with Trex decking, the home offers multiple places to relax or entertain. One terrace faces north, while two face south, giving you options for both sunlight and shade throughout the day. Parking is another rare advantage, with one garage space plus two additional parking spots. Located one block from the boardwalk and the ocean, and close to local dining, shopping, transportation, and all that Long Beach has to offer, this is a standout opportunity to own a fully renovated home in a prime location.
Pending
$899,000
659 E Broadway #B, Long Beach, NY 11561
3beds
2,250sqft
Condominium, Residential
Built in 1988
-- sqft lot
$-- Zestimate®
$400/sqft
$750/mo HOA
What's special
- 43 days |
- 1,059 |
- 28 |
Zillow last checked:
Listing updated:
Listed by:
Rubix Premier Realty LLC 917-685-6937,
Jaylon Vega 516-853-4955
Source: OneKey® MLS as distributed by MLS GRID,MLS#: 1012812
Facts & features
Interior
Bedrooms & bathrooms
- Bedrooms: 3
- Bathrooms: 2
- Full bathrooms: 2
Other
- Description: Living Room, South-Facing Balcony/Terrace, Kitchen, Dining Area, 2 Bedrooms, Laundry, Full Bath
- Level: Second
Other
- Description: Large Single Car Garage and Extra Parking Spot
- Level: First
Other
- Description: Upper-Level Master Bedroom Suite with Huge Walk-In Closet, Primary Bath, North-Facing & South-Facing Balcony/Terrace
- Level: Third
Heating
- Forced Air, Natural Gas
Cooling
- Central Air
Appliances
- Included: Dishwasher, Dryer, Gas Oven, Microwave, Refrigerator, Washer, Gas Water Heater, Water Purifier Owned, Water Softener Owned
- Laundry: In Unit, Laundry Room
Features
- Cathedral Ceiling(s), Chandelier, Eat-in Kitchen, Primary Bathroom, Storage, Walk-In Closet(s)
- Flooring: Hardwood
- Windows: Oversized Windows
- Basement: None
- Attic: None
- Number of fireplaces: 2
- Fireplace features: Gas
- Common walls with other units/homes: 2+ Common Walls
Interior area
- Total structure area: 2,250
- Total interior livable area: 2,250 sqft
Property
Parking
- Total spaces: 3
- Parking features: Assigned, Attached, Covered, Detached, Garage, Off Street, Parking Lot, Private, Underground
- Garage spaces: 1
Features
- Levels: Two
- Patio & porch: Deck, Patio, Porch, Terrace
- Exterior features: Balcony
- On waterfront: Yes
- Waterfront features: Beach Access, Beach Front
Lot
- Size: 0.32 Acres
- Features: Near Public Transit, Near School
Details
- Parcel number: 100059189000349UCA016600202
- Special conditions: None
Construction
Type & style
- Home type: Condo
- Property subtype: Condominium, Residential
- Attached to another structure: Yes
Materials
- Frame, Stucco
Condition
- Updated/Remodeled
- Year built: 1988
Utilities & green energy
- Sewer: Public Sewer
- Water: Public
- Utilities for property: Cable Connected, Electricity Connected, Natural Gas Connected, Sewer Connected, Trash Collection Public, Water Connected
Community & HOA
Community
- Subdivision: Long Beach Shores Condo
HOA
- Has HOA: Yes
- Services included: Other
- HOA fee: $750 monthly
Location
- Region: Long Beach
Financial & listing details
- Price per square foot: $400/sqft
- Tax assessed value: $710
- Annual tax amount: $13,422
- Date on market: 6/26/2026
- Cumulative days on market: 30 days
- Listing agreement: Exclusive Right To Sell
- Exclusions: Chandelier to be replaced with original before closing & Freezer in Garage Not Included In Sale
- Electric utility on property: Yes
Estimated market value
Not available
Estimated sales range
Not available
Not available
Price history
| Date | Event | Price |
|---|---|---|
| 7/17/2026 | Pending sale | $899,000$400/sqft |
Source:  OneKey® MLS as distributed by MLS GRID #1012812 Report a problem OneKey® MLS as distributed by MLS GRID #1012812 Report a problem | ||
| 7/17/2026 | Listing removed | $899,000$400/sqft |
Source: OneKey® MLS as distributed by MLS GRID #1012812 Report a problem | ||
| 6/26/2026 | Listed for sale | $899,000$400/sqft |
Source: OneKey® MLS as distributed by MLS GRID #1012812 Report a problem | ||
Public tax history
Tax history is unavailable.
Monthly payment
Climate risks
Neighborhood: 11561
Nearby schools
GreatSchools rating
- 8/10East Elementary SchoolGrades: PK-5Distance: 0.4 mi
- 5/10Long Beach Middle SchoolGrades: 6-8Distance: 3.6 mi
- 7/10Long Beach Senior High SchoolGrades: 9-12Distance: 0.9 mi
Schools provided by the listing agent
- Elementary: East Elementary School
- Middle: Long Beach Middle School
- High: Long Beach High School
Source: OneKey® MLS as distributed by MLS GRID. This data may not be complete. We recommend contacting the local school district to confirm school assignments for this home.
- $824,800-- bd2 ba1.6k sqft659 A Broadway, Long Beach, NY 11561Off Market
- $892,300-- bd2 ba1.6k sqft663 A Broadway, Long Beach, NY 11561Off Market
- $1,112,7003 bd2 ba2k sqft661 B Broadway, Long Beach, NY 11561Off Market
- $1,151,000-- bd2 ba2.2k sqft663 B Broadway, Long Beach, NY 11561Off Market
- $617,000-- bd2 ba1.6k sqft655 A East Broadway UNIT 100, Long Beach, NY 11561Off Market
- $872,100-- bd2 ba1.6k sqft657 A Broadway, Long Beach, NY 11561Off Market
- $1,043,000-- bd2 ba2.2k sqft657 B Broadway, Long Beach, NY 11561Off Market
- $1,049,400-- bd2 ba2.2k sqft659 B Broadway, Long Beach, NY 11561Off Market
A local agent can set up tours, give advice and negotiate with sellers.
Similar homes
- $659,9994 bd2 ba1.7k sqft50 E Pine Street, Long Beach, NY 11561For Sale
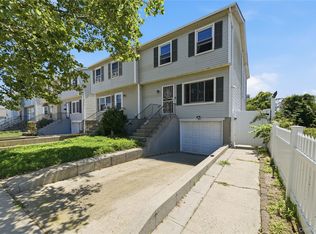
 MLS ID #1028905, Jaylon Vega, Listing by: Rubix Premier Realty LLC. OneKey® MLS as distributed by MLS GRID
 - $875,0004 bd3 ba2.1k sqft511 Lido Boulevard, Lido Beach, NY 11561For Sale
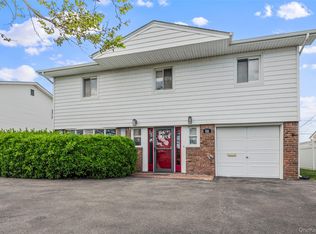 MLS ID #1001383, Barbara A. Mullaney, Listing by: Coldwell Banker American Homes. OneKey® MLS as distributed by MLS GRID
 - $675,0003 bd2 ba1.5k sqft333 E Broadway #1D, Long Beach, NY 11561For Sale
 MLS ID #999283, Alex A. Rubin, Listing by: Douglas Elliman Real Estate. OneKey® MLS as distributed by MLS GRID
 - $879,0004 bd3 ba1.8k sqft3727 Oceanside Road E, Oceanside, NY 11572For Sale
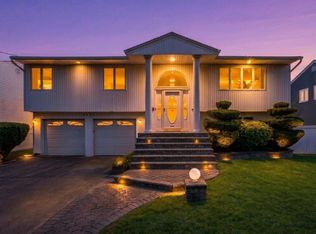 MLS ID #972883, Denise L. Azzato ABR SFR, Listing by: Coldwell Banker American Homes. OneKey® MLS as distributed by MLS GRID
 - $949,0003 bd3 ba1.8k sqft10 Dorset Lane, Rockville Centre, NY 11570For SaleMLS ID #1023780, Lumnije Kacic, Listing by: EXIT Realty Private Client. OneKey® MLS as distributed by MLS GRID
- $875,0003 bd2 ba1.7k sqft19 Tower Lane, Levittown, NY 11756For SaleMLS ID #1028643, Ashleigh Carrucciu, Listing by: Signature Premier Properties. OneKey® MLS as distributed by MLS GRID
- $925,0003 bd3 ba1.5k sqft2064 Atlantic Blvd, Atlantic Beach, NY 11509For Sale By Owner
- $989,0004 bd2 ba1.5k sqft407 Sheridan Boulevard, Inwood, NY 11096For SaleMLS ID #1015857, Tina Rossetti, Listing by: Signature Premier Properties. OneKey® MLS as distributed by MLS GRID
- $819,0004 bd2 ba1.6k sqft78 Ambrose Avenue, Malverne, NY 11565For SaleMLS ID #1023937, Paige A. McManus, Listing by: Douglas Elliman Real Estate. OneKey® MLS as distributed by MLS GRID
- $1,250,0006 bd2 ba2.7k sqft105 Vermont Street, Long Beach, NY 11561For SaleMLS ID #982241, Wendy A. Ponte CBR, Listing by: Stonegate Real Estate. OneKey® MLS as distributed by MLS GRID
- $849,9994 bd2 ba2k sqft519 Nassau Avenue, Freeport, NY 11520For SaleMLS ID #1022758, Jeffrey Memisha, Listing by: Realty Advisors Inc. OneKey® MLS as distributed by MLS GRID
- $829,0004 bd3 ba2k sqft216 Earle Avenue, Lynbrook, NY 11563For SaleMLS ID #1015606, Ahmed Z. Mohamed, Listing by: Compass Greater NY LLC. OneKey® MLS as distributed by MLS GRID
- $929,9994 bd3 ba2k sqft9 Florgate Road, Farmingdale, NY 11735For SaleMLS ID #1028373, Katelyn A. Montrony, Listing by: EXP Realty. OneKey® MLS as distributed by MLS GRID
- $1,150,0004 bd2 ba1.9k sqft909 Gerry Avenue, Lido Beach, NY 11561For SaleMLS ID #952073, Laura Dello Russo, Listing by: Douglas Elliman Real Estate. OneKey® MLS as distributed by MLS GRID
- $629,9993 bd3 ba1.5k sqft88 E Valley Stream Boulevard #6, Valley Stream, NY 11580For SaleMLS ID #1021243, Roni Cohen, Listing by: B2B Real Estate Group Inc. OneKey® MLS as distributed by MLS GRID
- $1,150,0005 bd4 ba2.7k sqft3495 Bayfield Boulevard, Oceanside, NY 11572For SaleMLS ID #1027533, John C. Gandolfo, Listing by: Coldwell Banker American Homes. OneKey® MLS as distributed by MLS GRID
- $699,0003 bd2 ba1.5k sqft1025 Knickerbocker Road, Island Park, NY 11558For SaleMLS ID #1006957, Michael J. Scully, Listing by: Century 21 Scully Realty. OneKey® MLS as distributed by MLS GRID
- $850,0005 bd2 ba2.1k sqft93 Hearth Lane, Westbury, NY 11590For SaleMLS ID #969233, Nina R. Naqvi, Listing by: Douglas Elliman Real Estate. OneKey® MLS as distributed by MLS GRID
- $819,9003 bd3 ba1.8k sqft165 Gordon Place, Freeport, NY 11520For SaleMLS ID #994782, John M. Riso, Listing by: Park Avenue Realty LB. OneKey® MLS as distributed by MLS GRID
- $899,0004 bd3 ba1.4k sqft112 Nassau Street, Elmont, NY 11003For SaleMLS ID #1022384, Cindy M. Oliva, Listing by: Better Homes And Gardens Dream. OneKey® MLS as distributed by MLS GRID
