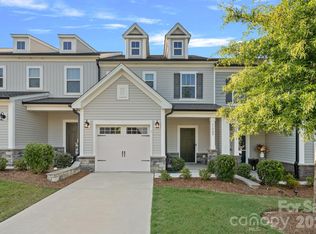
Finding a brand-new quality home under $300,000 in Charlotte is becoming increasingly rare. This thoughtfully designed end-unit townhome offers the modern finishes buyers want, the low-maintenance lifestyle they need, and exceptional value that's hard to find in today's market.
Step inside to a bright, open floor plan where durable LVP flooring flows throughout the entire home—no carpet anywhere—creating a clean, cohesive look that's perfect for pets, allergies, and easy everyday living. The kitchen serves as the heart of the home with Level 3 quartz countertops, quality soft-close cabinetry, custom lighting, a subway tile backsplash, stainless steel appliances (including the refrigerator), a spacious pantry, and a large island that naturally brings everyone together. Upstairs, you'll find three comfortable bedrooms, including a relaxing primary suite and beautifully finished bathrooms featuring upgraded vanities and modern fixtures.
Outside, the end-unit setting provides additional natural light and a greater sense of privacy, while the oversized yard offers more outdoor flexibility than most Charlotte townhomes—space for a dog, entertaining friends, gardening, or simply enjoying a little breathing room. A private driveway, fully finished one-car garage, buried gutters, and a drainage system add everyday convenience and long-term value.
Located just minutes from Charlotte Douglas International Airport, Uptown, NoDa, Plaza Midwood, the U.S. National Whitewater Center, and the Gum Branch Greenway, you'll enjoy quick access to some of Charlotte's most popular destinations while still having a place to unwind at the end of the day.
Qualified PRIMARY RESIDENCE buyers may also take advantage of a preferred lender program offering up to $10,000 toward closing costs, down payment, or a rate buydown with NO PMI.
Virtually staged photos help illustrate the home's layout and outdoor living potential, inviting you to imagine the possibilities and make each space your own.
Some homes check the boxes. This one gives you more for your money.
Under contract-show
Price cut: $19.7K (6/1)
$299,900
659 Stillgreen Ln, Charlotte, NC 28214
3beds
1,325sqft
:
Get pre-qualified$1,784/mo
Townhouse
Built in 2026
0.2 Acres Lot
$-- Zestimate®
$226/sqft
$-- HOA
What's special
Modern finishesModern fixturesFully finished one-car garageEnd-unit townhomeCustom lightingPrivate drivewayBeautifully finished bathrooms
- 129 days |
- 306 |
- 26 |
Zillow last checked:
Listing updated:
Listed by:
Sharon Rapp Sharon@SharonRapp.com,
Epique Inc.
Source: Canopy MLS as distributed by MLS GRID,MLS#: 4356010
Facts & features
Interior
Bedrooms & bathrooms
- Bedrooms: 3
- Bathrooms: 3
- Full bathrooms: 2
- 1/2 bathrooms: 1
Primary bedroom
- Features: En Suite Bathroom, Walk-In Closet(s)
- Level: Upper
- Area: 171.63 Square Feet
- Dimensions: 13' 11" X 12' 4"
Bedroom s
- Features: En Suite Bathroom
- Level: Upper
- Area: 117.04 Square Feet
- Dimensions: 10' 4" X 11' 4"
Bedroom s
- Features: En Suite Bathroom
- Level: Upper
- Area: 123.76 Square Feet
- Dimensions: 11' 2" X 11' 1"
Bathroom half
- Level: Main
- Area: 32.07 Square Feet
- Dimensions: 5' 10" X 5' 6"
Bathroom full
- Level: Upper
- Area: 72.72 Square Feet
- Dimensions: 9' 0" X 8' 1"
Bathroom full
- Level: Upper
- Area: 61.83 Square Feet
- Dimensions: 5' 7" X 11' 1"
Dining area
- Features: Open Floorplan
- Level: Main
- Area: 75.58 Square Feet
- Dimensions: 6' 2" X 12' 3"
Kitchen
- Features: Kitchen Island, Open Floorplan
- Level: Main
- Area: 197.43 Square Feet
- Dimensions: 10' 11" X 18' 1"
Laundry
- Level: Upper
Living room
- Features: Open Floorplan
- Level: Main
- Area: 86 Square Feet
- Dimensions: 10' 9" X 8' 0"
Heating
- Central, Electric, Heat Pump, Zoned
Cooling
- Central Air, Electric, Heat Pump, Zoned
Appliances
- Included: Dishwasher, Disposal, Dual Flush Toilets, Electric Range, Electric Water Heater, Exhaust Fan, Microwave, Plumbed For Ice Maker, Refrigerator with Ice Maker
- Laundry: Electric Dryer Hookup, In Hall, Inside, Laundry Closet, Upper Level, Washer Hookup
Features
- Kitchen Island, Open Floorplan, Pantry, Walk-In Closet(s)
- Flooring: Vinyl, Wood
- Windows: Insulated Windows
- Has basement: No
- Attic: Pull Down Stairs
Interior area
- Total structure area: 1,325
- Total interior livable area: 1,325 sqft
- Finished area above ground: 1,325
- Finished area below ground: 0
Video & virtual tour
Property
Parking
- Total spaces: 1
- Parking features: Driveway, Attached Garage, Garage Door Opener, Garage Faces Front, On Street, Garage on Main Level
- Attached garage spaces: 1
- Has uncovered spaces: Yes
- Details: Parking available in garage, in private driveway, and on street
Features
- Levels: Two
- Stories: 2
- Entry location: Main
- Patio & porch: Covered, Front Porch, Rear Porch
- Fencing: Partial
- Waterfront features: None
Lot
- Size: 0.2 Acres
- Features: End Unit, Level, Wooded, Other - See Remarks
Details
- Parcel number: 03133232
- Zoning: N1-A
- Special conditions: Standard
- Horse amenities: None
Construction
Type & style
- Home type: Townhouse
- Architectural style: Transitional
- Property subtype: Townhouse
Materials
- Vinyl
- Foundation: Slab
Condition
- New construction: Yes
- Year built: 2026
Details
- Builder name: RDMS Homes
Utilities & green energy
- Sewer: Public Sewer
- Water: City
- Utilities for property: Cable Available, Electricity Connected, Satellite Internet Available, Underground Power Lines, Underground Utilities, Wired Internet Available
Green energy
- Water conservation: Dual Flush Toilets
Community & HOA
Community
- Security: Carbon Monoxide Detector(s), Smoke Detector(s)
- Subdivision: None
Location
- Region: Charlotte
Financial & listing details
- Price per square foot: $226/sqft
- Tax assessed value: $66,500
- Date on market: 3/19/2026
- Cumulative days on market: 128 days
- Listing terms: Cash,Conventional,VA Loan
- Electric utility on property: Yes
- Road surface type: Concrete, Paved
Estimated market value
Not available
Estimated sales range
Not available
Not available
Price history
| Date | Event | Price |
|---|---|---|
| 6/1/2026 | Price change | $299,900-6.2%$226/sqft |
Source:  Canopy MLS as distributed by MLS GRID #4356010 Report a problem Canopy MLS as distributed by MLS GRID #4356010 Report a problem | ||
| 5/4/2026 | Price change | $319,600-4.6%$241/sqft |
Source: Canopy MLS as distributed by MLS GRID #4356010 Report a problem | ||
| 3/20/2026 | Listed for sale | $334,900$253/sqft |
Source: Canopy MLS as distributed by MLS GRID #4356010 Report a problem | ||
Public tax history
Tax history is unavailable.
Monthly payment
Est. payment
Payment breakdown
Explore the cost of this home by adjusting the details. Changes won't be saved.Climate risks
Neighborhood: Coulwood West
Nearby schools
GreatSchools rating
- 10/10Paw Creek ElementaryGrades: PK-5Distance: 0.6 mi
- 9/10Coulwood MiddleGrades: 6-8Distance: 0.6 mi
- 2/10West Mecklenburg HighGrades: 9-12Distance: 3.5 mi
Schools provided by the listing agent
- Elementary: Paw Creek
- Middle: Coulwood STEM Academy
- High: West Mecklenburg
Source: Canopy MLS as distributed by MLS GRID. This data may not be complete. We recommend contacting the local school district to confirm school assignments for this home.
- $85,000-- bd-- ba-- sqft649 Stillgreen Ln, Charlotte, NC 28214Sold
- $375,0003 bd2 ba1.3k sqft137 Birchwood Dr, Charlotte, NC 28214Sold
- $318,3004 bd3 ba1.6k sqft645 Stillgreen Ln, Charlotte, NC 28214Off Market
- $296,7004 bd2 ba1.5k sqft639 Stillgreen Ln, Charlotte, NC 28214Off Market
- $320,0003 bd3 ba1.5k sqft655 Stillgreen Ln, Charlotte, NC 28214New Construction
- $366,7003 bd2 ba1.7k sqft635 Stillgreen Ln, Charlotte, NC 28214Off Market
- $388,7003 bd2 ba1.8k sqft119 Birchwood Dr, Charlotte, NC 28214Off Market
- $310,0003 bd3 ba1.3k sqft651 Stillgreen Ln, Charlotte, NC 28214New Construction
A local agent can set up tours, give advice and negotiate with sellers.
Similar homes
- $310,0003 bd3 ba1.3k sqft651 Stillgreen Ln, Charlotte, NC 28214New Construction
 MLS ID #4358333, Matt Sarver, Keller Williams Lake Norman. Canopy MLS as distributed by MLS GRID
 - $329,9003 bd3 ba1.7k sqft11012 Pagebrook Ln, Charlotte, NC 28214For Sale
 MLS ID #4400227, Connie Ward, inCREDIBLE Realty Group. Canopy MLS as distributed by MLS GRID
 - $319,7903 bd3 ba1.5k sqft2317 Belterra Dr, Charlotte, NC 28216For Sale
 MLS ID #4371534, Cameron Frank, Yancey Realty, LLC. Canopy MLS as distributed by MLS GRID
 - $325,0003 bd3 ba1.7k sqft11908 Basking Dr, Charlotte, NC 28214For Sale
 MLS ID #4402346, Ken Coronet, Realty One Group Revolution. Canopy MLS as distributed by MLS GRID
 - $294,2303 bd3 ba1.3k sqft9012 Foggy Brook Loop, Charlotte, NC 28216New ConstructionCanopy MLS as distributed by MLS GRID
- $340,0003 bd3 ba1.5k sqft6111 Whispering Brook Ct, Charlotte, NC 28216For SaleMLS ID #4400967, John Bolos, Keller Williams South Park. Canopy MLS as distributed by MLS GRID
- $365,0003 bd3 ba1.7k sqft9022 Henry Thoreau Rd, Charlotte, NC 28214For SaleMLS ID #4359400, Toby Stephens, Stephen Cooley Real Estate. Canopy MLS as distributed by MLS GRID
- $330,0003 bd3 ba1.7k sqft337 N Hoskins Rd, Charlotte, NC 28216New ConstructionMLS ID #4380959, Vince Popejoy, Costello Real Estate and Investments LLC. Canopy MLS as distributed by MLS GRID
- $330,0003 bd3 ba1.7k sqft341 N Hoskins Rd, Charlotte, NC 28216New ConstructionMLS ID #4362535, Vince Popejoy, Costello Real Estate and Investments LLC. Canopy MLS as distributed by MLS GRID
- $355,0003 bd2 ba1.7k sqft4238 Mackinnon Dr, Charlotte, NC 28214For SaleMLS ID #4383715, Cherie Burris, RE/MAX Executive. Canopy MLS as distributed by MLS GRID
- $330,0003 bd3 ba1.7k sqft1103 Grays Mill Rd, Charlotte, NC 28215For SaleMLS ID #4392457, Matt Stone, Stone Realty Group. Canopy MLS as distributed by MLS GRID
- $385,0003 bd3 ba1.9k sqft8238 Merryvale Ln, Charlotte, NC 28214For SaleMLS ID #4350483, Jennifer Coates, Parliament Real Estate Group. Canopy MLS as distributed by MLS GRID
- $360,0003 bd3 ba1.4k sqft712 Rodey Ave, Charlotte, NC 28206For SaleMLS ID #4389685, JT Davis, EXP Realty LLC. Canopy MLS as distributed by MLS GRID
- $375,0003 bd3 ba1.7k sqft1160 Harland St, Charlotte, NC 28216For SaleMLS ID #4396970, Niki Neel, Keller Williams South Park. Canopy MLS as distributed by MLS GRID
- $375,0003 bd3 ba1.6k sqft145 Baucom St, Charlotte, NC 28216For SaleMLS ID #4322345, Porchia McMillan, Lifestyle International Realty. Canopy MLS as distributed by MLS GRID
- $342,5002 bd3 ba1.4k sqft120 Judson Ave, Charlotte, NC 28208For SaleMLS ID #4393574, Cherie Burris, RE/MAX Executive. Canopy MLS as distributed by MLS GRID
- $334,9003 bd4 ba1.8k sqft6721 Mountain Majesty Way, Huntersville, NC 28078For SaleMLS ID #4390134, Kelly Rushmann, Redfin Corporation. Canopy MLS as distributed by MLS GRID
- $338,9003 bd3 ba1.6k sqft2930 Clyde Dr, Charlotte, NC 28208New ConstructionCanopy MLS as distributed by MLS GRID
- $309,9953 bd3 ba1.5k sqft8131 Kings Creek Dr, Charlotte, NC 28273For SaleMLS ID #4354756, Almarosa Sierra, Real Broker, LLC. Canopy MLS as distributed by MLS GRID
- $320,0004 bd3 ba1.8k sqft2107 Bombay Way, Charlotte, NC 28208New ConstructionMLS ID #4334968, Jamie Townsend, Keller Williams Ballantyne Area. Canopy MLS as distributed by MLS GRID
