Brand new custom home under construction in the gated community of Seven Lakes Ranch Estates! Situated on approximately 3 acres, this thoughtfully designed home offers the perfect blend of luxury, privacy, and peaceful country living just minutes from Conway and I-40. The open floor plan features spacious living areas, a gourmet kitchen, a private primary suite, generous guest bedrooms, and quality finishes throughout. A large covered back porch provides the perfect space to relax and enjoy the surrounding natural beauty. Buyers may have the opportunity to select certain finishes depending on the stage of construction. Seven Lakes Ranch Estates offers private roads, stocked ponds, miles of scenic trails, and beautiful estate-sized homesites. Located in the Vilonia School District with easy access to Conway, Little Rock, and Cabot. Don’t miss your chance to own a brand-new home in one of Central Arkansas’s premier gated acreage communities
Active
$995,000
66-7 Lakes Ranch Blvd, Conway, AR 72032
3beds
3,487sqft
:
Get pre-qualified$6,292/mo
Single Family Residence
Built in 2026
3.11 Acres Lot
$-- Zestimate®
$285/sqft
$100/mo HOA
What's special
Stocked pondsPrivate primary suiteGenerous guest bedroomsPrivate roadsMiles of scenic trailsOpen floor planBeautiful estate-sized homesites
- 1 day |
- 124 |
- 1 |
Zillow last checked:
Listing updated:
Listed by:
TJ Ashley 501-319-5890,
Ashley Partners Realty Group 501-680-6045
Source: CARMLS,MLS#: 26031641
Facts & features
Interior
Bedrooms & bathrooms
- Bedrooms: 3
- Bathrooms: 4
- Full bathrooms: 3
- 1/2 bathrooms: 1
Rooms
- Room types: Game Room, Great Room, Office/Study, Workshop/Craft
Dining room
- Features: Breakfast Bar, Living/Dining Combo
Heating
- Electric, Wood Stove
Cooling
- Electric
Appliances
- Included: Double Oven, Microwave, Gas Range, Dishwasher, Gas Water Heater
- Laundry: Laundry Room
Features
- Pantry, 3 Bedrooms Lower Level
- Flooring: Luxury Vinyl, Tile
- Doors: Insulated Doors
- Windows: Insulated Windows
- Has fireplace: Yes
- Fireplace features: Factory Built
Interior area
- Total structure area: 3,487
- Total interior livable area: 3,487 sqft
Property
Parking
- Total spaces: 2
- Parking features: Two Car
Features
- Levels: One
- Stories: 1
- Patio & porch: Patio, Porch
- Exterior features: Storage, Rain Gutters, Storm Cellar
Lot
- Size: 3.11 Acres
- Dimensions: 200 x 800 - 4 ACRES
- Features: Sloped, Corner Lot, Rural Property
Construction
Type & style
- Home type: SingleFamily
- Architectural style: Traditional
- Property subtype: Single Family Residence
Materials
- Brick
- Foundation: Slab
- Roof: Shingle
Condition
- New construction: Yes
- Year built: 2026
Utilities & green energy
- Electric: Elec-Municipal (+Entergy)
- Sewer: Septic Tank
- Water: Public
Green energy
- Energy efficient items: Insulation, Doors, Ridge Vents/Caps
Community & HOA
Community
- Subdivision: 7 LAKES RANCH ESTATES PHASE 1
HOA
- Has HOA: Yes
- Services included: Security, Private Roads, Pest Control
- HOA fee: $1,200 annually
Location
- Region: Conway
Financial & listing details
- Price per square foot: $285/sqft
- Annual tax amount: $3,500
- Date on market: 8/4/2026
- Road surface type: Paved
Estimated market value
Not available
Estimated sales range
Not available
Not available
Price history
| Date | Event | Price |
|---|---|---|
| 8/4/2026 | Listed for sale | $995,000$285/sqft |
Source:  CARMLS #26031641 Report a problem CARMLS #26031641 Report a problem | ||
Public tax history
Tax history is unavailable.
Monthly payment
Est. payment
Payment breakdown
Explore the cost of this home by adjusting the details. Changes won't be saved.Climate risks
Neighborhood: 72032
Getting around
0 / 100
Car-DependentNearby schools
GreatSchools rating
- 10/10Vilonia Primary SchoolGrades: K-3Distance: 6.6 mi
- 10/10Vilonia Middle SchoolGrades: 7-8Distance: 10 mi
- 8/10Vilonia High SchoolGrades: 9-12Distance: 10.4 mi
- $147,5003.14 acres43 Sunset Ln, Cabot, AR 72023Sold
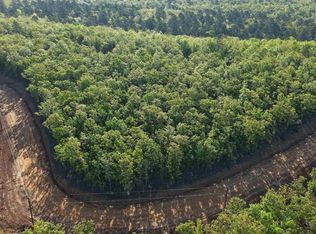
- $150,0004.14 acres91 Seven Lakes Ranch Blvd, Cabot, AR 72023Lot/Land
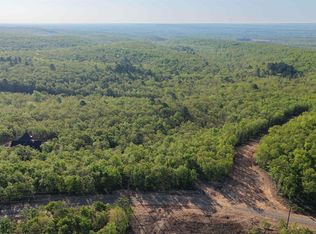
- $165,0003.03 acres74 Seven Lakes Ranch Blvd, Conway, AR 72032Lot/Land
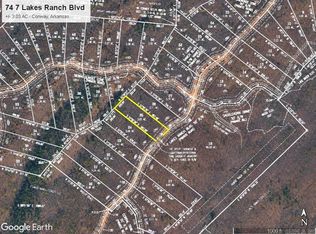
- $135,0003.1 acresLOT 46 Sunset Rd, Conway, AR 72032Sold
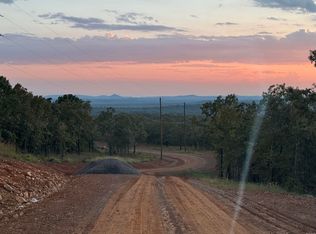
- $135,0003.06 acresLOT 47 Sunset Rd, Conway, AR 72032Sold
- $150,0003.38 acres10 Sunset Rd, Conway, AR 72032Lot/Land
- $165,0003.56 acres58 Seven Lakes Ranch Blvd, Vilonia, AR 72173Lot/Land
- $165,0004.01 acres17 Seven Lakes Ranch Blvd, Conway, AR 72032Sold
A local agent can set up tours, give advice and negotiate with sellers.
A local lender can help you make sure your offer is ready when you are.
Similar homes
- $799,9004 bd3 ba3.4k sqft6 Cedar Hill Rd, Conway, AR 72032For Sale
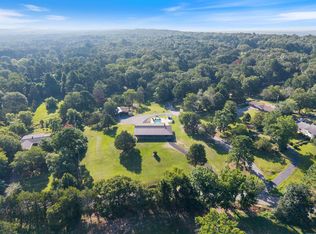
 MLS ID #26007684, Rhett Thompson, Thompson Realty Company. CARMLS
 - $759,9003 bd3 ba2.2k sqft7517 Beck Rd, Little Rock, AR 72223For Sale
 MLS ID #26031589, Caroline Justice, Crye-Leike REALTORS Kanis Branch. CARMLS
 - $725,0003 bd5 ba3.4k sqft491 Stone Mountain Rd, Conway, AR 72032For Sale
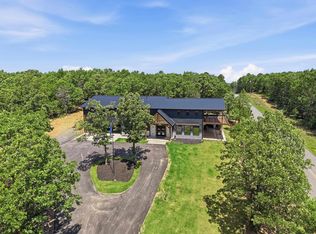 MLS ID #26018697, Ashley Cifreo, Michele Phillips & Co. Realtors Searcy Branch. CARMLS
 - $695,0003 bd4 ba3.8k sqft2730 Collins Dr, Conway, AR 72034For Sale
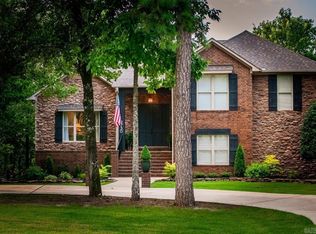 MLS ID #26006643, Pat Edwards, ERA TEAM Real Estate. CARMLS
 - $1,050,0004 bd3 ba3.3k sqft108 Temple Dr, Sherwood, AR 72120For SaleMLS ID #26019883, Lisa Martin, LPT Realty Conway. CARMLS
- $875,0003 bd2 ba2.8k sqft753 Lewisburg Rd, Austin, AR 72007For SaleMLS ID #26029402, Linda O'Brien, RE/MAX Encore. CARMLS
- $659,0004 bd4 ba3.1k sqft3340 Sylvia Springs Dr, Conway, AR 72034New ConstructionMLS ID #26031355, Karen D Ferguson, LPT Realty Conway. CARMLS
- $685,0003 bd2 ba2.8k sqft572 Memory Ln, Cabot, AR 72023For SaleMLS ID #26031102, Hailey Kehrees, PorchLight Realty. CARMLS
- $788,5004 bd4 ba3.4k sqft6910 Westridge Rd, Roland, AR 72135For Sale By Owner
- $720,0003 bd2 ba2k sqft76 Valley #H, Mayflower, AR 72106For SaleMLS ID #26029211, Utaw Zakrzewski, RE/MAX Encore. CARMLS
- $515,0004 bd3 ba2.5k sqft13 Pear Cir, Greenbrier, AR 72058New ConstructionMLS ID #26031968, Laura Davis, REMAX Ultimate. CARMLS
- $499,0004 bd3 ba2.9k sqft79 Jones Hill Ln, Mayflower, AR 72106For SaleMLS ID #26029351, Leah Brown, ERA TEAM Real Estate. CARMLS
- $879,0004 bd5 ba3.8k sqft120 Highland Dr, Greenbrier, AR 72058For SaleMLS ID #26020863, Kaiser Luebke, REMAX Ultimate. CARMLS
- $514,9004 bd4 ba2.4k sqft38 Cheyenne Trl, Sherwood, AR 72120For SaleMLS ID #26025719, Carol Slattery, Crye-Leike REALTORS NLR Branch. CARMLS
- $1,300,0003 bd4 ba3.6k sqft5001 Donnell Ridge Rd, Conway, AR 72034For SaleMLS ID #26020320, Gelinda Mudgett, REMAX Ultimate. CARMLS
- $525,0003 bd3 ba3.4k sqft37 W Cadron Ridge Rd, Greenbrier, AR 72058For SaleMLS ID #26027922, Rachel M Vann, Real Broker. CARMLS
- $1,399,0004 bd4 ba3.6k sqft5020 Stonewall Rd, Little Rock, AR 72207For SaleMLS ID #26031404, Tiffani Silvey, ArkBest Realty, Inc.. CARMLS
- $649,9003 bd2 ba2.2k sqft1030 Cadron Settlement Ln, Conway, AR 72034For SaleMLS ID #26017589, Lori Quinn, CBRPM Conway. CARMLS
- $575,0004 bd4 ba3.1k sqft3155 Millers View Rd, Conway, AR 72034For SaleMLS ID #26022613, Matt Simmons, Arkansas Land & Realty, Inc.. CARMLS
- $1,270,0004 bd4 ba4.2k sqft115 Bear Den Ct, Little Rock, AR 72223New ConstructionMLS ID #26031491, Nathan Alberius, Collier & Associates. CARMLS
