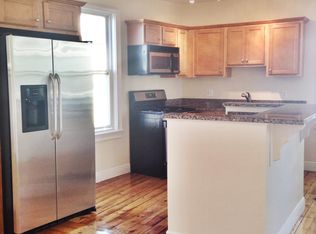
A+ Location & Brand-New Upgrades! Enjoy ultimate peace of mind with a brand-new furnace, AC condenser, and hot water heater (2025), plus newly refinished hardwood floors, soaring ceilings, central A/C, and a modern kitchen with a large island ~ perfect for entertaining! Located in the heart of Washington Square Historic District, in the lower residential end of historic Essex Street—just steps to Salem Common and the Hawthorne Hotel—this premier location avoids downtown noise while keeping Derby Wharf, Salem State, dining, and the commuter rail minutes away. This bright, first-floor layout offers 855 sq ft of effortless single-level living with no stairs to climb. The highly functional layout features a true primary suite with a double vanity, a rare guest half-bath, a dedicated home office, in-unit laundry, and a cozy private rear porch. Complete with an oversized mudroom and private basement storage. This home offers the space, ease, and A+ location and layout you’ve been looking
For sale
$475,000
66 Essex St #1, Salem, MA 01970
1beds
855sqft
Condominium
Built in 1890
-- sqft lot
$465,600 Zestimate®
$556/sqft
$236/mo HOA
What's special
Brand-new furnaceIn-unit laundryOversized mudroomNewly refinished hardwood floorsCozy private rear porchDedicated home officeAc condenser
- 44 days |
- 443 |
- 14 |
Zillow last checked:
Listing updated:
Listed by:
Joanne Rodrigues 978-378-5210,
Redfin Corp. 617-340-7803
Source: MLS PIN,MLS#: 73549948
Facts & features
Interior
Bedrooms & bathrooms
- Bedrooms: 1
- Bathrooms: 2
- Full bathrooms: 1
- 1/2 bathrooms: 1
Primary bedroom
- Features: Bathroom - Full, Closet, Flooring - Hardwood, Lighting - Overhead
- Level: First
- Area: 172.52
- Dimensions: 14.08 x 12.25
Primary bathroom
- Features: Yes
Bathroom 1
- Features: Bathroom - Full, Bathroom - Double Vanity/Sink, Bathroom - With Tub & Shower, Closet - Linen, Flooring - Stone/Ceramic Tile, Lighting - Pendant
- Level: First
- Area: 82.2
- Dimensions: 7.42 x 11.08
Bathroom 2
- Features: Bathroom - Half, Flooring - Stone/Ceramic Tile, Countertops - Stone/Granite/Solid, Dryer Hookup - Electric, Washer Hookup, Lighting - Overhead
- Level: First
- Area: 32.23
- Dimensions: 7.58 x 4.25
Kitchen
- Features: Flooring - Hardwood, Countertops - Stone/Granite/Solid, Kitchen Island, Breakfast Bar / Nook, Recessed Lighting, Stainless Steel Appliances, Gas Stove, Lighting - Overhead
- Level: First
- Area: 153
- Dimensions: 11.33 x 13.5
Living room
- Features: Closet, Flooring - Hardwood, Exterior Access, Lighting - Overhead
- Level: First
- Area: 220.5
- Dimensions: 18 x 12.25
Office
- Features: Closet, Flooring - Hardwood, Lighting - Overhead
- Level: First
- Area: 89.59
- Dimensions: 8.08 x 11.08
Heating
- Forced Air, Natural Gas
Cooling
- Central Air
Appliances
- Included: Range, Dishwasher, Disposal, Microwave, Refrigerator, Washer, Dryer
- Laundry: In Unit
Features
- Closet, Lighting - Overhead, Office, Mud Room
- Flooring: Hardwood, Flooring - Hardwood, Flooring - Stone/Ceramic Tile
- Has basement: Yes
- Has fireplace: No
Interior area
- Total structure area: 855
- Total interior livable area: 855 sqft
- Finished area above ground: 855
Property
Features
- Entry location: Unit Placement(Garden)
- Patio & porch: Deck
- Exterior features: Deck
- Waterfront features: Harbor, 1/2 to 1 Mile To Beach, Beach Ownership(Public)
Lot
- Size: 5,563 Square Feet
Details
- Parcel number: M:0035 B:0426 L:0802,4685676
- Zoning: R2
Construction
Type & style
- Home type: Condo
- Property subtype: Condominium
Materials
- Frame
- Roof: Shingle
Condition
- Year built: 1890
Utilities & green energy
- Electric: Circuit Breakers
- Sewer: Public Sewer
- Water: Public
- Utilities for property: for Gas Range
Community & HOA
Community
- Features: Public Transportation, Shopping, Park, Walk/Jog Trails
HOA
- Services included: Water, Sewer, Insurance, Maintenance Structure, Maintenance Grounds, Reserve Funds
- HOA fee: $236 monthly
Location
- Region: Salem
Financial & listing details
- Price per square foot: $556/sqft
- Tax assessed value: $425,400
- Annual tax amount: $4,586
- Date on market: 7/15/2026
Estimated market value
$465,600
$442,000 - $489,000
$2,652/mo
Price history
| Date | Event | Price |
|---|---|---|
| 7/15/2026 | Listed for sale | $475,000+8.3%$556/sqft |
Source: MLS PIN #73549948 Report a problem | ||
| 6/3/2024 | Sold | $438,500+9.7%$513/sqft |
Source: MLS PIN #73227429 Report a problem | ||
| 4/30/2024 | Contingent | $399,900$468/sqft |
Source: MLS PIN #73227429 Report a problem | ||
| 4/23/2024 | Listed for sale | $399,900+60%$468/sqft |
Source: MLS PIN #73227429 Report a problem | ||
| 7/27/2007 | Sold | $250,000$292/sqft |
Source: Public Record Report a problem | ||
Public tax history
| Year | Property taxes | Tax assessment |
|---|---|---|
| 2025 | $4,451 +2.4% | $392,500 +5% |
| 2024 | $4,345 +3% | $373,900 +10.9% |
| 2023 | $4,217 | $337,100 |
| 2022 | $4,217 +0.9% | $337,100 +11.3% |
| 2021 | $4,180 +1.8% | $302,900 +6.5% |
| 2020 | $4,108 +0.5% | $284,300 +5.1% |
| 2019 | $4,086 +8.5% | $270,600 +10.5% |
| 2018 | $3,765 +4.7% | $244,800 +8% |
| 2017 | $3,595 +8.7% | $226,700 +7.4% |
| 2016 | $3,306 +0.4% | $211,000 +5.2% |
| 2015 | $3,292 +1.6% | $200,600 +3.6% |
| 2014 | $3,239 +7% | $193,600 |
| 2012 | $3,026 +2% | $193,600 -1.8% |
| 2011 | $2,966 -2.2% | $197,100 -8.9% |
| 2010 | $3,032 -4.3% | $216,400 -11.7% |
| 2009 | $3,168 +0.5% | $245,200 -9.2% |
| 2008 | $3,151 | $270,000 |
Find assessor info on the county website
Monthly payment
Est. payment
Payment breakdown
Explore the cost of this home by adjusting the details. Changes won't be saved.Climate risks
Neighborhood: 01970
Nearby schools
GreatSchools rating
- 5/10Carlton Elementary SchoolGrades: K-5Distance: 0.6 mi
- 5/10Saltonstall SchoolGrades: K-8Distance: 0.7 mi
- NASalem Prep High SchoolGrades: 9-12Distance: 0.3 mi
- $398,6002 bd1 ba660 sqft68 Essex St #1, Salem, MA 01970Off Market

- $548,3003 bd2 ba1k sqft68 Essex St #2, Salem, MA 01970Off Market
- $491,8002 bd1 ba940 sqft70 Washington Sq #2, Salem, MA 01970Off Market
- $360,0001 bd1 ba622 sqft70 Washington Sq #1, Salem, MA 01970Off Market
- $451,4002 bd2 ba866 sqft64 Essex St #1, Salem, MA 01970Off Market
- $611,4003 bd2 ba1.3k sqft66 Essex St #2, Salem, MA 01970Off Market
- $579,0003 bd2 ba1.1k sqft64 Essex St #2, Salem, MA 01970Sold
- $765,5001 bd1 ba750 sqft60 Essex St, Salem, MA 01970Off Market
A local agent can set up tours, give advice and negotiate with sellers.
Similar homes
- $525,0002 bd2 ba1k sqft19-21 Mall Street Condominium, Salem, MA 01970For Sale
 MLS ID #73567921, Kim Darling, William Raveis R.E. & Home Services. MLS PIN
 - $465,0002 bd1 ba973 sqft16 Glover St Condominium Trust, Salem, MA 01970For Sale
 MLS ID #73569022, Sarah Myles-Lennox, MerryFox Realty. MLS PIN
 - $440,0002 bd1 ba1k sqft12 Linden St APT 4, Salem, MA 01970For Sale
 MLS ID #73568406, Casey Craig, eXp Realty LLC. MLS PIN
 - $449,9002 bd2 ba1k sqft42 Broad Street Condominium, Salem, MA 01970For Sale
 MLS ID #73562846, Daniel Meegan, J. Barrett & Company. MLS PIN
 - $469,9001 bd1 ba686 sqftBluestone Alley Condominium, Salem, MA 01970For SaleMLS ID #73557233, Elizabeth Fair, Aluxety. MLS PIN
- $449,9001 bd1 ba942 sqftThe Village At Vinnin Square, Salem, MA 01970For SaleMLS ID #73568393, Sylvia Shen, Keller Williams Realty Leading Edge. MLS PIN
- $464,9002 bd1 ba760 sqftSeventy-Five Summer Street Condominium, Salem, MA 01970For SaleMLS ID #73497088, Elizabeth Fair, Aluxety. MLS PIN
- $349,9001 bd1 ba656 sqftBluestone Alley Condominium, Salem, MA 01970For SaleMLS ID #73559759, Ciampa Group, Keller Williams Realty Boston Northwest. MLS PIN
- $510,0002 bd2 ba1.1k sqftPickering Wharf Condominium Association, Salem, MA 01970For SaleMLS ID #73547816, Lance I. Layne, Lance I. Layne, Esquire. MLS PIN
- $315,0001 bd1 ba796 sqftThe 9 Boardman Street Condominium, Salem, MA 01970For SaleMLS ID #73549507, Tyson Lynch, The Proper Nest Real Estate. MLS PIN
- $399,0002 bd1 ba1k sqft137 North St #3, Salem, MA 01970For SaleMLS ID #73517694, Team Lillian Montalto, Lillian Montalto Signature Properties. MLS PIN
- $379,0002 bd2 ba971 sqft96 Derby St #1, Salem, MA 01970For SaleMLS ID #73494515, Sean Reid, Century 21 North East Homes. MLS PIN
- $419,9001 bd1 ba1.1k sqftThe Essex, Salem, MA 01970For SaleMLS ID #73550106, Carol Beatrice, Real Broker MA, LLC. MLS PIN
- $525,0002 bd1 ba1k sqft102 Wharf St #A6, Salem, MA 01970For SaleMLS ID #73560545, Nathan Seavey, Leading Edge Real Estate. MLS PIN
- $379,0002 bd1 ba920 sqftCabot St Association, Salem, MA 01970For SaleMLS ID #73562998, Carol Henriquez, Coldwell Banker Realty - Cambridge. MLS PIN
- $499,9002 bd1 ba1.1k sqft4 Waite St, Salem, MA 01970For SaleMLS ID #73532991, Debbie Beal, Lamacchia Realty, Inc.. MLS PIN
- $264,9001 bd1 ba546 sqft24 Norman Street Condominium, Salem, MA 01970For SaleMLS ID #73567318, Sean K Connelly, William Raveis R.E. & Home Services. MLS PIN
- $449,9992 bd2 ba989 sqftCherry Hill, Beverly, MA 01915For SaleMLS ID #73568364, Jonathan Mannion, Lamacchia Realty, Inc.. MLS PIN
- $389,0003 bd1 ba919 sqftLeavitt-Chase Condominiums, Salem, MA 01970For SaleMLS ID #73530000, Joanne Rodrigues, Redfin Corp.. MLS PIN
- $399,9003 bd1 ba972 sqftLeavitt-Chase Condominuim, Salem, MA 01970For SaleMLS ID #73526015, Jill Michaud, Gibson Sotheby's International Realty. MLS PIN
