Stylish Street-Level Condo in the Heart of Annapolis. Welcome to this spacious 1-bedroom, 1.5-bath residence in the highly desirable Acton’s Landing community. Ideally located on the street level for easy access, this condo blends everyday convenience with upscale living. The open-concept design offers a bright, expansive living area and a well-appointed kitchen featuring a center island, breakfast bar, and ample storage—perfect for both weekend escapes and full-time living. A separate den provides flexible space for a home office or a cozy retreat. The primary suite serves as a private sanctuary, complete with a spa-like bath that includes a soaking tub, walk-in shower, and generous closet space. Enjoy the convenience of the building’s parking garage just steps from your door. Residents also have access to a range of amenities, including a fitness center, gathering rooms, library, and more. Just a short walk to the water taxi, park and the shops, restaurants, Naval Academy and the historic charm of downtown Annapolis. Experience the perfect blend of comfort, convenience, and coastal charm in the heart of Annapolis.
Pending
$725,000
66 Franklin St Unit 20, Annapolis, MD 21401
1beds
1,342sqft
:
Get pre-qualified$5,971/mo
Condominium
Built in 2007
-- sqft lot
$704,000 Zestimate®
$540/sqft
$971/mo HOA
What's special
Ample storageOpen-concept designGenerous closet spaceBreakfast barCenter islandWell-appointed kitchen
- 97 days |
- 201 |
- 12 |
Zillow last checked:
Listing updated:
Listed by:
John Collins 410-693-6000,
Long & Foster Real Estate, Inc. (410) 224-4999
Source: Bright MLS,MLS#: MDAA2142366
Facts & features
Interior
Bedrooms & bathrooms
- Bedrooms: 1
- Bathrooms: 2
- Full bathrooms: 1
- 1/2 bathrooms: 1
- Main level bathrooms: 2
- Main level bedrooms: 1
Rooms
- Room types: Living Room, Primary Bedroom, Kitchen, Den, Primary Bathroom, Half Bath
Primary bedroom
- Level: Main
- Area: 165 Square Feet
- Dimensions: 11 X 15
Primary bathroom
- Level: Main
- Area: 98 Square Feet
- Dimensions: 7 X 14
Den
- Level: Main
- Area: 80 Square Feet
- Dimensions: 8 X 10
Half bath
- Level: Main
Kitchen
- Level: Main
- Area: 224 Square Feet
- Dimensions: 14 X 16
Living room
- Level: Main
- Area: 104 Square Feet
- Dimensions: 8 X 13
Heating
- Forced Air, Natural Gas
Cooling
- Central Air, Electric
Appliances
- Included: Microwave, Dishwasher, Dryer, Disposal, Exhaust Fan, Oven/Range - Gas, Stainless Steel Appliance(s), Trash Compactor, Washer, Refrigerator, Gas Water Heater
- Laundry: Washer In Unit, Dryer In Unit, Main Level, In Unit
Features
- Soaking Tub, Bathroom - Walk-In Shower, Combination Dining/Living, Combination Kitchen/Dining, Entry Level Bedroom, Family Room Off Kitchen, Floor Plan - Traditional, Kitchen Island, Pantry, Primary Bath(s), Recessed Lighting
- Flooring: Carpet, Hardwood, Ceramic Tile, Wood
- Has basement: No
- Has fireplace: No
Interior area
- Total structure area: 1,342
- Total interior livable area: 1,342 sqft
- Finished area above ground: 1,342
- Finished area below ground: 0
Video & virtual tour
Property
Parking
- Total spaces: 1
- Parking features: Inside Entrance, Underground, Garage Door Opener, Storage, Lighted, Parking Space Conveys, Assigned, Garage
- Garage spaces: 1
- Details: Assigned Parking, Assigned Space #: 16
Accessibility
- Accessibility features: None
Features
- Levels: One
- Stories: 1
- Pool features: None
Details
- Additional structures: Above Grade, Below Grade
- Parcel number: 020600590227217
- Zoning: U
- Special conditions: Standard
Construction
Type & style
- Home type: Condo
- Architectural style: Federal
- Property subtype: Condominium
- Attached to another structure: Yes
Materials
- Brick
Condition
- New construction: No
- Year built: 2007
Utilities & green energy
- Sewer: Public Sewer
- Water: Public
Community & HOA
Community
- Condo and coop fee: $971 monthly
- Subdivision: Actons Landing Condos
HOA
- Has HOA: No
- Amenities included: Elevator(s), Fitness Center, Library, Party Room, Dining Rooms, Meeting Room, Reserved/Assigned Parking
- Services included: Common Area Maintenance, Recreation Facility, Maintenance Structure, Snow Removal
- HOA name: Actons Landing Condos
Location
- Region: Annapolis
- Municipality: Annapolis
Financial & listing details
- Price per square foot: $540/sqft
- Tax assessed value: $523,300
- Annual tax amount: $7,498
- Date on market: 4/18/2026
- Listing agreement: Exclusive Right To Sell
- Ownership: Condominium
Estimated market value
$704,000
$669,000 - $739,000
$2,858/mo
Price history
| Date | Event | Price |
|---|---|---|
| 7/20/2026 | Pending sale | $725,000$540/sqft |
Source:  Bright MLS #MDAA2142366 Report a problem Bright MLS #MDAA2142366 Report a problem | ||
| 4/18/2026 | Listed for sale | $725,000-3.3%$540/sqft |
Source: Bright MLS #MDAA2142366 Report a problem | ||
| 12/5/2025 | Listing removed | $750,000$559/sqft |
Source:  Long & Foster Broker Feed #MDAA2120238 Report a problem Long & Foster Broker Feed #MDAA2120238 Report a problem | ||
| 8/27/2025 | Price change | $750,000-3.2%$559/sqft |
Source: Bright MLS #MDAA2120238 Report a problem | ||
| 7/12/2025 | Listed for sale | $775,000+70.3%$577/sqft |
Source: Bright MLS #MDAA2120238 Report a problem | ||
| 3/24/2017 | Sold | $455,000-3%$339/sqft |
Source: Public Record Report a problem | ||
| 2/3/2017 | Pending sale | $469,000$349/sqft |
Source: Coldwell Banker Residential Brokerage - Annapolis Church #AA9794036 Report a problem | ||
| 1/15/2017 | Price change | $469,000-2.1%$349/sqft |
Source: Coldwell Banker Residential Brokerage - Annapolis Church #AA9794036 Report a problem | ||
| 10/21/2016 | Listed for sale | $479,000-10.9%$357/sqft |
Source: Coldwell Banker Residential Brokerage - Annapolis Church #AA9794036 Report a problem | ||
| 10/27/2011 | Listing removed | $1,850$1/sqft |
Source: Coldwell Banker Residential Brokerage - Annapolis Church #AA7692298 Report a problem | ||
| 9/28/2011 | Price change | $1,850-5.1%$1/sqft |
Source: Coldwell Banker Residential Brokerage - Annapolis Church #AA7692298 Report a problem | ||
| 9/20/2011 | Listed for rent | $1,950$1/sqft |
Source: Coldwell Banker Residential Brokerage - Annapolis Church #AA7692298 Report a problem | ||
| 4/17/2007 | Sold | $537,870$401/sqft |
Source: Public Record Report a problem | ||
Public tax history
| Year | Property taxes | Tax assessment |
|---|---|---|
| 2025 | $7,499 -0.3% | $523,300 |
| 2024 | $7,520 +0.1% | $523,300 |
| 2023 | $7,515 +5.1% | $523,300 +3.1% |
| 2022 | $7,153 +3.2% | $507,667 +3.2% |
| 2021 | $6,933 +3.2% | $492,033 +3.3% |
| 2020 | $6,717 +4.5% | $476,400 |
| 2019 | $6,430 +6.3% | $476,400 +9.5% |
| 2018 | $6,051 +11.9% | $435,000 +5% |
| 2017 | $5,407 | $414,300 +11.6% |
| 2016 | -- | $371,233 +13.1% |
| 2015 | -- | $328,167 +15.1% |
| 2014 | -- | $285,100 |
| 2013 | -- | $285,100 |
| 2012 | -- | $285,100 -41.2% |
| 2011 | -- | $484,790 |
| 2010 | -- | $484,790 |
| 2009 | -- | $484,790 -3.7% |
| 2008 | -- | $503,250 |
Find assessor info on the county website
Monthly payment
Est. payment
Payment breakdown
Explore the cost of this home by adjusting the details. Changes won't be saved.Climate risks
Neighborhood: 21401
Nearby schools
GreatSchools rating
- 5/10Annapolis Elementary SchoolGrades: PK-5Distance: 0.3 mi
- 5/10Wiley H. Bates Middle SchoolGrades: 6-8Distance: 0.7 mi
- 5/10Annapolis High SchoolGrades: 9-12Distance: 3.9 mi
Schools provided by the listing agent
- District: Anne Arundel County Public Schools
Source: Bright MLS. This data may not be complete. We recommend contacting the local school district to confirm school assignments for this home.
- $1,325,0002 bd3 ba1.6k sqft66 Franklin St UNIT 306, Annapolis, MD 21401Sold
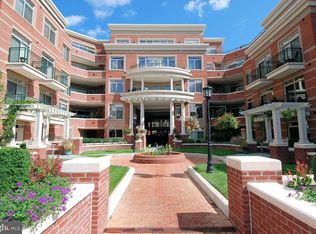
- $528,200-- bd-- ba-- sqftParking Space 113, Annapolis, MD 21401Off Market
- $514,600-- bd-- ba-- sqftParking Space 135, Annapolis, MD 21401Off Market
- $514,600-- bd-- ba-- sqftParking Space 136, Annapolis, MD 21401Off Market
- $526,700-- bd-- ba-- sqftParking Space 85, Annapolis, MD 21401Off Market
- $526,700-- bd-- ba-- sqftParking Space 61, Annapolis, MD 21401Off Market
- $526,700-- bd-- ba-- sqftParking Space 55, Annapolis, MD 21401Off Market
- $526,700-- bd-- ba-- sqftParking Space 38, Annapolis, MD 21401Off Market
A local agent can set up tours, give advice and negotiate with sellers.
Similar homes
- $565,0002 bd2 ba1.2k sqft5 Park Pl APT 107, Annapolis, MD 21401For Sale
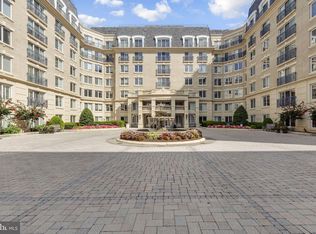
 MLS ID #MDAA2151676, Wemmy Collins, Redfin Corp. Bright MLS
 - $719,9002 bd2 ba1.6k sqft1915 Towne Centre Blvd Unit 915, Annapolis, MD 21401For Sale
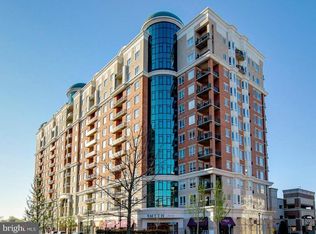 MLS ID #MDAA2141622, Agnes Kongas-Sawera, RE/MAX Leading Edge. Bright MLS
 - $750,0002 bd3 ba1.6k sqft1915 Towne Centre Blvd Unit 1014, Annapolis, MD 21401For Sale
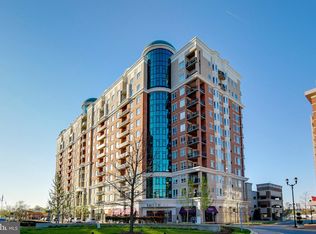 MLS ID #MDAA2147408, David Yee, Coldwell Banker Realty. Bright MLS
 - $695,0002 bd2 ba1.6k sqft1915 Towne Centre Blvd Unit 403, Annapolis, MD 21401For SaleMLS ID #MDAA2139904, David Yee, Coldwell Banker Realty. Bright MLS
- $995,0002 bd3 ba1.8k sqftActons Landing, Annapolis, MD 21401For SaleMLS ID #MDAA2148022, Jenn Klarman, Long & Foster Real Estate, Inc.. Bright MLS
- $524,9001 bd2 ba926 sqftResidence At Park Place, Annapolis, MD 21401For SaleMLS ID #MDAA2143430, George Gorayeb, Anne Arundel Properties, Inc.. Bright MLS
- $549,0002 bd2 ba1.4k sqft1915 Towne Centre Blvd Unit 513, Annapolis, MD 21401For SaleMLS ID #MDAA2139908, David Yee, Coldwell Banker Realty. Bright MLS
- $899,8993 bd2 ba1.5k sqft220 West St, Annapolis, MD 21401For SaleMLS ID #MDAA2140068, Vishal Doddanna, Keller Williams Realty Centre. Bright MLS
- $499,0001 bd1 ba792 sqft5 Park Pl APT 725, Annapolis, MD 21401For SaleMLS ID #MDAA2140048, Megan Koppe, Compass. Bright MLS
- $499,9992 bd2 ba1.4k sqft1915 Towne Centre Blvd Unit 502, Annapolis, MD 21401For SaleMLS ID #MDAA2137376, David Yee, Coldwell Banker Realty. Bright MLS
- $477,9001 bd1 ba838 sqft5 Park Pl APT 425, Annapolis, MD 21401For SaleMLS ID #MDAA2140556, George Gorayeb, Anne Arundel Properties, Inc.. Bright MLS
- $575,0002 bd2 ba1.2k sqft2016 Quay Village Ct APT T2, Annapolis, MD 21403For SaleMLS ID #MDAA2147972, Cynthia Lentz, Long & Foster Real Estate, Inc.. Bright MLS
- $614,0001 bd2 ba1k sqft7036 Harbour Village Ct APT T1, Annapolis, MD 21403For SaleMLS ID #MDAA2146146, Steven Lane, LPT Realty, LLC. Bright MLS
- $809,0003 bd4 ba1.8k sqft19 Boucher Pl, Annapolis, MD 21403For SaleMLS ID #MDAA2142690, Debbie Savoie, Long & Foster Real Estate, Inc.. Bright MLS
- $388,0002 bd2 ba1.1k sqft936 Bay Ridge Ave #201, Annapolis, MD 21403For SaleMLS ID #MDAA2148540, Florence Calvert, Coldwell Banker Realty. Bright MLS
- $624,9002 bd2 ba1.6k sqftChesapeake Harbour, Annapolis, MD 21403For SaleMLS ID #MDAA2131544, Bill Brown, Keller Williams Realty. Bright MLS
- $569,0002 bd2 ba1.2k sqft2110 Chesapeake Harbour Dr APT 101, Annapolis, MD 21403For SaleMLS ID #MDAA2138114, Lorna Kaim, Compass. Bright MLS
- $699,9992 bd2 ba1.7k sqft78 Old Mill Bottom Rd N #311, Annapolis, MD 21409For SaleMLS ID #MDAA2143488, Mukaram Ghani, RE/MAX Galaxy. Bright MLS
- $619,0002 bd3 ba1.9k sqft2002 Dakota Pl #2A, Annapolis, MD 21403For SaleMLS ID #MDAA2145178, Brad Kappel, TTR Sotheby's International Realty. Bright MLS
- $720,0003 bd2 ba1.9k sqft7654 Bay St, Pasadena, MD 21122For SaleMLS ID #MDAA2150376, John Mentis, Long & Foster Real Estate, Inc.. Bright MLS
