Discover a rare opportunity on beautiful serene Lake Truesdale - A private waterfront retreat with 200 feet of shoreline. Set on a double lot with approximately 1/2 an acre of professionally landscaped property. The exceptional grounds feature a private dock, pristine sandy swimming area, park like yard with stunning western facing views across the lake. Inside, the home offers a modern open - concept layout with soaring vaulted ceilings and abundant natural light. First time on the market since custom built and lovingly maintained by the original owner presents a unique opportunity to make this oasis your own. Property Highlights: Double Lot with approximately .50 landscaped acres - 200 feet of private shoreline - Private dock and sandy swimming area - Modern open layout with vaulted ceilings and walls of glass - Scenic Lake Views throughout - Swim, kayak, sail, canoe, fish, and ice skate from your own back yard. A one - of - kind waterfront property offering privacy beauty and endless potential. Award winning Katonah Lewisboro Schools. All only 60 minutes by train to NYC.
Under contract
$1,499,000
66 Hoyt St, South Salem, NY 10590
3beds
2,184sqft
Single Family Residence
Built in 1974
0.48 Acres Lot
$1,451,500 Zestimate®
$686/sqft
$-- HOA
What's special
Abundant natural lightPrivate dockPristine sandy swimming areaSoaring vaulted ceilingsScenic lake views throughoutModern open-concept layout
- 95 days |
- 137 |
- 4 |
Zillow last checked:
Listing updated:
Listed by:
KATTER PROPERTY COMPANY INC,
Sandy Katter 914-844-8861
Source: NY State MLS,MLS#: 11778506
Facts & features
Interior
Bedrooms & bathrooms
- Bedrooms: 3
- Bathrooms: 3
- Full bathrooms: 3
Rooms
- Room types: Den, Dining Room, En Suite, Family Room, First Floor Bathroom, Kitchen, Laundry Room, Living Room, Master Bedroom, Walk-in Closet
Kitchen
- Features: Open, Granite Counters
Heating
- Oil, Baseboard, Zoned, Hot Water
Cooling
- Central, Wall/Window Unit(s), Zoned
Appliances
- Included: Dishwasher, Dryer, Refrigerator, Microwave, Oven, Washer, Water Heater, Stainless Steel Appliances
Features
- Flooring: Hardwood, Carpet, Tile
- Basement: Garage
- Number of fireplaces: 1
Interior area
- Total structure area: 2,184
- Total interior livable area: 2,184 sqft
- Finished area above ground: 2,184
Property
Parking
- Total spaces: 2
- Parking features: Driveway, Attached
- Garage spaces: 2
- Has uncovered spaces: Yes
Features
- Stories: 2
- Patio & porch: Deck
- Exterior features: Outdoor Shower
- Has view: Yes
- View description: Lake, Water
- Has water view: Yes
- Water view: Lake,Water
- Waterfront features: Access, Dock, Lake
- Body of water: Lake Truesdale
- Frontage length: 0
Lot
- Size: 0.48 Acres
- Features: Cul de Sac, Trees
Details
- Additional structures: Shed(s)
- Parcel number: 55300011172032036A
- Lease amount: $0
Construction
Type & style
- Home type: SingleFamily
- Property subtype: Single Family Residence
Materials
- Frame, Masonry Siding, Wood Siding
- Roof: Asphalt
Condition
- New construction: No
- Year built: 1974
Utilities & green energy
- Electric: Amps(0)
- Sewer: Private Septic
- Water: Well
- Utilities for property: Naturl Gas Available
Community & HOA
Community
- Subdivision: Lake Truesdale
HOA
- Has HOA: No
Location
- Region: South Salem
Financial & listing details
- Price per square foot: $686/sqft
- Tax assessed value: $57,600
- Annual tax amount: $18,163
- Date on market: 5/21/2026
- Date available: 05/04/2026
- Listing agreement: Exclusive
Estimated market value
$1,451,500
$1.38M - $1.52M
$7,463/mo
Price history
| Date | Event | Price |
|---|---|---|
| 7/1/2026 | Contingent | $1,499,000$686/sqft |
Source: NY State MLS #11778506 Report a problem | ||
| 5/21/2026 | Listed for sale | $1,499,000$686/sqft |
Source: NY State MLS #11778506 Report a problem | ||
Public tax history
| Year | Property taxes | Tax assessment |
|---|---|---|
| 2025 | -- | $57,600 |
| 2024 | -- | $57,600 |
| 2023 | -- | $57,600 |
| 2022 | -- | $57,600 |
| 2021 | -- | $57,600 |
| 2020 | -- | $57,600 |
| 2019 | -- | $57,600 |
| 2018 | -- | $57,600 |
| 2017 | -- | $57,600 |
| 2016 | -- | $57,600 |
| 2015 | -- | $57,600 |
Find assessor info on the county website
Monthly payment
Climate risks
Neighborhood: 10590
Nearby schools
GreatSchools rating
- 7/10Meadow Pond Elementary SchoolGrades: K-5Distance: 3.3 mi
- 7/10John Jay Middle SchoolGrades: 6-8Distance: 3.2 mi
- 10/10John Jay High SchoolGrades: 9-12Distance: 3.2 mi
Schools provided by the listing agent
- District: Katonah-lewisboro Union Free School District
Source: NY State MLS. This data may not be complete. We recommend contacting the local school district to confirm school assignments for this home.
- $2,017,1003 bd-- ba-- sqft62 Hoyt St, South Salem, NY 10590Off Market
- $1,075,8003 bd-- ba-- sqft69 Hoyt St, South Salem, NY 10590Off Market
- $1,179,9003 bd-- ba-- sqft108 Boway Rd, South Salem, NY 10590Off Market
- $854,9002 bd2 ba1.7k sqft67 Hoyt St, South Salem, NY 10590Off Market
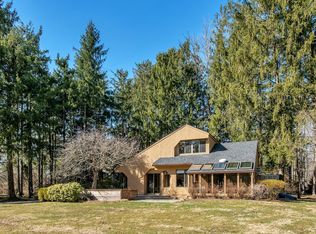
- $1,292,1004 bd-- ba-- sqft65 Hoyt St, South Salem, NY 10590Off Market
- $1,121,8003 bd-- ba-- sqft60 Hoyt St, South Salem, NY 10590Off Market
- $715,5003 bd2 ba1.1k sqft63 Hoyt St, South Salem, NY 10590Off Market
- $1,212,1005 bd-- ba-- sqft58 Hoyt St, South Salem, NY 10590Off Market
A local agent can set up tours, give advice and negotiate with sellers.
Similar homes
- $975,0004 bd3 ba2.4k sqft1 Sabbathday Hill Road, South Salem, NY 10590For Sale

 MLS ID #1026664, Karen S. Savir, Listing by: Coldwell Banker Realty. OneKey® MLS as distributed by MLS GRID
 - $995,0003 bd3 ba2.6k sqft139 Smith Ridge Road, South Salem, NY 10590For Sale
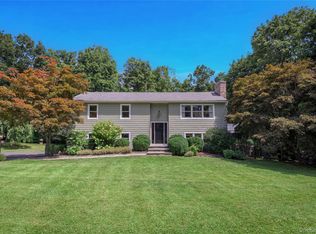 MLS ID #1033275, Sally Walter, Listing by: Compass Greater NY, LLC. OneKey® MLS as distributed by MLS GRID
 - $775,0003 bd2 ba1.7k sqft3 Bouton Street, South Salem, NY 10590For Sale
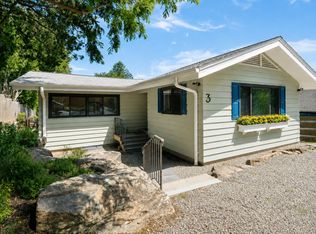 MLS ID #1034574, Mark Boyland, Listing by: Keller Williams Realty Partner. OneKey® MLS as distributed by MLS GRID
 - $1,599,0004 bd4 ba2.5k sqft12 Hillcrest Court, Ridgefield, CT 06877For Sale
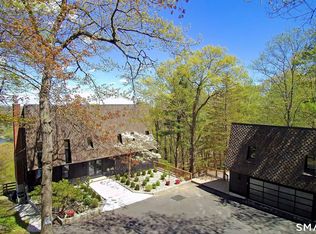
 MLS ID #24182324, Laura Ancona, William Pitt Sotheby's Int'l. Smart MLS
 - $1,229,0004 bd3 ba3.1k sqft297 Oscaleta Road, Ridgefield, CT 06877For SaleMLS ID #24195204, Eric Staub, Keller Williams Realty. Smart MLS
- $894,9994 bd2 ba2.5k sqft9 Laurel Road, South Salem, NY 10590For SaleMLS ID #1036838, Blaise Nastasio, Listing by: Manhattan Network Inc. OneKey® MLS as distributed by MLS GRID
- $1,500,0004 bd3 ba2.6k sqft100 Crow Hill Road, Mount Kisco, NY 10549For SaleMLS ID #1035470, Judith Medeiros, Listing by: Keller Williams Realty Group. OneKey® MLS as distributed by MLS GRID
- $1,290,0004 bd3 ba2.5k sqft5 Hampton Place, Katonah, NY 10536For SaleMLS ID #1033996, Rita Carrozza, Listing by: Houlihan Lawrence Inc.. OneKey® MLS as distributed by MLS GRID
- $1,425,0003 bd2 ba2.3k sqft183 Hickory Kingdom Road, Bedford, NY 10506For SaleMLS ID #1024754, Matthew Tallett, Listing by: Brown Harris Stevens. OneKey® MLS as distributed by MLS GRID
- $1,550,0003 bd3 ba2.8k sqft160 Long Ridge Road, Bedford, NY 10506For SaleMLS ID #963148, Angela Kessel, Listing by: Houlihan Lawrence Inc.. OneKey® MLS as distributed by MLS GRID
- $1,275,0003 bd3 ba2.4k sqft119 Mustato Road, Katonah, NY 10536For SaleMLS ID #1011336, Rita Carrozza, Listing by: Houlihan Lawrence Inc.. OneKey® MLS as distributed by MLS GRID
- $1,100,0003 bd4 ba2.5k sqft24 Island Hill Avenue, Ridgefield, CT 06877For SaleMLS ID #24181982, Adam Hade, Compass Connecticut, LLC. Smart MLS
- $1,439,5004 bd4 ba3k sqft38 Hickory Lane, Ridgefield, CT 06877For SaleMLS ID #24161937, Carol Hanlon, Coldwell Banker Realty. Smart MLS
- $1,375,0004 bd3 ba2.5k sqft570 Burr Street, Fairfield, CT 06824For SaleMLS ID #24199075, Louis Gannon, William Raveis Real Estate. Smart MLS
- $799,0003 bd2 ba2k sqft20 Acre Lane, Ridgefield, CT 06877For SaleMLS ID #24195435, Sandra Juliano, Berkshire Hathaway NE Prop.. Smart MLS
- $849,9003 bd4 ba2.3k sqft161 Old Stagecoach Road, Ridgefield, CT 06877For SaleMLS ID #24192024, Matt Rose, Keller Williams Realty. Smart MLS
- $850,0004 bd3 ba2.4k sqft11 Fire Hill Lane, Redding, CT 06896For SaleMLS ID #24194618, Blair Hamilton, Coldwell Banker Realty. Smart MLS
- $1,450,0004 bd5 ba2.5k sqft30 Maltbie Road, Newtown, CT 06470For SaleMLS ID #24174695, Kate Geerer, Coldwell Banker Realty. Smart MLS
- $1,099,0004 bd3 ba2.8k sqft241 Mountain Road, Wilton, CT 06897For SaleMLS ID #24198029, Linda Sweeny, William Raveis Real Estate. Smart MLS
- $1,198,0003 bd3 ba2.3k sqft380 Long Ridge Road, Pound Ridge, NY 10576For SaleMLS ID #1007115, Marcella Bartolotti, Listing by: PLI Realty. OneKey® MLS as distributed by MLS GRID
