Bungalow - check! Finished basement with separate entrance - check! Beautifully updated - check! It sure seems like 66 Semley Avenue will have you checking all the boxes on your wish list! Having been enjoyed by the same family for nearly 19 years and offered to the market now for only the second time, this property has a long history of being well-loved. As you approach this home you will be captivated by the mature landscaping, meticulously kept gardens and sprawling 60-foot frontage. Access to the carport (2019) can be gained through the gates that conveniently span across the driveway, offering a very secure and intimate feeling in the backyard when closed. In addition to the parking under the carport, with a gravel extension to the left of the driveway, there is ample space for those who have an RV or several vehicles. Inside, this home is very bright and inviting! When you enter you will be immediately greeted by a spacious living room with a gas fireplace and gorgeous corner windows (2025) that give views of the neighbourhood beyond. As you continue to explore, you will find the expansive eat-in kitchen (2012) that has been crafted with an ideal blend of functionality and aesthetics in mind. With seemingly endless counter and cupboard space, this area will surely become a family-favourite for gathering before the day begins and also for reconnecting in the evening. Conveniently located up the hall, the 4-piece bathroom is very well laid out and has been beautifully updated. The remainder of the main level is comprised of three roomy bedrooms. Downstairs, the excitement will continue when you discover the recreation room, 2-piece bathroom and dedicated laundry room. In addition to the finished areas, is a large workshop that provides a considerable amount of storage space. The fully fenced yard is a true oasis and features a quaint outbuilding that is both heated and cooled. Additional, major updates include: shingles (2024) and owned hot water heater (2025).
For sale
C$439,900
66 Semley Ave, Welland, ON L3C 1X4
3beds
2baths
Single Family Residence
Built in ----
0 Square Feet Lot
$-- Zestimate®
C$--/sqft
C$-- HOA
What's special
Mature landscapingMeticulously kept gardensGas fireplaceExpansive eat-in kitchenThree roomy bedroomsRecreation roomDedicated laundry room
- 3 hours |
- 3 |
- 1 |
Zillow last checked:
Listing updated:
Listed by:
REVEL Realty Inc., Brokerage
Source: TRREB,MLS®#: X13677898 Originating MLS®#: Niagara Association of REALTORS
Originating MLS®#: Niagara Association of REALTORSFacts & features
Interior
Bedrooms & bathrooms
- Bedrooms: 3
- Bathrooms: 2
Primary bedroom
- Level: Main
- Dimensions: 3.35 x 4.04
Bedroom
- Level: Main
- Dimensions: 4.22 x 3.05
Bedroom
- Level: Main
- Dimensions: 2.72 x 2.72
Bathroom
- Level: Basement
- Dimensions: 1.25 x 1.27
Bathroom
- Level: Main
- Dimensions: 1.96 x 2.69
Other
- Level: Basement
- Dimensions: 3.63 x 2.82
Kitchen
- Level: Main
- Dimensions: 4.22 x 3.63
Living room
- Level: Main
- Dimensions: 4.8 x 4.04
Other
- Level: Basement
- Dimensions: 2.69 x 2.34
Recreation
- Level: Basement
- Dimensions: 4.06 x 7.8
Heating
- Forced Air, Gas
Cooling
- Central Air
Appliances
- Included: Water Heater Owned
Features
- Primary Bedroom - Main Floor, Storage
- Basement: Full,Finished,Separate Entrance
- Has fireplace: Yes
- Fireplace features: Recreation Room, Living Room, Other, Natural Gas
Interior area
- Living area range: 700-1100 null
Video & virtual tour
Property
Parking
- Total spaces: 4
- Parking features: Private
- Has garage: Yes
- Has carport: Yes
Features
- Patio & porch: Patio, Porch
- Exterior features: Landscaped, Privacy
- Pool features: None
Lot
- Size: 0 Square Feet
- Features: Golf, Hospital, Park, School, River/Stream, Public Transit, Rectangular Lot
Details
- Additional structures: Fence - Full, Out Buildings
- Parcel number: 644350075
Construction
Type & style
- Home type: SingleFamily
- Architectural style: Bungalow
- Property subtype: Single Family Residence
Materials
- Aluminum Siding, Stone
- Foundation: Block
- Roof: Asphalt Shingle
Utilities & green energy
- Sewer: Sewer
Community & HOA
Location
- Region: Welland
Financial & listing details
- Tax assessed value: C$161,000
- Annual tax amount: C$3,190
- Date on market: 8/14/2026
Price history
Price history is unavailable.
Public tax history
Tax history is unavailable.
Climate risks
Neighborhood: L3C
Nearby schools
GreatSchools rating
- 4/10Harry F Abate Elementary SchoolGrades: 2-6Distance: 13.8 mi
- 3/10Gaskill Preparatory SchoolGrades: 7-8Distance: 14.5 mi
- 3/10Niagara Falls High SchoolGrades: 9-12Distance: 15.4 mi
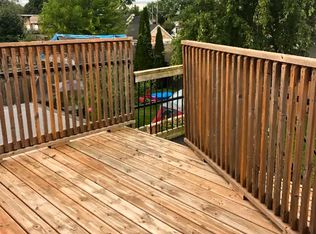
- C$--1 bd1 ba-- sqft24 Semley Ave, Welland, ON L3C1X4Off Market
- C$1,050,0006 bd3 ba2k sqft40 Pietz Ave, Welland, ON L3C1Z4For Sale
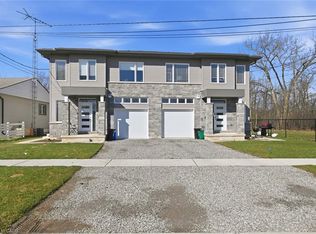
- C$1,050,000-- bd-- ba2k sqft46 Pietz Ave, Welland, ON L3C1Z4For Sale
- C$--3 bd1 ba-- sqft63 Station St, Welland, ON L3C5K8Off Market
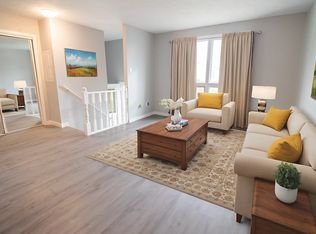
- C$--3 bd1 ba940 sqft107 Broadway, Welland, ON L3C5L6Off Market
- C$---- bd-- ba-- sqft151 Broadway, Welland, ON L3C5L6Off Market
- C$159,9003,000 sqft83 Saint George St, Welland, ON L3C5N1Lot/Land
- C$499,0003 bd3 ba-- sqft182 Broadway #8, Welland, ON L3C0J2For Sale
Similar homes
- C$409,9003 bd2 ba-- sqft409 Broadway, Welland, ON L3C 5M3For Sale
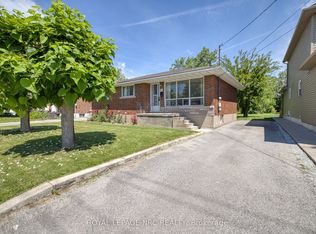 MLS ID #X13650802, ROYAL LEPAGE NRC REALTY. TRREB
 - C$499,9003 bd2 ba-- sqft220 Cutress Ave, Welland, ON L3C 2S8For Sale
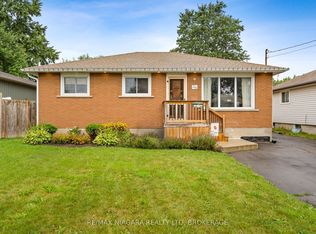 MLS ID #X13657550, RE/MAX NIAGARA REALTY LTD, BROKERAGE. TRREB
 - C$419,0002 bd1 ba-- sqft142 McArthur Ave, Welland, ON L3B 2J9For Sale
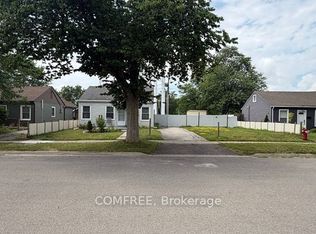 MLS ID #X13666510, COMFREE. TRREB
 - C$465,0003 bd2 ba-- sqft30 Rainbow Ct, Welland, ON L3C 6R4For Sale
 MLS ID #X13584644, RE/MAX ESCARPMENT REALTY INC.. TRREB
 - C$549,9004 bd3 ba1.2k sqft50 5th St, Welland, ON L3B 4Z5For SaleMLS ID #40855395, Kayla Smith, Salesperson, RE/MAX Escarpment Realty Inc.. ITSO
- C$399,9002 bd2 ba858 sqft333 Simpson Ave, Welland, ON L3B 4Y7For SaleMLS ID #40854533, Wayne Schilstra, Broker, RE/MAX Escarpment Realty Inc.. ITSO
- C$495,0005 bd2 ba-- sqft83 Commercial St, Welland, ON L3B 5Y8For SaleMLS ID #X13669658, Real Broker Ontario Ltd.. TRREB
- C$499,0003 bd3 ba-- sqft182 Broadway #8, Welland, ON L3C 0J2For SaleMLS ID #X13655846, RE/MAX GARDEN CITY REALTY INC, BROKERAGE. TRREB
- C$450,0003 bd2 ba-- sqft93 1st St, Welland, ON L3B 4R8For SaleMLS ID #X13601512, RE/MAX NIAGARA REALTY LTD, BROKERAGE. TRREB
- C$524,9004 bd2 ba-- sqft36 3rd St, Welland, ON L3B 4W4For SaleMLS ID #X13656822, COLDWELL BANKER ADVANTAGE REAL ESTATE INC, BROKERAGE. TRREB
- C$575,0006 bd4 ba-- sqft151 Saint George St, Welland, ON L3C 5N9For SaleMLS ID #X13657898, RE/MAX GARDEN CITY REALTY INC, BROKERAGE. TRREB
- C$399,9002 bd1 ba-- sqft34 Dover Rd, Welland, ON L3B 2T9For SaleMLS ID #X13663022, TRIMAXX REALTY LTD.. TRREB
- C$449,9004 bd3 ba-- sqft267 McAlpine Ave S, Welland, ON L3B 1T8For SaleMLS ID #X13671236, ROYAL LEPAGE NRC REALTY. TRREB
- C$439,9003 bd1 ba-- sqft49 Randolph St, Welland, ON L3B 4C3For SaleMLS ID #X13641500, RE/MAX NIAGARA REALTY LTD, BROKERAGE. TRREB
- C$469,0002 bd1 ba-- sqft229 Broadway, Welland, ON L3C 5L7For SaleMLS ID #X13582430, COLDWELL BANKER ADVANTAGE REAL ESTATE INC, BROKERAGE. TRREB
- C$479,0004 bd2 ba980 sqft42 Terrace Ave, Welland, ON L3C 2C4For SaleMLS ID #40851042, Tory Akene, Salesperson, Real Broker Ontario Ltd.. ITSO
- C$469,0003 bd2 ba-- sqft215 Windsor St, Welland, ON L3C 7E4For SaleMLS ID #X13592790, ROYAL LEPAGE NRC REALTY. TRREB
- C$475,0004 bd2 ba-- sqft188 Windsor St, Welland, ON L3C 7E3For SaleMLS ID #X13598158, COMFREE. TRREB
- C$484,5004 bd2 ba-- sqft291 Alberta St, Welland, ON L3B 2W1For SaleMLS ID #X13621068, RE/MAX GARDEN CITY REALTY INC, BROKERAGE. TRREB
- C$459,9004 bd2 ba-- sqft84 State St, Welland, ON L3B 4K5For SaleMLS ID #X13412016, ROYAL LEPAGE NRC REALTY. TRREB
