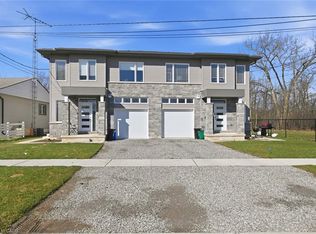
Newly built Tri-plex! 3 x 2 bedroom units. A multi-residential investment property located at 40 & 46 Pietz Ave in Welland, completed in early 2025 the reputable local builder - Silvergate Homes. This turnkey asset features three well-designed 2-bedroom, 1-bathroom units, each with its own private entrance for enhanced tenant privacy. Each unit is thoughtfully finished with modern open-concept layouts, spacious kitchens and living areas, ample storage, and full bathrooms with tubs. Each tenant benefits from in-suite laundry with new washer and dryers, plus individual HVAC systems for independent comfort and efficiency. In total, the property offers approximately 2,939 sq ft of clean, functional, low-maintenance living space. Located on a quiet street just off Broadway St., in Welland’s South West end, the property provides excellent access to local parks, schools, transit, shopping, dining, and quick highway connections via HWY 58 and 406. Its location continues to attract strong, stable tenant demand from families, professionals, and tradespeople—further supported by proximity to Niagara College and ongoing regional growth. With brand-new in 2024 construction, investors benefit from minimal maintenance, reduced capital costs, and strong rental potential in one of Niagara’s most promising markets. These properties can be purchased separately or together 40 and 46 Pietz Ave Welland.
For sale
C$1,050,000
46 Pietz Ave, Welland, ON L3C 1Z4
--beds
0baths
2,012sqft
Multi-3 Unit, Multi Family
Built in 2024
-- sqft lot
$-- Zestimate®
C$522/sqft
C$-- HOA
What's special
Modern open-concept layoutsAmple storage
- 117 days |
- 3 |
- 0 |
Zillow last checked:
Listing updated:
Listed by:
Eli Milenkoff, Broker,
Real Broker Ontario Ltd.
Source: ITSO,MLS®#: 40816647Originating MLS®#: Cornerstone Association of REALTORS®
Facts & features
Interior
Bedrooms & bathrooms
- Bathrooms: 0
Heating
- Forced Air, Natural Gas
Cooling
- Central Air
Appliances
- Laundry: In-Suite
Features
- Basement: Separate Entrance,Walk-Out Access,Full,Finished,Sump Pump
- Has fireplace: No
Interior area
- Total structure area: 2,939
- Total interior livable area: 2,012 sqft
- Finished area above ground: 2,012
- Finished area below ground: 927
Video & virtual tour
Property
Parking
- Total spaces: 3
- Parking features: Attached Garage, Gravel, Outside/Surface/Open, Private Drive Single Wide
- Attached garage spaces: 1
- Uncovered spaces: 2
Features
- Patio & porch: Porch
- Exterior features: Separate Hydro Meters
- Frontage type: East
- Frontage length: 36.19
Lot
- Size: 3,193 Square Feet
- Dimensions: 36.19 x 101.78
- Features: Irregular Lot, Hospital, Park, Playground Nearby, Public Transit, School Bus Route, Schools
Details
- Parcel number: 644350192
- Zoning: RL2
Construction
Type & style
- Home type: MultiFamily
- Property subtype: Multi-3 Unit, Multi Family
Materials
- Concrete, Shingle Siding, Stone, Vinyl Siding, Wood Siding
- Foundation: Poured Concrete
- Roof: Asphalt Shing
Condition
- 0-5 Years
- New construction: No
- Year built: 2024
Utilities & green energy
- Sewer: Sewer (Municipal)
- Water: Municipal
Community & HOA
Community
- Security: Carbon Monoxide Detector, Carbon Monoxide Detector(s)
Location
- Region: Welland
Financial & listing details
- Price per square foot: C$522/sqft
- Annual tax amount: C$2,500
- Date on market: 3/31/2026
- Inclusions: Carbon Monoxide Detector, 3 Fridges, 3 Stoves, 3 Dishwashers, 3 W/D Stackers
- Exclusions: Tenants Personal Belongings
Eli Milenkoff, Broker
Eli Milenkoff, Broker
By pressing Contact Agent, you agree that the real estate professional identified above may call/text you about your search, which may involve use of automated means and pre-recorded/artificial voices. You don't need to consent as a condition of buying any property, goods, or services. Message/data rates may apply. You also agree to our Terms of Use. Zillow does not endorse any real estate professionals. We may share information about your recent and future site activity with your agent to help them understand what you're looking for in a home.
Price history
| Date | Event | Price |
|---|---|---|
| 5/4/2026 | Price change | C$1,050,000-12.5%C$522/sqft |
Source:  TRREB #X12941800 Report a problem TRREB #X12941800 Report a problem | ||
| 3/31/2026 | Listed for sale | C$1,199,900C$596/sqft |
Source: TRREB #X12941800 Report a problem | ||
Public tax history
Tax history is unavailable.
Climate risks
Neighborhood: L3C
Nearby schools
GreatSchools rating
- 4/10Harry F Abate Elementary SchoolGrades: 2-6Distance: 13.8 mi
- 3/10Gaskill Preparatory SchoolGrades: 7-8Distance: 14.5 mi
- 3/10Niagara Falls High SchoolGrades: 9-12Distance: 15.4 mi
Schools provided by the listing agent
- Elementary: St. Augustine/Diamond Trail
- High: Notre Dame/Centennial/Eastdale
Source: ITSO. This data may not be complete. We recommend contacting the local school district to confirm school assignments for this home.
- C$1,050,0006 bd3 ba2k sqft40 Pietz Ave, Welland, ON L3C1Z4For Sale
- C$--1 bd1 ba-- sqft24 Semley Ave, Welland, ON L3C1X4Off Market
- C$--3 bd1 ba-- sqft63 Station St, Welland, ON L3C5K8Off Market
- C$---- bd-- ba-- sqft151 Broadway, Welland, ON L3C5L6Off Market
- C$--3 bd1 ba940 sqft107 Broadway, Welland, ON L3C5L6Off Market
- C$159,9003,000 Square Feet83 Saint George St, Welland, ON L3C5N1Lot/Land
- C$469,0002 bd1 ba-- sqft229 Broadway, Welland, ON L3C5L7For Sale
- C$469,0003 bd3 ba-- sqft19 Perenack Ave #13, Welland, ON L3C0J2For Sale
Similar homes
- C$1,050,0006 bd3 ba2k sqft40 Pietz Ave, Welland, ON L3C 1Z4For SaleMLS ID #40816682, Eli Milenkoff, Broker, Real Broker Ontario Ltd.. ITSO
- C$780,0004 bd3 ba1.3k sqft76 Marc Blvd, Welland, ON L3B 5V1For Sale
 MLS ID #40850268, Kayla Smith, Salesperson, RE/MAX Escarpment Realty Inc.. ITSO
 - C$974,9006 bd5 ba2.1k sqft374 Viger Dr, Welland, ON L3B 0E2For Sale
 MLS ID #40833739, Rob Golfi, Salesperson, RE/MAX Escarpment Golfi Realty Inc.. ITSO
 - C$574,9004 bd3 ba1.2k sqft50 5th St, Welland, ON L3B 4Z5For Sale
 MLS ID #40839955, Kayla Smith, Salesperson, RE/MAX Escarpment Realty Inc.. ITSO
 - C$589,9003 bd3 ba1.6k sqft14 Avenue Pl, Welland, ON L3B 4B1For SaleMLS ID #40821966, Rob Golfi, Salesperson, RE/MAX Escarpment Golfi Realty Inc.. ITSO
- C$950,0004 bd4 ba2.8k sqft49 Willson Dr, Thorold, ON L2V 0G7For SaleMLS ID #40824719, Jeffrey Hewson, Salesperson, Revel Realty Inc.. ITSO
- C$619,9006 bd2 ba1.6k sqft78 Price Ave, Welland, ON L3C 3Y2For SaleMLS ID #40823843, Ailton Dias Santana Jr., Salesperson, EXP REALTY. ITSO
- C$749,9005 bd4 ba1.9k sqft61 Wilson Dr, Thorold, ON L2V 0M4For SaleMLS ID #40850889, Deanna Mendes, Salesperson, RE/MAX Escarpment Realty Inc.. ITSO
- C$560,0005 bd4 ba1.4k sqft80 Monarch St, Welland, ON L3C 0E6For SaleMLS ID #40833191, Nav Takkar, Broker, Re/Max President Realty. ITSO
- C$1,039,0005 bd4 ba2.1k sqft9128 Hendershot Blvd, Niagara Falls, ON L2H 0E3For SaleMLS ID #40832346, Mico Brujic, Salesperson, Keller Williams Complete Realty. ITSO
- C$599,0004 bd3 ba1.2k sqft4 Viger Dr, Welland, ON L3B 0E3For SaleMLS ID #40834811, Peter Muraca, Salesperson, eXp Realty. ITSO
- C$882,8713 bd4 ba2.1k sqft123 Hillcrest Rd, Pt Colborne, ON L3K 6E4New ConstructionMLS ID #40809868, Shawn Keeper, Broker of Record, Keeper Realty Inc.. ITSO
- C$969,9954 bd3 ba2.3k sqft7455 Majestic Trl, Niagara Falls, ON L2H 3V9New ConstructionMLS ID #40850901, Lindsey Phieffer, Broker of Record, VINTAGE REAL ESTATE CO. LTD.. ITSO
- C$635,0004 bd3 ba2k sqft125 Tumblewood Pl, Welland, ON L3B 0J3For SaleMLS ID #40826860, Michael St. Jean, Salesperson, Michael St. Jean Realty Inc.. ITSO
- C$979,9006 bd5 ba1.6k sqft3865 Victoria Ave, Lincoln, ON L0R 2C0For SaleMLS ID #40829830, Justin Little, Salesperson, RE/MAX Escarpment Realty Inc.. ITSO
- C$899,0005 bd5 ba2.8k sqft62 Esther Cres, Thorold, ON L3B 0G2For SaleMLS ID #40812779, Michael St. Jean, Salesperson, Michael St. Jean Realty Inc.. ITSO
- C$659,9002 bd3 ba1.2k sqft18 Borden Trl, Welland, ON L3C 0H1For SaleMLS ID #40819904, Eli Milenkoff, Broker, Real Broker Ontario Ltd.. ITSO
- C$629,9005 bd3 ba1.4k sqft428 Thorold Rd, Welland, ON L3C 3W6For SaleMLS ID #40839756, Long (Charles) Li, Salesperson, Rock Star Real Estate Inc.. ITSO
- C$585,000-- bd-- ba1.1k sqft27 Lasalle St, Welland, ON L3B 4J5For SaleMLS ID #40823674, Vanessa Pannozzo, Salesperson, eXp Realty. ITSO
- C$674,9003 bd2 ba1.2k sqft73 Foxtail Ave, Welland, ON L3C 7J6For SaleMLS ID #40837134, Joe Cosentino, Salesperson, Royal LePage State Realty Inc.. ITSO
