Experience lake living in this beautifully updated, modern three-level townhouse offering over 3,000 square feet of living space. The home features 2 bedrooms, 2 full bathroom, 3 additional versatile rooms ideal for guests, a home office, or hobbies, plus a bright loft for added flexibility. Enjoy two private decks, perfect for relaxing or entertaining. Also enjoy a wood-burning fireplace for your fall and winter evenings. Recent upgrades include a new roof, new forced-air HVAC system, new hot water tank, and new appliances for added peace of mind and move-in-ready convenience. Located in a desirable gated community, this exceptional property offers comfort, style, security, and a true waterfront lifestyle. Membership available for Eastchester residents for Lake Isle Country Club that offers five pools, tennis and golf. Conveniently located near major highways with easy access to trains and buses.
Pending
$997,777
66 Waterside Close, Eastchester, NY 10709
2beds
2,300sqft
Single Family Residence, Residential
Built in 1985
2,392 Square Feet Lot
$-- Zestimate®
$434/sqft
$795/mo HOA
What's special
- 62 days
- 72
- 3
Zillow last checked:
Listing updated:
Listed by:
Berkshire Hathaway HS NY Prop 914-779-1700,
Alma Miranda 917-589-1924,
Marc Gerber 914-588-0970,
Berkshire Hathaway HS NY Prop
Source: OneKey® MLS as distributed by MLS GRID,MLS#: 1019096
Facts & features
Interior
Bedrooms & bathrooms
- Bedrooms: 2
- Bathrooms: 2
- Full bathrooms: 2
Heating
- Forced Air
Cooling
- Central Air
Appliances
- Included: Dishwasher, Gas Oven, Microwave, Oven, Range, Refrigerator, Stainless Steel Appliance(s), Washer
- Laundry: Washer/Dryer Hookup, Laundry Room
Features
- First Floor Bedroom, First Floor Full Bath, Cathedral Ceiling(s), Ceiling Fan(s), Entrance Foyer, Formal Dining, High Ceilings, Open Kitchen, Quartz/Quartzite Counters, Recessed Lighting, Sauna
- Flooring: Hardwood
- Windows: Blinds, Oversized Windows
- Basement: See Remarks
- Attic: Walkup
- Number of fireplaces: 1
- Fireplace features: Living Room
Interior area
- Total structure area: 2,300
- Total interior livable area: 2,300 sqft
Property
Parking
- Total spaces: 1
- Parking features: Assigned, Attached
- Garage spaces: 1
Features
- Levels: Three Or More
- Patio & porch: Deck
- Has private pool: Yes
- Pool features: Community, Fenced, In Ground, Outdoor Pool
Lot
- Size: 2,392 Square Feet
Details
- Parcel number: 248906400P000010000065
- Special conditions: None
Construction
Type & style
- Home type: SingleFamily
- Property subtype: Single Family Residence, Residential
- Attached to another structure: Yes
Materials
- Aluminum Siding, Brick
Condition
- Updated/Remodeled
- Year built: 1985
Utilities & green energy
- Sewer: Public Sewer
- Water: Public
- Utilities for property: Cable Available, Cable Connected, Electricity Available, Natural Gas Available, Trash Collection Public
Community & HOA
Community
- Features: Gated, Playground, Pool
- Security: Security Gate
HOA
- Has HOA: Yes
- Amenities included: Boat Dock, Gated, Landscaping, Maintenance Grounds, Parking, Playground, Pool, Security, Snow Removal, Trash
- Services included: Common Area Maintenance, Pool Service, Snow Removal, Trash
- HOA fee: $795 monthly
- HOA name: Townhouses at Lake Isle
- HOA phone: 914-337-1312
Location
- Region: Eastchester
Financial & listing details
- Price per square foot: $434/sqft
- Tax assessed value: $6,780
- Annual tax amount: $17,902
- Date on market: 7/9/2026
- Cumulative days on market: 62 days
- Listing agreement: Exclusive Right To Sell
- Listing terms: Cash,Conventional
- Inclusions: Light Fixtures, shades, blinds, dishwasher, fridge, oven, stove, washer & dryer
- Exclusions: Sauna
- Electric utility on property: Yes
Estimated market value
Not available
Estimated sales range
Not available
Not available
Price history
| Date | Event | Price |
|---|---|---|
| 7/27/2026 | Pending sale | $997,777$434/sqft |
Source: BHHS broker feed #1019096 Report a problem | ||
| 7/27/2026 | Contingent | $997,777$434/sqft |
Source:  Berkshire Hathaway HomeServices New England Properties #1019096 Report a problem Berkshire Hathaway HomeServices New England Properties #1019096 Report a problem | ||
| 7/9/2026 | Listed for sale | $997,777+70.6%$434/sqft |
Source:  OneKey® MLS as distributed by MLS GRID #1019096 Report a problem OneKey® MLS as distributed by MLS GRID #1019096 Report a problem | ||
| 11/1/2018 | Sold | $585,000$254/sqft |
Source: OneKey® MLS as distributed by MLS GRID #H4840907 Report a problem | ||
Public tax history
| Year | Property taxes | Tax assessment |
|---|---|---|
| 2025 | -- | $6,780 |
| 2024 | -- | $6,780 |
| 2023 | -- | $6,780 |
| 2022 | -- | $6,780 |
| 2021 | -- | $6,780 |
| 2020 | -- | $6,780 -6.5% |
| 2019 | -- | $7,250 -11% |
| 2018 | -- | $8,150 |
| 2017 | -- | $8,150 |
| 2016 | -- | $8,150 |
| 2015 | -- | $8,150 |
| 2014 | -- | $8,150 -13.3% |
| 2013 | -- | $9,400 |
| 2012 | -- | $9,400 |
| 2011 | -- | $9,400 |
| 2010 | -- | $9,400 |
| 2009 | -- | $9,400 |
| 2008 | -- | $9,400 -20.7% |
| 2007 | -- | $11,850 |
| 2006 | -- | $11,850 |
| 2005 | -- | $11,850 |
| 2004 | -- | $11,850 |
| 2003 | -- | $11,850 |
| 2002 | -- | $11,850 |
| 2001 | -- | $11,850 |
| 2000 | -- | $11,850 |
| 1999 | -- | $11,850 |
Find assessor info on the county website
Monthly payment
Climate risks
Neighborhood: 10709
Nearby schools
Schools provided by the listing agent
- Elementary: Anne Hutchinson
- Middle: Eastchester Middle School
- High: Eastchester Senior High School
Source: OneKey® MLS as distributed by MLS GRID. This data may not be complete. We recommend contacting the local school district to confirm school assignments for this home.


Similar homes
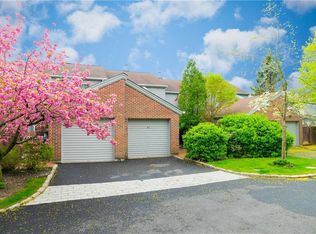
- $815,0002 bd2 ba2.2k sqft40 Waterside Close, Eastchester, NY 10709For Sale
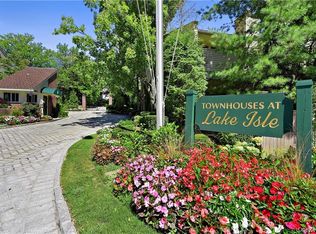
 MLS ID #1011607, Lesley Amato, Listing by: Corcoran Legends Realty. OneKey® MLS as distributed by MLS GRID
 - $689,9993 bd2 ba1.5k sqft20 Channing Place #2L, Eastchester, NY 10709For Sale
 MLS ID #1021548, Carolyn Constantine, Listing by: Coldwell Banker Realty. OneKey® MLS as distributed by MLS GRID
 - $1,099,0003 bd2 ba2.1k sqft100 Neptune Avenue, New Rochelle, NY 10805For Sale
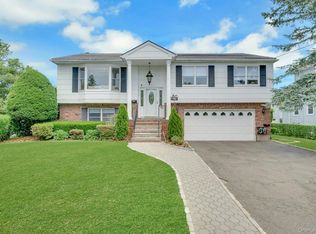 MLS ID #1012294, Glenn Staropoli, Listing by: Berkshire Hathaway HS NY Prop. OneKey® MLS as distributed by MLS GRID
 - $950,0003 bd3 ba2k sqft15 Ramapo Lane, Chestnut Ridge, NY 10952For Sale
 MLS ID #1048043, Carolee Chirico, Listing by: Keller Williams Valley Realty. OneKey® MLS as distributed by MLS GRID
 - $825,0003 bd2 ba1.9k sqft185 Rosedale Road, Yonkers, NY 10710For SaleMLS ID #1040013, Mira Palkola, Listing by: Houlihan Lawrence Inc.. OneKey® MLS as distributed by MLS GRID
- $1,195,0004 bd3 ba2.6k sqft45 Rugby Road, New Rochelle, NY 10804For SaleMLS ID #971762, Sebastiana Bulfamante, Listing by: Howard Hanna Rand Realty. OneKey® MLS as distributed by MLS GRID
- $898,0003 bd3 ba2.1k sqft78 Chestnut St, Glen Cove, NY 11542For SaleMLS ID #1047046, Mishelle M. Berger Calo, Listing by: Compass Greater NY LLC. OneKey® MLS as distributed by MLS GRID
- $775,0004 bd3 ba1.6k sqft9 Valley View Drive, Yonkers, NY 10710For SaleMLS ID #1045608, Veronica Suarez, Listing by: Connect RE Corp.. OneKey® MLS as distributed by MLS GRID
- $1,190,0003 bd3 ba1.5k sqft42 Stratford Road, Scarsdale, NY 10583For SaleMLS ID #1033850, Xiaomeng C. Zhang PSA, Listing by: Keller Williams Realty Greater. OneKey® MLS as distributed by MLS GRID
- $999,9994 bd3 ba2.8k sqft5 Quintard Drive, Port Chester, NY 10573For SaleMLS ID #1029976, Erin E. Lee, Listing by: Keller Williams Realty Group. OneKey® MLS as distributed by MLS GRID
- $825,0004 bd3 ba2.2k sqft10 Pepperill Court, New City, NY 10956For SaleMLS ID #1021575, Linda Fernandez, Listing by: Keller Williams Hudson Valley. OneKey® MLS as distributed by MLS GRID
- $1,399,9993 bd2 ba2.3k sqft62 Mohegan Road, Larchmont, NY 10538For SaleMLS ID #1004576, Khuzama Y. DaCosta, Listing by: Christie's Int. Real Estate. OneKey® MLS as distributed by MLS GRID
- $799,0003 bd2 ba1.3k sqft1090 Midland Avenue, Bronxville, NY 10708For SaleMLS ID #1023098, Comfort Usukumah, Listing by: Comfort Homes & Prop. Mgmt LLC. OneKey® MLS as distributed by MLS GRID
- $1,098,0003 bd2 ba1.8k sqft28 Reynolds Road, Glen Cove, NY 11542For SaleMLS ID #1040093, Dawn Costello, Listing by: Douglas Elliman Real Estate. OneKey® MLS as distributed by MLS GRID
- $879,0003 bd2 ba1.7k sqft3 Douglas Drive, Pleasantville, NY 10570For SaleMLS ID #1043937, Aileen P. Riordan, Listing by: Houlihan Lawrence Inc.. OneKey® MLS as distributed by MLS GRID
- $1,199,0004 bd3 ba2.6k sqft80 Hickory Hill Drive, Dobbs Ferry, NY 10522For SaleMLS ID #1021341, Tulay Erdem, Listing by: Christie's Int. Real Estate. OneKey® MLS as distributed by MLS GRID
- $1,299,0004 bd3 ba2.4k sqft3 Baldwin Lane, Scarsdale, NY 10583For SaleMLS ID #954117, Sana Gilani, Listing by: Houlihan Lawrence Inc.. OneKey® MLS as distributed by MLS GRID
- $1,285,0005 bd3 ba2.7k sqft25 Manor Avenue, White Plains, NY 10605For SaleMLS ID #1004811, Nicholas Rosario, Listing by: William Raveis Real Estate. OneKey® MLS as distributed by MLS GRID
- $1,099,0003 bd4 ba2.1k sqft76 Estate Drive, Jericho, NY 11753For SaleMLS ID #1002448, Judy B. Fruitbine, Listing by: Douglas Elliman Real Estate. OneKey® MLS as distributed by MLS GRID
- $899,0005 bd3 ba3.3k sqft58A New Hempstead Road, New City, NY 10956For SaleMLS ID #987134, Inbal Meoded, Listing by: Keller Williams Hudson Valley. OneKey® MLS as distributed by MLS GRID
