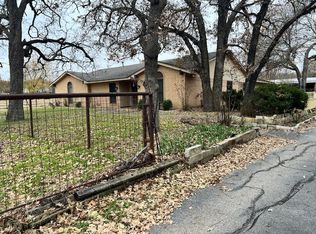
Welcome to your equestrian property! Completely remodeled 4 bed 3 bath home and 6 stall horse barn. This home was opened up with a new open floor plan, double master bedrooms and nice large secondary bedrooms. 3 of the 4 bedrooms have ensuite, All bedrooms have walk-in closets. Bathrooms and kitchen has been remodeled with new appliances, cabinets, countertops, etc. New LVP through most of the home, new gas water heater, and range. Vaulted ceilings and fireplace. All new windows and doors.
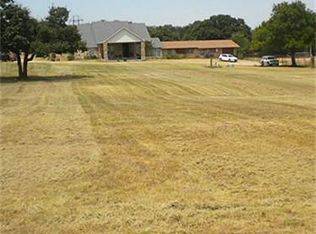
Land value alone worth more than asking! This property has 4 separate pastures and fenced and cross fenced with pipe fencing. Pasture out back could make a nice arena. A large tool or shop and feed and tack room in the barn. large area to park boats, tractors etc on covered back side of barn. Property is 2 lots and has two driveways. This is a lovely home for anyone looking for space and area for animals. Two secure dog runs as well and a creek running thru property, land is on both sides of creek. Amazing horse trails just short walking distance from the property. Garage would make a nice gameroom, rec room with a fully insulated garage. Nice outside patio and deck areas for enjoying the peace and beauty of this 3.34 acres on a park like setting. Multi generational possibillities or? Come see this amazing horse property in Copper Canyon with all conveniences of the city! Truly a rare find!
Pending
Price cut: $25.1K (8/22)
$949,900
660 Chinn Chapel Rd, Copper Canyon, TX 75077
4beds
2,423sqft
Single Family Residence
Built in 1961
3.31 Acres Lot
$-- Zestimate®
$392/sqft
$-- HOA
What's special
- 184 days
- 417
- 40
Zillow last checked:
Listing updated:
Listed by:
Rainie Bulloch 0670372,
Aguila Verde Real Estate 940-391-9384
Source: NTREIS,MLS#: 21233596
Facts & features
Interior
Bedrooms & bathrooms
- Bedrooms: 4
- Bathrooms: 3
- Full bathrooms: 3
Primary bedroom
- Level: First
- Dimensions: 20 x 15
Living room
- Features: Built-in Features, Ceiling Fan(s), Fireplace
- Level: First
- Dimensions: 24 x 20
Heating
- Central, Propane
Cooling
- Attic Fan, Central Air, Ceiling Fan(s), Electric
Appliances
- Included: Some Gas Appliances, Dryer, Dishwasher, Gas Cooktop, Disposal, Gas Range, Gas Water Heater, Microwave, Plumbed For Gas, Vented Exhaust Fan
- Laundry: Washer Hookup, Electric Dryer Hookup, Laundry in Utility Room
Features
- Decorative/Designer Lighting Fixtures, Double Vanity, Eat-in Kitchen, Kitchen Island, Multiple Master Suites, Open Floorplan, Pantry, Cable TV, Vaulted Ceiling(s), Walk-In Closet(s), Wired for Sound
- Flooring: Combination, Ceramic Tile, Luxury Vinyl Plank, Wood
- Windows: Window Coverings
- Has basement: No
- Number of fireplaces: 1
- Fireplace features: Decorative, Masonry
Interior area
- Total interior livable area: 2,423 sqft
Video & virtual tour
Property
Parking
- Total spaces: 3
- Parking features: Additional Parking, Asphalt
- Attached garage spaces: 2
- Covered spaces: 3
Features
- Levels: One
- Stories: 1
- Patio & porch: Rear Porch, Deck, Patio, Side Porch
- Exterior features: Courtyard, Dog Run
- Pool features: None
- Fencing: Cross Fenced,Gate,Metal,Perimeter
Lot
- Size: 3.31 Acres
- Features: Acreage, Pasture
- Residential vegetation: Cleared
Details
- Additional structures: RV/Boat Storage, Barn(s), Stable(s)
- Parcel number: R90597
Construction
Type & style
- Home type: SingleFamily
- Architectural style: Traditional,Farmhouse
- Property subtype: Single Family Residence
- Attached to another structure: Yes
Materials
- Brick, Fiber Cement
- Foundation: Slab
- Roof: Asphalt,Shingle
Condition
- Year built: 1961
Utilities & green energy
- Sewer: Septic Tank
- Water: Community/Coop, Public
- Utilities for property: Electricity Connected, Propane, Septic Available, Water Available, Cable Available
Community & HOA
Community
- Features: Stable(s), Lake
- Security: Carbon Monoxide Detector(s), Security Gate, Security Lights
- Subdivision: Burgess 2
HOA
- Has HOA: No
Location
- Region: Copper Canyon
Financial & listing details
- Price per square foot: $392/sqft
- Tax assessed value: $301,248
- Annual tax amount: $5,211
- Date on market: 4/9/2026
- Cumulative days on market: 144 days
- Listing terms: Cash,Conventional,FHA
- Road surface type: Asphalt
Estimated market value
Not available
Estimated sales range
Not available
$3,171/mo
Price history
| Date | Event | Price |
|---|---|---|
| 9/26/2026 | Pending sale | $949,900$392/sqft |
Source: NTREIS #21233596 Report a problem | ||
| 8/22/2026 | Price change | $949,900-2.6%$392/sqft |
Source: NTREIS #21233596 Report a problem | ||
| 8/17/2026 | Listed for sale | $975,000$402/sqft |
Source: NTREIS #21233596 Report a problem | ||
| 8/3/2026 | Contingent | $975,000$402/sqft |
Source: NTREIS #21233596 Report a problem | ||
| 7/24/2026 | Price change | $975,000-2.5%$402/sqft |
Source: NTREIS #21233596 Report a problem | ||
| 6/6/2026 | Price change | $999,990-4.3%$413/sqft |
Source: NTREIS #21233596 Report a problem | ||
| 5/25/2026 | Price change | $1,044,995-5%$431/sqft |
Source: NTREIS #21233596 Report a problem | ||
| 4/9/2026 | Listed for sale | $1,100,000$454/sqft |
Source: NTREIS #21233596 Report a problem | ||
Public tax history
| Year | Property taxes | Tax assessment |
|---|---|---|
| 2025 | $5,211 -11.8% | $301,248 -11.7% |
| 2024 | $5,907 +47.7% | $341,103 +2.2% |
| 2023 | $3,999 +37.5% | $333,713 +29% |
| 2022 | $2,908 -0.5% | $258,646 +14.9% |
| 2021 | $2,923 -5.2% | $225,090 +43.8% |
| 2020 | $3,084 -1.2% | $156,580 -32.5% |
| 2019 | $3,122 +4.8% | $232,002 +58.1% |
| 2018 | $2,979 | $146,713 -1.1% |
| 2017 | -- | $148,273 -0.6% |
| 2016 | -- | $149,133 +37.3% |
| 2015 | -- | $108,614 +59.6% |
| 2002 | -- | $68,043 +1.8% |
| 2001 | -- | $66,864 |
Find assessor info on the county website
Monthly payment
Est. payment
Payment breakdown
Explore the cost of this home by adjusting the details. Changes won't be saved.Climate risks
Neighborhood: 75077
Nearby schools
Schools provided by the listing agent
- Elementary: Heritage
- Middle: Briarhill
- High: Marcus
- District: Lewisville ISD
Source: NTREIS. This data may not be complete. We recommend contacting the local school district to confirm school assignments for this home.
Similar homes
- $859,9004 bd4 ba3.5k sqft2705 Quail Cove Dr, Highland Village, TX 75077For Sale
 MLS ID #21381414, Kathy Kiefer. NTREIS
 - $816,3754 bd3 ba3.1k sqft835 Cross Timbers Dr, Double Oak, TX 75077For Sale
 MLS ID #21384449, Russell Rhodes. NTREIS
 - $789,0004 bd3 ba3k sqft3309 Shadow Wood Cir, Highland Village, TX 75077For Sale
 MLS ID #21379521, Mike Personius. NTREIS
 - $834,9004 bd4 ba3.3k sqft2990 Lakeside Dr, Highland Village, TX 75077For Sale
 MLS ID #21387300, Cory Wrenn. NTREIS
