Striking contemporary craftsmanship meets resort-style living in this 2018 custom-built estate, nestled on an expansive corner lot backing to parkland at the end of a cul-de-sac in The Reserves at Pinecrest. Spanning nearly 9,000 square feet across three light-filled levels, the home pairs dramatic walls of glass and soaring 20-foot ceilings with a sculptural floating staircase wrapped in frameless, extra-height tempered-glass railings. Large-format Roberto Cavalli porcelain flows throughout the main level, with rich Versailles-pattern porcelain on the upper level. Designer details include Art Deco LED crystal chandeliers, a double-sided linear fireplace, integrated ceiling speakers, in-wall cable concealment for a clean, streamlined aesthetic, Legrand Adorne dimmers, custom built-ins, and radiant heated floors in the main living areas, kitchen, primary suite, and first-floor den. A full bathroom on the main level adds flexibility for guests and multigenerational living. The chef's kitchen is built to entertain, anchored by a three-inch DEKTON Aura waterfall island and custom Italian UNICA cabinetry. A professional GE Monogram suite includes a smart induction cooktop, French-door wall oven, and proximity-sensor refrigerator, complemented by a workstation prep sink, dual-zone refrigerator drawers, and a wet bar with beverage cooler. GROHE fixtures and copper supply lines run throughout. The private primary retreat opens to a 20-foot sitting room, dual walk-in closets, and a spa bath with frameless rainfall shower, freestanding soaking tub, dual vanity, and black slate statement walls. French doors lead to a private terrace with a hot tub and porch swings. Each secondary bedroom offers en-suite access and a custom closet, and the upper-level laundry features a smart washer and dryer with steam. The expansive lower level is made for entertaining: a dedicated home theater (seating and posters convey), a custom golf simulator with an $80K build-out (projector and screen convey; launch monitor excluded), and a glass-walled fitness studio with equipment that conveys. A legal fifth bedroom with full bath, generous storage, a second laundry, and central vacuum complete the level. Outside, a resort-style saltwater fiberglass pool offers a waterfall, LED lighting, electric heat, an automatic cover, and Pentair automation, set against a tiered bluestone patio with a built-in Weber gas grill, outdoor refrigerator, and a covered loggia. Professionally landscaped grounds showcase mature trees, landscape spotlighting, and Rachio smart irrigation. Smart-home and infrastructure highlights include Control4 whole-home automation, hardwired security, a Schlage smart lock, an HD video doorbell, three Carrier HVAC zones, and a full-house Generac generator. The oversized four-car garage features 12-foot ceilings, eight-foot doors, epoxy floors, and custom storage, with a mudroom and pet-washing station close by. A rare blend of architectural drama, luxury-brand finishes, and turnkey amenities, convenient to major commuter routes, shopping, and dining in the heart of Northern Virginia.
Pending
Price cut: $1K (6/29)
$2,499,000
6600 Reserves Hill Ct, Annandale, VA 22003
5beds
8,994sqft
Single Family Residence
Built in 2018
0.3 Acres Lot
$2,421,100 Zestimate®
$278/sqft
$42/mo HOA
What's special
Striking contemporary craftsmanshipEnd of a cul-de-sacCustom built-insDouble-sided linear fireplaceLegrand adorne dimmersThree light-filled levelsCentral vacuum
- 54 days |
- 464 |
- 14 |
Likely to sell faster than
Zillow last checked:
Listing updated:
Listed by:
Christina-Mai Nguyen 703-489-7133,
Compass (703) 310-6111
Source: Bright MLS,MLS#: VAFX2324276
Facts & features
Interior
Bedrooms & bathrooms
- Bedrooms: 5
- Bathrooms: 6
- Full bathrooms: 6
- Main level bathrooms: 1
Rooms
- Room types: Living Room, Dining Room, Primary Bedroom, Sitting Room, Bedroom 2, Bedroom 3, Bedroom 4, Bedroom 5, Kitchen, Foyer, Breakfast Room, Sun/Florida Room, Exercise Room, Laundry, Other, Recreation Room, Storage Room, Media Room, Bathroom 2, Bathroom 3, Primary Bathroom, Full Bath, Half Bath
Primary bedroom
- Level: Upper
- Area: 1036 Square Feet
- Dimensions: 37 X 28
Bedroom 2
- Level: Upper
- Area: 304 Square Feet
- Dimensions: 19 X 16
Bedroom 3
- Level: Upper
- Area: 182 Square Feet
- Dimensions: 14 X 13
Bedroom 4
- Level: Upper
- Area: 204 Square Feet
- Dimensions: 17 X 12
Bedroom 5
- Level: Lower
- Area: 209 Square Feet
- Dimensions: 19 X 11
Primary bathroom
- Level: Upper
- Area: 204 Square Feet
- Dimensions: 12 X 17
Bathroom 2
- Level: Upper
Bathroom 3
- Level: Upper
Breakfast room
- Level: Main
- Area: 340 Square Feet
- Dimensions: 17 X 20
Dining room
- Level: Main
- Area: 182 Square Feet
- Dimensions: 14 X 13
Exercise room
- Level: Lower
Foyer
- Level: Main
- Area: 247 Square Feet
- Dimensions: 19 X 13
Other
- Level: Upper
Other
- Level: Lower
Half bath
- Level: Main
Kitchen
- Level: Main
- Area: 289 Square Feet
- Dimensions: 17 X 17
Laundry
- Level: Upper
- Area: 50 Square Feet
- Dimensions: 10 X 5
Living room
- Level: Main
- Area: 204 Square Feet
- Dimensions: 17 X 12
Media room
- Level: Lower
- Area: 420 Square Feet
- Dimensions: 21 X 20
Other
- Level: Lower
- Area: 187 Square Feet
- Dimensions: 17 X 11
Recreation room
- Level: Lower
- Area: 680 Square Feet
- Dimensions: 34 X 20
Sitting room
- Level: Main
- Area: 247 Square Feet
- Dimensions: 19 X 13
Storage room
- Level: Lower
- Area: 255 Square Feet
- Dimensions: 17 X 15
Other
- Level: Main
- Area: 204 Square Feet
- Dimensions: 17 X 12
Heating
- Forced Air, Natural Gas
Cooling
- Ceiling Fan(s), Central Air, Electric
Appliances
- Included: Central Vacuum, Stainless Steel Appliance(s), Microwave, Exhaust Fan, Ice Maker, Oven, Refrigerator, Cooktop, Washer, Dryer, Disposal, Gas Water Heater
- Laundry: Laundry Room
Features
- Bathroom - Walk-In Shower, Breakfast Area, Built-in Features, Butlers Pantry, Ceiling Fan(s), Dining Area, Family Room Off Kitchen, Open Floorplan, Formal/Separate Dining Room, Eat-in Kitchen, Kitchen - Gourmet, Kitchen Island, Kitchen - Table Space, Pantry, Primary Bath(s), Recessed Lighting, Upgraded Countertops, Walk-In Closet(s)
- Basement: Finished,Rear Entrance,Walk-Out Access
- Number of fireplaces: 2
- Fireplace features: Glass Doors, Gas/Propane, Mantel(s)
Interior area
- Total structure area: 8,994
- Total interior livable area: 8,994 sqft
- Finished area above ground: 6,194
- Finished area below ground: 2,800
Property
Parking
- Total spaces: 4
- Parking features: Garage Faces Side, Garage Door Opener, Inside Entrance, Attached, Driveway
- Attached garage spaces: 4
- Has uncovered spaces: Yes
Accessibility
- Accessibility features: Other
Features
- Levels: Three
- Stories: 3
- Has private pool: Yes
- Pool features: Heated, In Ground, Pool/Spa Combo, Other, Private
- Has view: Yes
- View description: Garden, Trees/Woods
Lot
- Size: 0.3 Acres
- Features: Backs - Parkland, Backs to Trees, Cul-De-Sac, Landscaped, Premium, Private, Wooded
Details
- Additional structures: Above Grade, Below Grade
- Parcel number: 0712 43 0008
- Zoning: 121
- Special conditions: Standard
Construction
Type & style
- Home type: SingleFamily
- Architectural style: Colonial
- Property subtype: Single Family Residence
Materials
- Combination
- Foundation: Concrete Perimeter
Condition
- New construction: No
- Year built: 2018
Utilities & green energy
- Sewer: Public Sewer
- Water: Public
Community & HOA
Community
- Security: Main Entrance Lock, Electric Alarm, Security System, Smoke Detector(s)
- Subdivision: Reserves At Pinecrest
HOA
- Has HOA: Yes
- Services included: Common Area Maintenance, Management, Reserve Funds, Road Maintenance, Snow Removal
- HOA fee: $500 annually
- HOA name: RESERVES AT PINECREST
Location
- Region: Annandale
Financial & listing details
- Price per square foot: $278/sqft
- Tax assessed value: $2,023,930
- Annual tax amount: $23,346
- Date on market: 6/29/2026
- Listing agreement: Exclusive Right To Sell
- Ownership: Fee Simple
Estimated market value
$2,421,100
$2.30M - $2.54M
$7,124/mo
Price history
| Date | Event | Price |
|---|---|---|
| 8/21/2026 | Pending sale | $2,499,000$278/sqft |
Source:  Bright MLS #VAFX2324276 Report a problem Bright MLS #VAFX2324276 Report a problem | ||
| 7/18/2026 | Contingent | $2,499,000$278/sqft |
Source: Bright MLS #VAFX2324276 Report a problem | ||
| 6/29/2026 | Price change | $2,499,0000%$278/sqft |
Source: Bright MLS #VAFX2324276 Report a problem | ||
| 5/17/2026 | Price change | $2,500,000-3.8%$278/sqft |
Source: Bright MLS #VAFX2298184 Report a problem | ||
| 4/2/2026 | Listed for sale | $2,600,000+372.7%$289/sqft |
Source: Bright MLS #VAFX2298184 Report a problem | ||
| 10/31/2013 | Sold | $550,000$61/sqft |
Source: Public Record Report a problem | ||
Public tax history
| Year | Property taxes | Tax assessment |
|---|---|---|
| 2025 | $26,161 +8.4% | $2,263,020 +8.7% |
| 2024 | $24,127 +3.7% | $2,082,580 +1% |
| 2023 | $23,276 +3.5% | $2,062,580 +4.9% |
| 2022 | $22,486 | $1,966,400 +7.3% |
| 2021 | -- | $1,832,750 +0.5% |
| 2020 | $21,572 +1.8% | $1,822,750 +1.8% |
| 2019 | $21,192 | $1,790,600 |
| 2018 | $21,192 +169.8% | $1,790,600 +192.6% |
| 2017 | $7,855 +10.8% | $612,000 |
| 2016 | $7,090 +54.2% | $612,000 +48.5% |
| 2015 | $4,598 | $412,000 |
Find assessor info on the county website
Monthly payment
Est. payment
Payment breakdown
Explore the cost of this home by adjusting the details. Changes won't be saved.Climate risks
Neighborhood: 22003
Nearby schools
GreatSchools rating
- 7/10Columbia Elementary SchoolGrades: PK-5Distance: 0.3 mi
- 3/10Holmes Middle SchoolGrades: 6-8Distance: 1.1 mi
- 3/10Annandale High SchoolGrades: 9-12Distance: 2.2 mi
Schools provided by the listing agent
- Elementary: Columbia
- Middle: Holmes
- High: Annandale
- District: Fairfax County Public Schools
Source: Bright MLS. This data may not be complete. We recommend contacting the local school district to confirm school assignments for this home.
- $2,120,4004 bd4 ba5.9k sqft6602 Reserves Hill Ct, Annandale, VA 22003Off Market
- $2,200,0005 bd8 ba10k sqft6604 Reserves Hill Ct, Annandale, VA 22003Sold
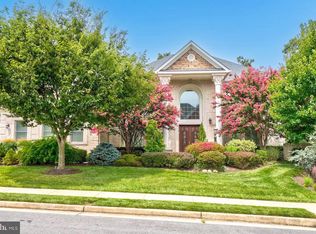
- $1,456,7004 bd3 ba4.4k sqft6601 Reserves Hill Ct, Annandale, VA 22003Off Market
- $1,997,8007 bd7 ba8.7k sqft4362 Knob Hill Ct, Annandale, VA 22003Off Market
- $1,587,8008 bd6 ba4.8k sqft6606 Reserves Hill Ct, Annandale, VA 22003Off Market
- $1,754,6005 bd5 ba6.7k sqft6603 Reserves Hill Ct, Annandale, VA 22003Off Market
- $1,624,6006 bd5 ba4.6k sqft4364 Knob Hill Ct, Annandale, VA 22003Off Market
- $1,644,1006 bd6 ba5.5k sqft6608 Reserves Hill Ct, Annandale, VA 22003Off Market
A local agent can set up tours, give advice and negotiate with sellers.
Similar homes
- $2,888,0006 bd8 ba8.3k sqft8302 Robey Ave, Annandale, VA 22003New Construction

 MLS ID #VAFX2284922, Gabriel Deukmaji, KW Metro Center. Bright MLS
 - $1,945,0007 bd9 ba6.7k sqft7209 Sipes Ln, Annandale, VA 22003New Construction
 MLS ID #VAFX2327614, Natalia Simonova, TTR Sothebys International Realty. Bright MLS
 - $2,599,9005 bd6 ba6.9k sqft1733 Chain Bridge Rd, McLean, VA 22102For Sale
 MLS ID #VAFX2322322, Jesse Elliott, Samson Properties. Bright MLS
 - $2,849,9506 bd8 ba6.4k sqft6913 Berkeley St, Falls Church, VA 22043New Construction
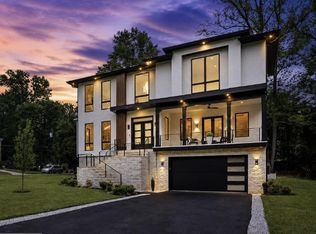 MLS ID #VAFX2336552, Elliott Oliva, Keller Williams Realty. Bright MLS
 - $2,195,0005 bd4 ba4.5k sqft1723 Melbourne Dr, Mc Lean, VA 22101For SaleMLS ID #VAFX2314330, Theresa Valencic, Long & Foster Real Estate, Inc.. Bright MLS
- $2,995,0006 bd9 ba8.8k sqft9744 The Corral Dr, Potomac, MD 20854For SaleMLS ID #MDMC2249604, Meg Percesepe, Washington Fine Properties, LLC. Bright MLS
- $2,495,0005 bd4 ba4.5k sqft5605 Overlea Rd, Bethesda, MD 20816For SaleMLS ID #MDMC2250290, Meg Percesepe, Washington Fine Properties, LLC. Bright MLS
- $2,149,0005 bd6 ba5.5k sqft3022 Castle Rd, Falls Church, VA 22044New ConstructionMLS ID #VAFX2310718, Sherif Abdalla, Compass. Bright MLS
- $2,625,0006 bd7 ba7.2k sqft9313 Coronado Ter, Fairfax, VA 22031New ConstructionMLS ID #VAFX2281082, Corey Dutko, EXP Realty, LLC. Bright MLS
- $2,900,0007 bd8 ba8.7k sqft7108 Penguin Pl, Falls Church, VA 22043For SaleMLS ID #VAFX2318356, Lilian Jorgenson, Long & Foster Real Estate, Inc.. Bright MLS
- $2,750,0006 bd6 ba5.6k sqft3701 38th St N, Arlington, VA 22207For SaleMLS ID #VAAR2067860, Marshall Carey, Compass. Bright MLS
- $2,795,0006 bd8 ba7.8k sqft1459 Dewberry Ct, Mc Lean, VA 22101For SaleMLS ID #VAFX2323830, Maria Park. Douglas Elliman
- $2,820,0006 bd7 ba6.3k sqft3525 Glenbrook Rd, Fairfax, VA 22031New ConstructionMLS ID #VAFX2331484, Sarah Harrington, Long & Foster Real Estate, Inc.. Bright MLS
- $2,195,0006 bd6 ba4.6k sqft924 28th St S, Arlington, VA 22202For SaleMLS ID #VAAR2072462, Ben Grouby, Redfin Corporation. Bright MLS
- $2,645,0007 bd8 ba9.2k sqft11000 Luxmanor Rd, North Bethesda, MD 20852For SaleMLS ID #MDMC2247654, Dominique Rychlik, Compass. Bright MLS
- $2,799,6006 bd8 ba7.6k sqft7545 Potomac Fall Rd, Mc Lean, VA 22102For SaleMLS ID #VAFX2324446, David Hu, Samson Properties. Bright MLS
- $2,599,9995 bd4 ba4.5k sqft8355 Alvord St, Mc Lean, VA 22102For SaleMLS ID #VAFX2273190, Ms. Ulla Lifflander, Samson Properties. Bright MLS
- $2,669,5006 bd6 ba7.1k sqft9437 Old Courthouse Rd, Vienna, VA 22182New ConstructionMLS ID #VAFX2332218, JENNIFER RIDDLE, Pearson Smith Realty, LLC. Bright MLS
- $2,795,0007 bd8 ba6.6k sqft6523 16th St N, Arlington, VA 22205New ConstructionMLS ID #VAAR2078150, Deyi Awadallah, D.S.A. Properties & Investments LLC. Bright MLS
- $2,450,0005 bd6 ba5.2k sqft3500 7th St N, Arlington, VA 22201New ConstructionMLS ID #VAAR2075756, Kesh Tayal, RE/MAX Real Estate Connections. Bright MLS
