Discover the perfect blend of privacy, space, and Colorado lifestyle in this traditional two-story home located in the coveted Hidden Village Community in Parker. Situated on an expansive 126,193 sq ft horse property in unincorporated Douglas County, this exceptional residence offers a rare opportunity make all yours, at a GREAT price! Enjoy the spacious living surrounded by towering Ponderosa pines, breathtaking Rocky Mountain views, and access to private riding and walking trails throughout the community. Inside, this maintained home features 4 bedrooms and 4 bathrooms with a warm, inviting layout designed for both everyday comfort and entertaining. Enjoy two spacious living and family room areas, each anchored by its own cozy fireplace, along with a formal dining room, main floor study, and a glass-enclosed sunroom perfect for enjoying Colorado’s changing seasons year-round. The kitchen offers generous space for gathering and entertaining while overlooking the serene natural surroundings. Upstairs, the spacious primary suite serves as a peaceful retreat complete with a luxurious ensuite bathroom featuring a soaking tub and ample space to unwind. The walk-out basement adds even more versatility for recreation, guests, or additional living space. Outside, the property offers both front and back yards, storage sheds, and room to fully embrace the equestrian lifestyle. This rare combination of privacy, acreage living, community trails, stunning views, and convenient access to Parker amenities makes this Hidden Village home truly a must-see.
For sale
Price cut: $30K (6/24)
$895,000
6601 S Trailway Circle, Parker, CO 80134
4beds
3,689sqft
:
Get pre-qualified$5,696/mo
Single Family Residence
Built in 1972
2.9 Acres Lot
$877,000 Zestimate®
$243/sqft
$5/mo HOA
What's special
Breathtaking rocky mountain viewsStorage shedsFormal dining roomTraditional two-story homeMain floor studyWarm inviting layoutTowering ponderosa pines
- 67 days |
- 1,015 |
- 42 |
Zillow last checked:
Listing updated:
Listed by:
Leo Rowen 303-521-0360 leo@rowenrealty.com,
RE/MAX of Cherry Creek
Source: REcolorado as distributed by MLS GRID,MLS#: 1534101
Facts & features
Interior
Bedrooms & bathrooms
- Bedrooms: 4
- Bathrooms: 4
- Full bathrooms: 2
- 3/4 bathrooms: 1
- 1/2 bathrooms: 1
- Main level bathrooms: 1
Bedroom
- Level: Upper
Bedroom
- Level: Upper
Bedroom
- Level: Upper
Bedroom
- Level: Basement
Bathroom
- Level: Main
Bathroom
- Level: Upper
Bathroom
- Level: Upper
Bathroom
- Level: Basement
Family room
- Level: Main
Family room
- Level: Basement
Laundry
- Level: Main
Heating
- Baseboard, Hot Water
Cooling
- Air Conditioning-Room
Appliances
- Included: Cooktop, Dishwasher, Dryer, Microwave, Oven, Refrigerator, Washer
- Laundry: In Unit
Features
- Flooring: Carpet, Tile
- Windows: Double Pane Windows
- Basement: Partial
- Number of fireplaces: 2
Interior area
- Total structure area: 3,689
- Total interior livable area: 3,689 sqft
- Finished area above ground: 2,633
- Finished area below ground: 1,056
Property
Parking
- Total spaces: 2
- Parking features: Garage - Attached
- Attached garage spaces: 2
Features
- Levels: Two
- Stories: 2
Lot
- Size: 2.9 Acres
Details
- Parcel number: R0133831
- Zoning: ER
- Special conditions: Standard
Construction
Type & style
- Home type: SingleFamily
- Property subtype: Single Family Residence
Materials
- Frame, Wood Siding
- Roof: Composition
Condition
- Year built: 1972
Utilities & green energy
- Water: Well
Community & HOA
Community
- Subdivision: Hidden Village
HOA
- Has HOA: Yes
- HOA fee: $60 annually
- HOA name: Hidden Villages HOA
Location
- Region: Parker
Financial & listing details
- Price per square foot: $243/sqft
- Tax assessed value: $799,891
- Annual tax amount: $4,062
- Date on market: 5/22/2026
- Listing terms: Cash,Conventional,FHA,VA Loan
- Exclusions: Personal Rep
- Ownership: Estate
Estimated market value
$877,000
$833,000 - $921,000
$4,603/mo
Price history
| Date | Event | Price |
|---|---|---|
| 6/24/2026 | Price change | $895,000-3.2%$243/sqft |
Source:  REcolorado as distributed by MLS GRID #1534101 Report a problem REcolorado as distributed by MLS GRID #1534101 Report a problem | ||
| 5/22/2026 | Listed for sale | $925,000$251/sqft |
Source: REcolorado as distributed by MLS GRID #1534101 Report a problem | ||
Public tax history
| Year | Property taxes | Tax assessment |
|---|---|---|
| 2025 | $4,020 -1.1% | $49,990 -14.6% |
| 2024 | $4,065 +40.3% | $58,540 -1% |
| 2023 | $2,896 -4% | $59,110 +37.9% |
| 2022 | $3,016 | $42,870 -2.8% |
| 2021 | -- | $44,090 +11.6% |
| 2020 | $3,241 +5.9% | $39,510 |
| 2019 | $3,061 | $39,510 +8.1% |
| 2018 | $3,061 +8% | $36,540 |
| 2017 | $2,834 +96.5% | $36,540 +0.4% |
| 2016 | $1,442 -2.5% | $36,410 |
| 2015 | $1,479 -53.5% | $36,410 +4.1% |
| 2014 | $3,178 | $34,980 |
| 2013 | -- | $34,980 +19% |
| 2012 | -- | $29,390 |
| 2011 | -- | $29,390 -13.5% |
| 2010 | -- | $33,960 -1.3% |
| 2009 | $3,119 | $34,410 |
| 2008 | -- | $34,410 +8.6% |
| 2007 | -- | $31,690 |
| 2006 | $2,845 +5.9% | $31,690 +5.8% |
| 2004 | $2,687 +11.2% | $29,940 +7.6% |
| 2003 | $2,416 | $27,830 |
| 2002 | -- | $27,830 +3% |
| 2001 | $2,414 -2.6% | $27,020 0% |
| 2000 | $2,478 | $27,022 |
Find assessor info on the county website
Monthly payment
Est. payment
Payment breakdown
Explore the cost of this home by adjusting the details. Changes won't be saved.Climate risks
Neighborhood: 80134
Getting around
0 / 100
Car-DependentNearby schools
GreatSchools rating
- NAMountain View Elementary SchoolGrades: PK-2Distance: 1.7 mi
- 6/10Sagewood Middle SchoolGrades: 6-8Distance: 2.9 mi
- 8/10Ponderosa High SchoolGrades: 9-12Distance: 3.5 mi
Schools provided by the listing agent
- Elementary: Northeast
- Middle: Sagewood
- High: Ponderosa
- District: Douglas RE-1
Source: REcolorado as distributed by MLS GRID. This data may not be complete. We recommend contacting the local school district to confirm school assignments for this home.
- $833,1003 bd3 ba1.9k sqft6531 S Trailway Cir, Parker, CO 80134Off Market
- $799,0003 bd3 ba2.3k sqft6569 S Trailway Cir, Parker, CO 80134Pending
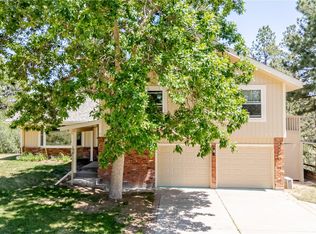
- $1,356,0004 bd3 ba3.7k sqft6627 S Trailway Cir, Parker, CO 80134Off Market
- $1,021,3003 bd2 ba3.1k sqft6620 S Trailway Cir, Parker, CO 80134Off Market
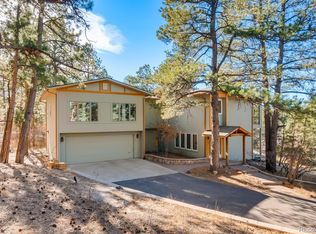
- $1,093,9003 bd3 ba4.3k sqft6509 S Trailway Cir, Parker, CO 80134Off Market
- $1,001,2005 bd3 ba3.6k sqft10158 Meadow Run, Parker, CO 80134Off Market
- $1,019,1004 bd3 ba2.2k sqft6584 S Trailway Cir, Parker, CO 80134Off Market
- $1,044,5143.603 Acres6648 S Trailway Cir, Parker, CO 80134Off Market
A local agent can set up tours, give advice and negotiate with sellers.
Similar homes
- $875,0003 bd3 ba3.2k sqft6541 Alpine Drive, Parker, CO 80134For Sale

 MLS ID #8842567, James Krodel, Realty One Group Elevations, LLC. REcolorado as distributed by MLS GRID
 - $895,0004 bd4 ba4.1k sqft6001 N Villard Court, Parker, CO 80134For Sale
 MLS ID #9931286, Lauren Thomson, Milehimodern. REcolorado as distributed by MLS GRID
 - $895,0004 bd3 ba3.7k sqft8238 Lakeshore Drive, Parker, CO 80134For Sale
 MLS ID #9060130, Slava Bakhour, A Step Above Realty. REcolorado as distributed by MLS GRID
 - $760,0004 bd3 ba3.2k sqft6174 Pine Hollow Drive, Parker, CO 80134For Sale
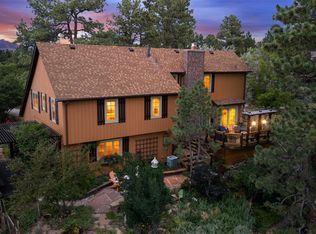 MLS ID #2590240, Christine Garver, Realty One Group Premier. REcolorado as distributed by MLS GRID
 - $1,075,0004 bd3 ba3.1k sqft6848 N Trailway Circle, Parker, CO 80134For SaleMLS ID #4507461, Arlene Burgess, MB The Brian Petrelli Team. REcolorado as distributed by MLS GRID
- $1,050,0004 bd4 ba4.7k sqft6650 Village Road, Parker, CO 80134For SaleMLS ID #3759835, Craig Hoover, MB Bellissimo Homes. REcolorado as distributed by MLS GRID
- $895,0005 bd4 ba4.9k sqft8286 Lightening View Drive, Parker, CO 80134For SaleMLS ID #5211464, Nicholas Quenzer, Compass - Denver. REcolorado as distributed by MLS GRID
- $869,9995 bd4 ba2.9k sqft6134 N Beckwourth Court, Parker, CO 80134For SaleMLS ID #5866048, Vishaal Sowani, HomeSmart Realty. REcolorado as distributed by MLS GRID
- $775,0005 bd3 ba3.1k sqft9434 Mcshane Court, Parker, CO 80134For SaleMLS ID #1973256, Julie Maxwell, 8z Real Estate. REcolorado as distributed by MLS GRID
- $814,0004 bd3 ba3.3k sqft5649 Quinlin Court, Parker, CO 80134For SaleMLS ID #4045692, John Yeh, HomeSmart. REcolorado as distributed by MLS GRID
- $799,0006 bd4 ba3.8k sqft7485 Lakeshore Drive, Parker, CO 80134For SaleMLS ID #4596365, Lisa Burgess, eXp Realty, LLC. REcolorado as distributed by MLS GRID
- $775,0005 bd4 ba3.9k sqft8915 Mad River Road, Parker, CO 80134For SaleMLS ID #2353653, Maura Cline, Compass - Denver. REcolorado as distributed by MLS GRID
- $799,0004 bd3 ba2.3k sqft42593 London Drive, Parker, CO 80138For SaleMLS ID #1636176, Kyla Tyler, RE/MAX Professionals. REcolorado as distributed by MLS GRID
- $725,0004 bd3 ba2.4k sqft5996 N Villard Court, Parker, CO 80134For SaleMLS ID #9922637, Lynsey Adragna, 8z Real Estate. REcolorado as distributed by MLS GRID
- $724,9005 bd4 ba3.6k sqft6795 Hillridge Place, Parker, CO 80134For SaleMLS ID #8561354, Jennifer Koslowsky, Coldwell Banker Realty BK. REcolorado as distributed by MLS GRID
- $679,0003 bd3 ba2.8k sqft9830 Ponderosa Court, Parker, CO 80134For SaleMLS ID #3010323, Andrea Wright, LIV Sotheby's International Realty. REcolorado as distributed by MLS GRID
- $914,9005 bd5 ba4.5k sqft6977 Chestnut Court, Parker, CO 80134For SaleMLS ID #5847684, Ron Searle, Ponderosa Ridge Real Estate Inc. REcolorado as distributed by MLS GRID
- $685,0004 bd3 ba3.3k sqft6227 Northwoods Glen Drive, Parker, CO 80134For SaleMLS ID #7592273, Kayleigh Gustafson, JPAR - Platinum. REcolorado as distributed by MLS GRID
- $825,0005 bd5 ba4.4k sqft11960 Singing Winds Street, Parker, CO 80138For SaleMLS ID #9142937, Robert Sharpe, RE/MAX Synergy. REcolorado as distributed by MLS GRID
- $819,9005 bd4 ba3.9k sqft23585 E Maple Hills Avenue, Parker, CO 80138For SaleMLS ID #6281971, Lindsay Stover, Home Run Real Estate LLC. REcolorado as distributed by MLS GRID
