Nestled among towering pines on a beautifully landscaped, private lot in The Pinery, this custom 4-bedroom, 3-bath home offers timeless charm, exceptional character, and a peaceful Colorado lifestyle. Set back from the street, the home welcomes you with mature trees, inviting outdoor living spaces, and a picturesque setting that feels like a mountain retreat while remaining minutes from downtown Parker.
Inside, rich hardwood floors, custom millwork, expansive windows, and warm architectural details create an inviting atmosphere throughout. The home features formal living and dining rooms, a spacious family room with a stunning brick fireplace, and a well-appointed kitchen with granite countertops, abundant cabinetry, gas cooktop, and casual dining area overlooking the beautiful outdoor spaces.
Upstairs, the spacious primary suite offers a private retreat with an updated en-suite bath, while three additional bedrooms provide flexibility for family, guests, or home offices. Every room showcases unique design elements, generous natural light, and views of the surrounding pines. Extra storage in the attic areas, access through primary closet and above in secondary bedroom.
Step outside to enjoy multiple decks, patios, lush gardens, and mature landscaping designed for relaxing, entertaining, and enjoying Colorado's four seasons. The oversized lot provides exceptional privacy and a tranquil setting rarely found.
Located in one of Parker's most sought-after communities, The Pinery offers miles of trails including located on The Pinery loop walking trail, parks, top-rated Douglas County schools, abundant wildlife, and convenient access to shopping, dining, and major commuter routes. This is a rare opportunity to own a truly distinctive home in one of Parker's most established neighborhoods.
Accepting backups
$760,000
6174 Pine Hollow Drive, Parker, CO 80134
4beds
3,212sqft
Single Family Residence
Built in 1973
0.54 Acres Lot
$-- Zestimate®
$237/sqft
$3/mo HOA
What's special
- 30 days
- 1,355
- 60
Zillow last checked:
Listing updated:
Listed by:
Christine Garver 720-376-8261 ChristineSellsColorado@yahoo.com,
Realty One Group Premier
Source: REcolorado as distributed by MLS GRID,MLS#: 2590240
Facts & features
Interior
Bedrooms & bathrooms
- Bedrooms: 4
- Bathrooms: 3
- Full bathrooms: 2
- 1/2 bathrooms: 1
Bedroom
- Features: Primary Suite
- Level: Upper
Bedroom
- Level: Upper
Bedroom
- Level: Upper
Bedroom
- Level: Upper
Bathroom
- Features: Primary Suite
- Level: Upper
Bathroom
- Level: Upper
Bathroom
- Level: Lower
Dining room
- Level: Main
Family room
- Level: Lower
Game room
- Level: Basement
Kitchen
- Level: Main
Laundry
- Level: Lower
Living room
- Level: Main
Heating
- Forced Air, Natural Gas
Cooling
- Central Air
Appliances
- Included: Dishwasher, Dryer, Microwave, Oven, Range, Refrigerator, Washer
Features
- Built-in Features, Eat-in Kitchen, Entrance Foyer, Granite Counters, Walk-In Closet(s)
- Flooring: Carpet, Tile, Wood
- Basement: Finished,Full
- Number of fireplaces: 1
- Fireplace features: Living Room
Interior area
- Total structure area: 3,212
- Total interior livable area: 3,212 sqft
- Finished area above ground: 2,324
- Finished area below ground: 888
Video & virtual tour
Property
Parking
- Total spaces: 2
- Parking features: Garage - Attached
- Attached garage spaces: 2
Features
- Levels: Multi/Split
- Patio & porch: Covered, Deck, Front Porch, Patio
- Exterior features: Barbecue, Fire Pit, Garden, Gas Grill, Lighting
- Fencing: Partial
Lot
- Size: 0.54 Acres
- Features: Greenbelt, Irrigated, Landscaped, Many Trees, Secluded, Sprinklers In Front, Sprinklers In Rear
Details
- Parcel number: R0118658
- Zoning: PDU
- Special conditions: Standard
Construction
Type & style
- Home type: SingleFamily
- Architectural style: Traditional
- Property subtype: Single Family Residence
Materials
- Frame, Wood Siding
- Roof: Composition
Condition
- Year built: 1973
Utilities & green energy
- Sewer: Public Sewer
- Water: Public
- Utilities for property: Cable Available, Electricity Connected, Internet Access (Wired), Natural Gas Connected, Phone Available
Community & HOA
Community
- Subdivision: The Pinery
HOA
- Has HOA: Yes
- HOA fee: $33 annually
- HOA name: The Pinery
- HOA phone: 303-841-8572
Location
- Region: Parker
Financial & listing details
- Price per square foot: $237/sqft
- Tax assessed value: $719,523
- Annual tax amount: $3,595
- Date on market: 7/29/2026
- Listing terms: Cash,Conventional,FHA,VA Loan
- Exclusions: Chopping Block In Kitchen, Refrigerator In Garage And Basement, Sellers Personal Property
- Ownership: Individual
- Electric utility on property: Yes
- Road surface type: Paved
Estimated market value
Not available
Estimated sales range
Not available
Not available
Price history
| Date | Event | Price |
|---|---|---|
| 8/2/2026 | Pending sale | $760,000$237/sqft |
Source:  REcolorado as distributed by MLS GRID #2590240 Report a problem REcolorado as distributed by MLS GRID #2590240 Report a problem | ||
| 7/29/2026 | Listed for sale | $760,000$237/sqft |
Source: REcolorado as distributed by MLS GRID #2590240 Report a problem | ||
Public tax history
| Year | Property taxes | Tax assessment |
|---|---|---|
| 2025 | $3,327 -1.1% | $44,970 -10.5% |
| 2024 | $3,364 +15.3% | $50,250 -1% |
| 2023 | $2,917 -4% | $50,740 +40.3% |
| 2022 | $3,038 | $36,160 -2.8% |
| 2021 | -- | $37,210 +2.8% |
| 2020 | $2,970 +15.1% | $36,210 |
| 2019 | $2,581 0% | $36,210 +17.5% |
| 2018 | $2,581 +8% | $30,810 |
| 2017 | $2,389 +114.3% | $30,810 +9.4% |
| 2016 | $1,115 -51.2% | $28,160 |
| 2015 | $2,287 +117.7% | $28,160 +21.7% |
| 2014 | $1,051 | $23,130 |
| 2013 | -- | $23,130 -10.6% |
| 2012 | -- | $25,870 |
| 2011 | -- | $25,870 -2.9% |
| 2010 | -- | $26,630 +1.9% |
| 2009 | $2,369 | $26,140 |
| 2008 | -- | $26,140 +6% |
| 2007 | -- | $24,660 |
| 2006 | $2,291 -1.5% | $24,660 +4.4% |
| 2004 | $2,327 -1.2% | $23,610 -4.1% |
| 2003 | $2,355 | $24,630 +0.8% |
| 2002 | -- | $24,430 +13.4% |
| 2001 | $2,334 -2.1% | $21,540 +0% |
| 2000 | $2,384 | $21,532 |
Find assessor info on the county website
Monthly payment
Est. payment
Payment breakdown
Explore the cost of this home by adjusting the details. Changes won't be saved.Climate risks
Neighborhood: 80134
Nearby schools
Schools provided by the listing agent
- Elementary: Northeast
- Middle: Sagewood
- High: Ponderosa
- District: Douglas RE-1
Source: REcolorado as distributed by MLS GRID. This data may not be complete. We recommend contacting the local school district to confirm school assignments for this home.
Similar homes
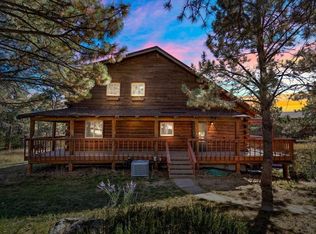
- $699,9005 bd4 ba3.6k sqft6795 Hillridge Place, Parker, CO 80134For Sale
 MLS ID #8561354, Jennifer Koslowsky, Coldwell Banker Realty BK. REcolorado as distributed by MLS GRID
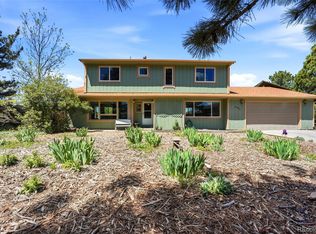
 - $710,0004 bd4 ba2.8k sqft6048 Ponderosa Way, Parker, CO 80134For Sale
 MLS ID #5337462, Dirk Nygaard, Signature Real Estate Corp.. REcolorado as distributed by MLS GRID
 - $774,9006 bd4 ba3.8k sqft7485 Lakeshore Drive, Parker, CO 80134For Sale
 MLS ID #4596365, Lisa Burgess, eXp Realty, LLC. REcolorado as distributed by MLS GRID
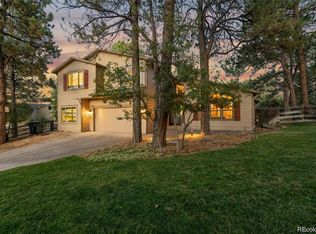
 - $715,0004 bd3 ba2.4k sqft5996 N Villard Court, Parker, CO 80134For Sale
 MLS ID #9922637, Lynsey Adragna, 8z Real Estate. REcolorado as distributed by MLS GRID
 - $770,0003 bd3 ba2.3k sqft6569 S Trailway Circle, Parker, CO 80134For SaleMLS ID #7089096, Thomas Grant, The Principal Team. REcolorado as distributed by MLS GRID
- $600,0003 bd3 ba2k sqft6456 Wind Hollow Court, Parker, CO 80134For SaleMLS ID #8765942, Maritza Carrera, Progressive. REcolorado as distributed by MLS GRID
- $735,0004 bd3 ba3.7k sqft20182 Aintree Place, Parker, CO 80138For SaleMLS ID #8333432, Ann Purcell, RE/MAX Leaders. REcolorado as distributed by MLS GRID
- $839,0004 bd2 ba2.7k sqft12941 2nd Street, Parker, CO 80134For SaleMLS ID #2771131, Lindsay Lichty, eXp Realty, LLC. REcolorado as distributed by MLS GRID
- $899,0004 bd2 ba2.4k sqft11481 Antelope Lane, Parker, CO 80138For SaleMLS ID #7445180, Hilda Massey, Keller Williams DTC. REcolorado as distributed by MLS GRID
- $799,0005 bd3 ba2.6k sqft2219 Meadow Green Circle, Franktown, CO 80116For SaleMLS ID #2324241, James T Wanzeck, RE/MAX Professionals. REcolorado as distributed by MLS GRID
- $674,9006 bd4 ba3.8k sqft19249 E Downy Creek Place, Parker, CO 80134For SaleMLS ID #1602654, Meg Bente, Windermere DTC. REcolorado as distributed by MLS GRID
- $899,9004 bd4 ba2.6k sqft43120 London Drive, Parker, CO 80138For SaleMLS ID #3362566, Gina Viveiros, Discover Real Estate LLC. REcolorado as distributed by MLS GRID
- $1,050,0004 bd4 ba4.7k sqft6650 Village Road, Parker, CO 80134For SaleMLS ID #3759835, Craig Hoover, MB Bellissimo Homes. REcolorado as distributed by MLS GRID
- $589,9003 bd3 ba2.4k sqft5051 Ox Trail, Parker, CO 80134For SaleMLS ID #2308488, Jacob Burger, REMAX PROPERTIES. REcolorado as distributed by MLS GRID
- $774,9003 bd3 ba3k sqft720 N Bluff Drive, Franktown, CO 80116For SaleMLS ID #4462747, Adam Mayfield, Jade Real Estate. REcolorado as distributed by MLS GRID
- $850,0004 bd4 ba4.4k sqft11569 S Flower Mound Way, Parker, CO 80134For SaleMLS ID #9063085, Robert Owens, Coldwell Banker Realty 24. REcolorado as distributed by MLS GRID
- $699,5004 bd3 ba3.3k sqft11149 Dartmoor Court, Parker, CO 80138For SaleMLS ID #9822424, Sean McMillan, Mainstreet Properties Group LLC. REcolorado as distributed by MLS GRID
- $635,0003 bd3 ba3.1k sqft18296 E Saskatoon Place, Parker, CO 80134For SaleMLS ID #4724580, Bob Calicchia, Total Realty Corp.. REcolorado as distributed by MLS GRID
- $899,0004 bd4 ba3.8k sqft11934 E Buckhorn Way, Franktown, CO 80116For SaleMLS ID #7406442, Beth Hall, Colorado 1st Choice Real Estate. REcolorado as distributed by MLS GRID
- $975,0003 bd3 ba2.3k sqft12426 1st Street, Parker, CO 80134For SaleMLS ID #6167228, Jane Pearson, 1 Percent Lists Mile High. REcolorado as distributed by MLS GRID
