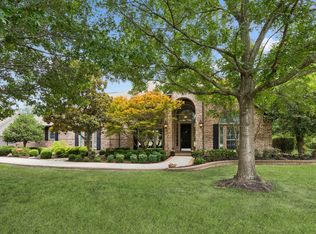
Prepare to be WOWED! This stunning home delivers grand-scale living with rich architectural detail, soaring ceilings and an impressive open-concept design filled with natural light. The showstopping kitchen is an entertainer’s dream, featuring expansive granite countertops, dual islands, abundant custom cabinetry, stainless-steel appliances, double ovens, a professional-style gas range and elegant pendant lighting. It flows effortlessly into the spectacular living room, where a dramatic floor-to-ceiling stone fireplace, custom built-ins, coffered ceiling and wall of sliding glass doors create an unforgettable centerpiece. Rich engineered wood flooring, graceful archways, crown molding and oversized windows add warmth and sophistication throughout. The luxurious primary retreat wing of the estate continues the WOW factor with a spa-inspired bath offering a large soaking tub, oversized walk-in shower, dual vanities, generous cabinetry and a spacious walk-in closet. Additional highlights include flexible living and dining spaces, a mudroom with built-in storage, sizable utility room with sink and cabinetry, and beautifully finished secondary baths. Even overhead, quality stands out with a three-year-old roof with solar heat-reflecting decking in the attic. Perhaps you'll notice the additional plugs in the oversized garage for charging an electric vehicle or cart. Step outside to an incredible covered patio with its own stone fireplace—ideal for relaxing evenings, weekend gatherings and year-round outdoor living. Beyond the patio, an enormous fenced backyard with a unique view of a farming greenbelt, yard packed with carefully selected, planted, and maintained greenery and trees, creating a beautiful outdoor setting with abundant local wildlife interactions and space to grow! From the chef-inspired kitchen to the resort-style primary bath and exceptional indoor-outdoor flow, this remarkable home is designed to impress!
For sale
$949,900
6602 Erin Ln, Parker, TX 75002
4beds
3,450sqft
:
Get pre-qualified$6,635/mo
Single Family Residence
Built in 2016
1.08 Acres Lot
$918,700 Zestimate®
$275/sqft
$25/mo HOA
What's special
Stainless-steel appliancesOversized windowsCustom built-insRich engineered wood flooringLuxurious primary retreat wingExpansive granite countertopsDramatic floor-to-ceiling stone fireplace
- 20 days |
- 883 |
- 44 |
Likely to sell faster than
Zillow last checked:
Listing updated:
Listed by:
Cody Herr 0665753,
Silvercrest Realty 210-250-1056
Source: NTREIS,MLS#: 21334399
Facts & features
Interior
Bedrooms & bathrooms
- Bedrooms: 4
- Bathrooms: 4
- Full bathrooms: 3
- 1/2 bathrooms: 1
Primary bedroom
- Level: First
- Dimensions: 18 x 15
Bedroom
- Level: First
- Dimensions: 11 x 14
Bedroom
- Level: First
- Dimensions: 11 x 14
Bedroom
- Level: First
- Dimensions: 11 x 14
Kitchen
- Level: First
- Dimensions: 16 x 14
Living room
- Level: First
- Dimensions: 20 x 14
Heating
- Central, Fireplace(s), Natural Gas
Cooling
- Central Air, Gas
Appliances
- Included: Some Gas Appliances, Built-In Gas Range, Built-In Refrigerator, Dishwasher, Gas Cooktop, Disposal, Gas Oven, Microwave, Plumbed For Gas, Refrigerator, Some Commercial Grade, Vented Exhaust Fan
- Laundry: Washer Hookup, Dryer Hookup, Laundry in Utility Room
Features
- Built-in Features, Double Vanity, Eat-in Kitchen, Granite Counters, High Speed Internet, Kitchen Island, Open Floorplan, Pantry, Walk-In Closet(s), Wired for Sound
- Flooring: Carpet, Engineered Hardwood
- Has basement: No
- Number of fireplaces: 2
- Fireplace features: Decorative, Gas, Gas Log, Gas Starter, Outside, Stone
Interior area
- Total interior livable area: 3,450 sqft
Video & virtual tour
Property
Parking
- Total spaces: 3
- Parking features: Concrete, Driveway, Garage
- Attached garage spaces: 3
Features
- Levels: One
- Stories: 1
- Patio & porch: Covered
- Pool features: None
- Fencing: Fenced
Lot
- Size: 1.08 Acres
- Features: Native Plants
Details
- Parcel number: R1093200H00401
Construction
Type & style
- Home type: SingleFamily
- Architectural style: Detached
- Property subtype: Single Family Residence
Materials
- Roof: Composition
Condition
- Year built: 2016
Utilities & green energy
- Sewer: Aerobic Septic
- Water: Public
- Utilities for property: Septic Available, Water Available
Green energy
- Energy efficient items: Construction, Insulation, Roof
Community & HOA
Community
- Security: Security Gate
- Subdivision: Southridge East Add
HOA
- Has HOA: Yes
- Services included: Association Management
- HOA fee: $305 annually
- HOA name: Southride Hoa
- HOA phone: 469-569-5829
Location
- Region: Parker
Financial & listing details
- Price per square foot: $275/sqft
- Tax assessed value: $1,046,755
- Annual tax amount: $12,950
- Date on market: 7/17/2026
- Cumulative days on market: 21 days
Estimated market value
$918,700
$873,000 - $965,000
$4,284/mo
Price history
| Date | Event | Price |
|---|---|---|
| 7/17/2026 | Listed for sale | $949,900$275/sqft |
Source: NTREIS #21334399 Report a problem | ||
Public tax history
| Year | Property taxes | Tax assessment |
|---|---|---|
| 2025 | $7,702 -8.2% | $819,305 +10% |
| 2024 | $8,391 -0.2% | $744,823 +10% |
| 2023 | $8,407 -18% | $677,112 +10% |
| 2022 | $10,256 +1.9% | $615,556 +10% |
| 2021 | $10,062 -4.7% | $559,596 -4.5% |
| 2020 | $10,563 +0.3% | $585,831 +1.5% |
| 2019 | $10,532 -5.2% | $577,454 +0.1% |
| 2018 | $11,107 +471.4% | $577,108 +118.3% |
| 2017 | $1,944 | $264,371 +184.9% |
| 2016 | $1,944 | $92,800 |
Find assessor info on the county website
Monthly payment
Est. payment
Payment breakdown
Explore the cost of this home by adjusting the details. Changes won't be saved.Climate risks
Neighborhood: 75002
Nearby schools
GreatSchools rating
- 10/10Martha Hunt Elementary SchoolGrades: K-5Distance: 2.2 mi
- 9/10Murphy Middle SchoolGrades: 6-8Distance: 3 mi
- 7/10C A McMillen High SchoolGrades: 9-10Distance: 2.7 mi
Schools provided by the listing agent
- Elementary: Hunt
- Middle: Murphy
- High: Mcmillen
- District: Plano ISD
Source: NTREIS. This data may not be complete. We recommend contacting the local school district to confirm school assignments for this home.
- $1,396,8004 bd5 ba85 sqft6600 Erin Ln, Parker, TX 75002Off Market
- $1,234,4005 bd5 ba4k sqft6604 Erin Ln, Parker, TX 75002Off Market
- $1,088,6004 bd3 ba3.5k sqft6506 Erin Ln, Parker, TX 75002Off Market
- $1,217,1004 bd5 ba4.5k sqft6700 Erin Ln, Parker, TX 75002Off Market
- $1,166,0005 bd5 ba4k sqft6601 Erin Ln, Parker, TX 75002Off Market
- $--4 bd5 ba4.5k sqft6603 Erin Ln, Parker, TX 75002Sold
- $960,8004 bd3 ba3.4k sqft6507 Erin Ln, Parker, TX 75002Off Market
- $1,084,3005 bd5 ba4.2k sqft6605 Erin Ln, Parker, TX 75002Off Market
A local agent can set up tours, give advice and negotiate with sellers.
Similar homes
- $950,0004 bd4 ba3.6k sqft100 Lilyfield Dr, Lucas, TX 75002For Sale
 MLS ID #21181647, Christie Carmichael. NTREIS
 - $965,0004 bd3 ba2.9k sqft240 Arthur Ct, Lucas, TX 75002For Sale
 MLS ID #21300392, Krista Cheatham. NTREIS
 - $925,0004 bd4 ba4k sqft5903 Ridgemore Dr, Parker, TX 75002For Sale
 MLS ID #21314717, Nafisa Dharamsi. NTREIS
 - $1,050,0005 bd5 ba4.3k sqft5901 Cox Farm Ests, Parker, TX 75002For Sale
 MLS ID #21311986, Oseni Aruna. NTREIS
 - $1,300,0004 bd4 ba3.8k sqft1020 Highland Dr, Lucas, TX 75002For SaleMLS ID #21346377, Jim Monroe. NTREIS
- $995,0004 bd4 ba3.9k sqft6004 Ridgemore Dr, Parker, TX 75002For SaleMLS ID #21273699, Edward Mcclintick. NTREIS
- $995,9504 bd4 ba3.9k sqft5805 Glenmore Dr, Parker, TX 75002For SaleMLS ID #21253284, Heather Winchester. NTREIS
- $1,100,0004 bd4 ba2.7k sqft400 Shiloh Dr, Lucas, TX 75002For SaleMLS ID #21340994, Denise Hamilton. NTREIS
- $995,0003 bd3 ba3.5k sqft5807 Ascot Ct, Parker, TX 75002For SaleMLS ID #21280957, Monica Johnson. NTREIS
- $1,049,0004 bd5 ba4k sqft5402 Kara Ln, Parker, TX 75002For SaleMLS ID #21281181, Jocelyn Mills. NTREIS
- $1,175,0004 bd3 ba4k sqft5302 Ravensthorpe Dr, Parker, TX 75002For SaleMLS ID #21310670, Laura Robertson. NTREIS
- $829,0004 bd4 ba3.6k sqft117 Wedgewood Way, Lucas, TX 75002For SaleMLS ID #21330359, Rachelle Wigginton. NTREIS
- $768,9905 bd4 ba3.5k sqft10 Chisholm Trl, Lucas, TX 75002For SaleMLS ID #21294990, Collin Seaton. NTREIS
- $1,350,0006 bd4 ba4.9k sqft6309 Holbrook Cir, Parker, TX 75002For SaleMLS ID #21327804, Quang Vo. NTREIS
- $1,349,9005 bd5 ba4.3k sqft5409 Cheyenne Dr, Parker, TX 75002For SaleMLS ID #21338357, Janae Alvarez. NTREIS
- $489,9005 bd3 ba2.8k sqft821 Redbud Dr, Allen, TX 75002For SaleMLS ID #21333186, Pam Heinrich. NTREIS
- $649,9004 bd3 ba4k sqft730 Bethany Lake Blvd, Allen, TX 75002For SaleMLS ID #21342185, Ling Kong. NTREIS
- $1,199,0004 bd4 ba4.9k sqft811 Red Store Ct, Lucas, TX 75002For SaleMLS ID #21179397, Ashley Parks. NTREIS
- $710,0004 bd3 ba2.7k sqft283 Wedgewood Way, Lucas, TX 75002For SaleMLS ID #21271020, Brigitte Barkley. NTREIS
- $699,9004 bd3 ba2.8k sqft195 Connor Ln, Lucas, TX 75002For SaleMLS ID #21299820, Charles Williams. NTREIS
