Welcome to 6602 Walker Street in Philadelphia! This 3-bedroom, 2-bath home offers 1,088 square feet of comfortable living space with central air and heat for year-round comfort. The main level features a bright living room, formal dining room, and kitchen with a functional layout perfect for everyday living and entertaining. Upstairs, you’ll find three nicely sized bedrooms and a full hall bath. The finished basement adds valuable additional living space, complete with a second full bathroom, washer and dryer, and sliding glass doors that lead out to the rear alley and private driveway, an added convenience for city living. A welcoming front lawn provides great curb appeal and outdoor space to enjoy. A solid home with practical features and plenty of potential!
Under contract
$184,900
6602 Walker St, Philadelphia, PA 19135
3beds
1,088sqft
Townhouse
Built in 1950
1,282 Square Feet Lot
$190,200 Zestimate®
$170/sqft
$-- HOA
What's special
Washer and dryerThree nicely sized bedroomsFormal dining room
- 218 days
- 123
- 0
Zillow last checked:
Listing updated:
Listed by:
Ken Scarborough 267-549-4094,
Homestarr Realty 2153555565
Source: Bright MLS,MLS#: PAPH2583894
Facts & features
Interior
Bedrooms & bathrooms
- Bedrooms: 3
- Bathrooms: 2
- Full bathrooms: 1
- 1/2 bathrooms: 1
Basement
- Area: 0
Heating
- Radiant, Natural Gas
Cooling
- Central Air, Electric
Appliances
- Included: Water Heater
Features
- Basement: Finished,Heated,Interior Entry,Exterior Entry,Rear Entrance
- Has fireplace: No
Interior area
- Total structure area: 1,088
- Total interior livable area: 1,088 sqft
- Finished area above ground: 1,088
- Finished area below ground: 0
Property
Parking
- Total spaces: 1
- Parking features: Driveway
- Uncovered spaces: 1
Accessibility
- Accessibility features: 2+ Access Exits
Features
- Levels: Bi-Level,Three
- Stories: 3
- Pool features: None
Lot
- Size: 1,282 Square Feet
- Dimensions: 16.00 x 81.00
Details
- Additional structures: Above Grade, Below Grade
- Parcel number: 552313500
- Zoning: RSA5
- Special conditions: Standard
Construction
Type & style
- Home type: Townhouse
- Property subtype: Townhouse
Materials
- Masonry
- Foundation: Block
Condition
- New construction: No
- Year built: 1950
Utilities & green energy
- Sewer: Public Sewer
- Water: Public
Community & HOA
Community
- Subdivision: Mayfair
HOA
- Has HOA: No
Location
- Region: Philadelphia
- Municipality: PHILADELPHIA
Financial & listing details
- Price per square foot: $170/sqft
- Tax assessed value: $206,100
- Annual tax amount: $2,884
- Date on market: 2/16/2026
- Listing agreement: Exclusive Right To Sell
- Listing terms: Cash,Conventional
- Ownership: Fee Simple
Estimated market value
$190,200
$181,000 - $200,000
$1,863/mo
Price history
| Date | Event | Price |
|---|---|---|
| 3/19/2026 | Contingent | $184,900$170/sqft |
Source:  Bright MLS #PAPH2583894 Report a problem Bright MLS #PAPH2583894 Report a problem | ||
| 2/16/2026 | Listed for sale | $184,900$170/sqft |
Source: Bright MLS #PAPH2583894 Report a problem | ||
Public tax history
| Year | Property taxes | Tax assessment |
|---|---|---|
| 2025 | $2,885 +20.4% | $206,100 +20.4% |
| 2024 | $2,396 | $171,200 |
| 2023 | $2,396 +39.4% | $171,200 |
| 2022 | $1,719 | -- |
| 2021 | $1,719 +4.2% | -- |
| 2018 | $1,649 +49.1% | -- |
| 2017 | $1,106 -2.8% | -- |
| 2016 | $1,138 | -- |
| 2015 | $1,138 | -- |
| 2014 | $1,138 +4.5% | $110,400 +658.2% |
| 2012 | $1,089 | $14,560 |
| 2011 | -- | $14,560 |
| 2010 | -- | $14,560 |
| 2009 | -- | $14,560 |
| 2008 | -- | $14,560 |
| 2007 | -- | $14,560 +7.6% |
| 2006 | -- | $13,536 |
| 2005 | -- | $13,536 |
| 2004 | -- | $13,536 |
| 2003 | -- | $13,536 |
| 2002 | -- | $13,536 |
| 2000 | -- | $13,536 |
| 1999 | -- | $13,536 |
Find assessor info on the county website
Monthly payment
Est. payment
Payment breakdown
Explore the cost of this home by adjusting the details. Changes won't be saved.Climate risks
Neighborhood: Tacony
Nearby schools
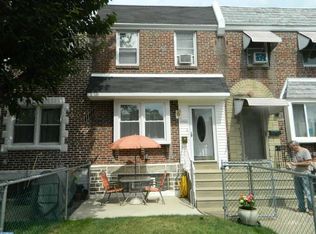
Similar homes
- $184,9503 bd1 ba1.2k sqft7238 Ditman St, Philadelphia, PA 19135For Sale
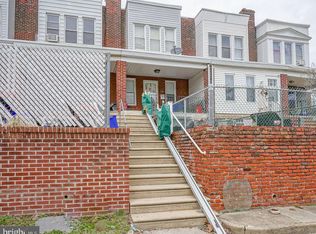
 MLS ID #PAPH2593066, Mike Cirillo, Better Homes Realty Group. Bright MLS
 - $175,0002 bd2 ba693 sqft4223 Knorr St, Philadelphia, PA 19135For Sale
 MLS ID #PAPH2666924, Anna Rocco, RE/MAX Select Group. Bright MLS
 - $203,0003 bd2 ba1.2k sqft6764 Hegerman St, Philadelphia, PA 19135For Sale
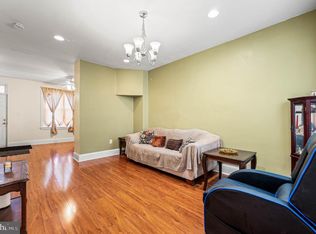 MLS ID #PAPH2644292, Tanisha Heath, Fowler and Co. Bright MLS
 - $210,0002 bd2 ba684 sqft6834 Walker St, Philadelphia, PA 19135For Sale
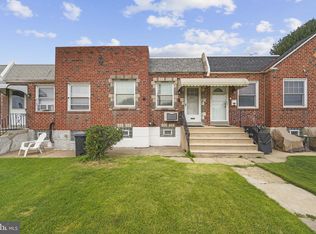 MLS ID #PAPH2660222, Kieara Simmons, Keller Williams Realty Wilmington. Bright MLS
 - $195,0003 bd2 ba1.2k sqft4758 Oakmont St, Philadelphia, PA 19136For SaleMLS ID #PAPH2661794, Darwin Laureano, OCF Realty LLC - Philadelphia. Bright MLS
- $220,0003 bd1 ba1.3k sqft7186 Montague St, Philadelphia, PA 19135For SaleMLS ID #PAPH2643334, Adam Nork, EXP Realty, LLC. Bright MLS
- $169,0003 bd1 ba1.2k sqft5219 N 11th St, Philadelphia, PA 19141For SaleMLS ID #PAPH2660894, Dylan Collie, KW Empower. Bright MLS
- $199,9003 bd1 ba896 sqft3238 Chatham St, Philadelphia, PA 19134For SaleMLS ID #PAPH2645120, Luna Ge, Canaan Realty Services INC. Bright MLS
- $227,0003 bd2 ba1.2k sqft5415 SE Hawthorne St, Philadelphia, PA 19124For SaleMLS ID #PAPH2637710, Hazel Martin, Long & Foster Real Estate, Inc.. Bright MLS
- $160,0003 bd2 ba1.2k sqft6008 Ogontz Ave, Philadelphia, PA 19141For SaleMLS ID #PAPH2606636, Michael Trautz, Anchor Realty Northeast. Bright MLS
- $195,0003 bd1 ba1.1k sqft1536 E Pastorius St, Philadelphia, PA 19138For SaleMLS ID #PAPH2459068, Lisa Wright, KW Empower. Bright MLS
- $160,0003 bd1 ba1.4k sqft1143 Whitman Ave, Camden, NJ 08104For SaleMLS ID #NJCD2125378, Ryan Emanuel, KW Empower. Bright MLS
- $175,0003 bd3 ba1.1k sqft147 N Ruby St, Philadelphia, PA 19139For SaleMLS ID #PAPH2661102, Maria Quattrone, LPT Realty, LLC. Bright MLS
- $149,9993 bd1 ba1.4k sqft910 E Westmoreland St, Philadelphia, PA 19134For SaleMLS ID #PAPH2655394, Aldo Torres, Homestarr Realty. Bright MLS
- $210,0003 bd1 ba1k sqft3902 Elsinore St, Philadelphia, PA 19124For SaleMLS ID #PAPH2631286, Vu Le, Keller Williams Real Estate Tri-County. Bright MLS
- $259,0003 bd2 ba1.2k sqft164 W Albanus St, Philadelphia, PA 19120For SaleMLS ID #PAPH2672132, Paul Rodriguez, HomeSmart Realty Advisors. Bright MLS
- $269,9003 bd2 ba1.1k sqft2112 Princeton Ave, Philadelphia, PA 19149For SaleMLS ID #PAPH2664192, Evelyn Echevarria, MIS Realty. Bright MLS
- $265,0003 bd2 ba1.1k sqft3215 Princeton Ave, Philadelphia, PA 19149For SaleMLS ID #PAPH2627336, Chenxia Zheng, Realty Mark Cityscape. Bright MLS
- $215,0003 bd1 ba1k sqft2986 Chatham St, Philadelphia, PA 19134For SaleMLS ID #PAPH2575524, TK Kelly, KW Empower. Bright MLS
- $154,9002 bd1 ba1k sqft5044 James St, Philadelphia, PA 19137For SaleMLS ID #PAPH2626254, Paul Waldowski, RE/MAX One Realty. Bright MLS
