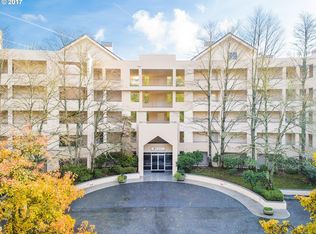

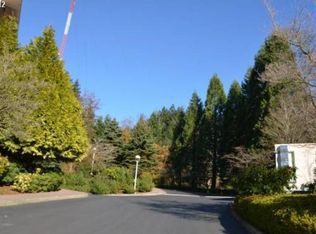
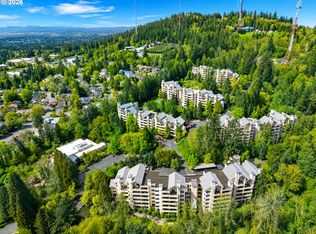
Welcome home to the beautiful Quintet, where luxury, privacy and security abound! The stunning grounds offer a tranquil setting while being in close proximity to everything you need. Just minutes from downtown (yet WA county), easy access to shops, restaurants, freeways, parks, hospitals and more. This gorgeous, end unit condo provides a comfortable floorplan with 2 bedrooms and 2 bathrooms, Corian countertops, tiled showers & bathroom floors, ample storage and 3 parking spots. Everything is here and included (washer/dryer, refrigerator, family room smart TV). Don't miss the clubhouse with meeting space, library, gym, tennis & pickleball courts, pool, hot tub and sauna! 1 year Fidelity home warranty
Active
Price cut: $2K (10/5)
$223,000
6605 W Burnside Rd Unit 120, Portland, OR 97210
2beds
1,192sqft
Residential, Condominium
Built in 1996
-- sqft lot
$-- Zestimate®
$187/sqft
$1,247/mo HOA
What's special
Hot tubAmple storageTennis and pickleball courtsCorian countertops
- 96 days
- 405
- 16
Zillow last checked:
Listing updated:
Listed by:
Sarah Whitefield 971-344-6025,
RE/MAX Equity Group,
Amanda Brohman 503-887-4256,
RE/MAX Equity Group
Source: RMLS (OR),MLS#: 725015622
Facts & features
Interior
Bedrooms & bathrooms
- Bedrooms: 2
- Bathrooms: 2
- Full bathrooms: 2
- Main level bathrooms: 2
Rooms
- Room types: Laundry, Bedroom 2, Dining Room, Family Room, Kitchen, Living Room, Primary Bedroom
Primary bedroom
- Features: Suite, Vaulted Ceiling, Walkin Closet, Wallto Wall Carpet
- Level: Main
- Area: 156
- Dimensions: 13 x 12
Bedroom 2
- Features: Bookcases, Closet, Wallto Wall Carpet
- Level: Main
- Area: 132
- Dimensions: 12 x 11
Dining room
- Features: Sliding Doors, Laminate Flooring
- Level: Main
- Area: 110
- Dimensions: 11 x 10
Family room
- Features: Fireplace, Laminate Flooring
- Level: Main
- Area: 168
- Dimensions: 14 x 12
Kitchen
- Features: Dishwasher, Pantry, Free Standing Range, Solid Surface Countertop
- Level: Main
- Area: 80
- Width: 8
Heating
- Forced Air, Fireplace(s)
Cooling
- Central Air
Appliances
- Included: Dishwasher, Disposal, Free-Standing Range, Free-Standing Refrigerator, Washer/Dryer, Gas Water Heater
- Laundry: Laundry Room
Features
- Vaulted Ceiling(s), Bookcases, Closet, Pantry, Suite, Walk-In Closet(s)
- Flooring: Laminate, Tile, Wall to Wall Carpet
- Doors: Sliding Doors
- Number of fireplaces: 1
- Fireplace features: Gas
Interior area
- Total structure area: 1,192
- Total interior livable area: 1,192 sqft
Video & virtual tour
Property
Parking
- Total spaces: 3
- Parking features: Secured, Garage Door Opener, Condo Garage (Attached), Attached, Shared Garage, Tandem
- Attached garage spaces: 3
Accessibility
- Accessibility features: Accessible Entrance, Accessible Hallway, One Level, Accessibility
Features
- Stories: 1
- Entry location: Upper Floor
- Patio & porch: Covered Patio
- Spa features: Association
- Has view: Yes
- View description: Trees/Woods
Lot
- Features: Gated, On Busline, Trees
Details
- Parcel number: R2057155
Construction
Type & style
- Home type: Condo
- Architectural style: Other
- Property subtype: Residential, Condominium
Materials
- Brick
Condition
- Resale
- New construction: No
- Year built: 1996
Details
- Warranty included: Yes
Utilities & green energy
- Gas: Gas
- Sewer: Public Sewer
- Water: Public
Community & HOA
Community
- Features: Condo Elevator
- Security: Entry, Intercom Entry
HOA
- Has HOA: Yes
- Amenities included: Athletic Court, Cable T V, Exterior Maintenance, Gated, Gym, Insurance, Internet, Library, Maintenance Grounds, Meeting Room, Party Room, Pool, Recreation Facilities, Sauna, Sewer, Spa Hot Tub, Tennis Court, Trash, Water, Weight Room
- HOA fee: $1,247 monthly
Location
- Region: Portland
Financial & listing details
- Price per square foot: $187/sqft
- Annual tax amount: $4,668
- Date on market: 7/15/2026
- Listing terms: Cash,Conventional,FHA,VA Loan
- Road surface type: Paved
Estimated market value
Not available
Estimated sales range
Not available
Not available
Price history
| Date | Event | Price |
|---|---|---|
| 10/5/2026 | Price change | $223,000-0.9%$187/sqft |
Source:  RMLS (OR) #725015622 Report a problem RMLS (OR) #725015622 Report a problem | ||
| 9/5/2026 | Price change | $225,000-4.3%$189/sqft |
Source: RMLS (OR) #725015622 Report a problem | ||
| 8/14/2026 | Price change | $235,000-6%$197/sqft |
Source: RMLS (OR) #725015622 Report a problem | ||
| 7/15/2026 | Listed for sale | $250,000$210/sqft |
Source: RMLS (OR) #725015622 Report a problem | ||
Public tax history
Tax history is unavailable.
Monthly payment
Est. payment
Payment breakdown
Explore the cost of this home by adjusting the details. Changes won't be saved.Climate risks
Neighborhood: West Haven-Sylvan
Nearby schools
Schools provided by the listing agent
- Elementary: W Tualatin View
- Middle: Cedar Park
- High: Beaverton
Source: RMLS (OR). This data may not be complete. We recommend contacting the local school district to confirm school assignments for this home.
- $200,5001 bd1 ba707 sqft6605 W Burnside Rd UNIT 127, Portland, OR 97210Off Market
- $301,1002 bd2 ba1.2k sqft6605 W Burnside Rd UNIT 139, Portland, OR 97210Off Market
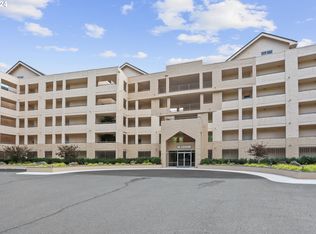
- $267,9002 bd2 ba1k sqft6605 W Burnside Rd UNIT 147, Portland, OR 97210Off Market
- $429,0003 bd3 ba1.4k sqft6605 W Burnside Rd UNIT 140, Portland, OR 97210Sold
Similar homes
- $270,0002 bd2 ba1k sqft6665 W Burnside St #447, Portland, OR 97210Active
 MLS ID #370221922, Stuart Stevens, Realty Portland. RMLS (OR)
 - $220,0002 bd1 ba800 sqft7544 SW Barnes Rd Unit C, Portland, OR 97225Active
 MLS ID #697544906, Parker Weinthal, eXp Realty, LLC. RMLS (OR)
 - $155,0001 bd1 ba707 sqft6685 W Burnside St Unit 343, Portland, OR 97210Active
 MLS ID #450174438, Daniel Mal, Mal & Seitz. RMLS (OR)
 - $185,0001 bd1 ba707 sqft6625 W Burnside St Unit 234, Portland, OR 97210Active
 MLS ID #524399825, Shey Gladstone, Keller Williams Realty Professionals. RMLS (OR)
 - $232,0002 bd1 ba800 sqft7542 SW Barnes Rd Unit C, Portland, OR 97225ActiveMLS ID #180932682, Marc Fox, Keller Williams Realty Portland Premiere. RMLS (OR)
- $225,0001 bd1 ba660 sqft2021 SW Main St Unit 48, Portland, OR 97205ActiveMLS ID #504217500, Patti Beckham, Coldwell Banker Bain. RMLS (OR)
- $215,0002 bd1 ba841 sqft1500 SW Park Ave APT 108, Portland, OR 97201ActiveMLS ID #214995817, Stuart Stevens, Realty Portland. RMLS (OR)
- $250,0002 bd1 ba832 sqft7556 SW Barnes Rd Unit A, Portland, OR 97225ActiveMLS ID #481950232, Teddi Schill, Real Broker. RMLS (OR)
- $225,0002 bd2 ba1k sqft590 NW Lost Springs Ter Unit 403, Portland, OR 97229ActiveMLS ID #343388241, Dennis Laird, Windermere Realty Trust. RMLS (OR)
- $225,0001 bd1 ba712 sqft7736 SW Barnes Rd Unit B, Portland, OR 97225ActiveMLS ID #463172463, Caitlin Terry, Real Broker. RMLS (OR)
- $299,0002 bd2 ba1k sqft6605 W Burnside St Unit 128, Portland, OR 97210ActiveMLS ID #243389687, Patty Schmitz-Thursam, John L. Scott Market Center. RMLS (OR)
- $212,0002 bd1 ba812 sqft12638 NW Barnes Rd APT 11, Portland, OR 97229ActiveMLS ID #480408238, Kristina Opsahl, Where, Inc. RMLS (OR)
- $229,0001 bd1 ba691 sqft1926 W Burnside St Unit 614, Portland, OR 97209ActiveMLS ID #425338703, Sean Becker, Sean Z Becker Real Estate. RMLS (OR)
- $259,9001 bd1 ba608 sqft410 NW Uptown Ter APT 3B, Portland, OR 97210ActiveMLS ID #729090226, Atika Hagen, Living Room Realty. RMLS (OR)
- $195,0002 bd1 ba774 sqft5005 SW Mitchell St #13, Portland, OR 97221ActiveMLS ID #333783551, Carrie Bui, MORE Realty. RMLS (OR)
- $325,0002 bd2 ba1.1k sqft2211 SW Park Pl Unit 702, Portland, OR 97205ActiveMLS ID #727310965, Richard Wold, Reger Homes, LLC. RMLS (OR)
- $178,0001 bd1 ba622 sqft2680 SW 87th Ave APT 3, Portland, OR 97225ActiveMLS ID #567764675, Carina Liu, Berkshire Hathaway HomeServices NW Real Estate. RMLS (OR)
- $--1 bd1 ba886 sqft1132 SW 19th Ave Unit 706, Portland, OR 97205ActiveMLS ID #670489406, Andrea Butcher, REALHome Services & Solutions, Inc. RMLS (OR)
