Newly constructed home in Holly Springs sub division. Great location, convenient to Gloucester courthouse with all of its shopping, education, restaurants and commerce. Also just a stones throw from Beaverdam Park with all its recreational activities. You have the opportunity to have all this while enjoying life in this four bedroom home on a single level. (NO STAIRS) nice large spacious yard (level) with a patio and a quiet community to enjoy it in.
Under contract
Price cut: $7K (5/8)
$392,900
6606 Kimberly Dr, Gloucester, VA 23061
4beds
1,859sqft
:
Get pre-qualified$2,361/mo
Modular
Built in 2025
0.5 Acres Lot
$393,200 Zestimate®
$211/sqft
$-- HOA
What's special
Four bedroom home
- 138 days |
- 364 |
- 13 |
Zillow last checked:
Listing updated:
Listed by:
Ira Millen,
NextHome Coast to Country RE 804-642-6126
Source: REIN Inc.,MLS#: 10624389
Facts & features
Interior
Bedrooms & bathrooms
- Bedrooms: 4
- Bathrooms: 3
- Full bathrooms: 2
- 1/2 bathrooms: 1
Rooms
- Room types: 1st Floor BR, 1st Floor Primary BR, PBR with Bath
Primary bedroom
- Level: First
Heating
- Heat Pump W/A
Cooling
- Heat Pump W/A, Other
Appliances
- Included: 220 V Elec, Dishwasher, Electric Range, Electric Water Heater
- Laundry: Dryer Hookup, Washer Hookup
Features
- Ceiling Fan(s), Pantry
- Flooring: Carpet, Laminate/LVP
- Basement: Crawl Space
- Attic: Scuttle
- Has fireplace: No
Interior area
- Total interior livable area: 1,859 sqft
Property
Parking
- Parking features: Off Street, Driveway
- Has uncovered spaces: Yes
Features
- Levels: One
- Stories: 1
- Patio & porch: Patio
- Pool features: None, Above Ground
- Fencing: None
- Waterfront features: Not Waterfront
- Frontage length: 115
Lot
- Size: 0.5 Acres
- Dimensions: 105 x 206
Details
- Parcel number: 7749
- Zoning: SF-1
Construction
Type & style
- Home type: SingleFamily
- Architectural style: Ranch
- Property subtype: Modular
Materials
- Vinyl Siding
- Roof: Composition
Condition
- New construction: Yes
- Year built: 2025
Details
- Warranty included: Yes
Utilities & green energy
- Sewer: Septic Tank
- Water: City/County
Community & HOA
Community
- Subdivision: All Others Area 121
HOA
- Has HOA: No
Location
- Region: Gloucester
Financial & listing details
- Price per square foot: $211/sqft
- Annual tax amount: $2,650
- Date on market: 3/10/2026
Estimated market value
$393,200
$374,000 - $413,000
$2,881/mo
Price history
Price history is unavailable.
Public tax history
Tax history is unavailable.
Monthly payment
Est. payment
Payment breakdown
Explore the cost of this home by adjusting the details. Changes won't be saved.Climate risks
Neighborhood: 23061
Nearby schools
GreatSchools rating
- 9/10Botetourt Elementary SchoolGrades: PK-5Distance: 0.8 mi
- 7/10Peasley Middle SchoolGrades: 6-8Distance: 4.5 mi
- 6/10Gloucester High SchoolGrades: 9-12Distance: 3.1 mi
Schools provided by the listing agent
- Elementary: Botetourt Elementary
- Middle: Peasley Middle
- High: Gloucester
Source: REIN Inc.. This data may not be complete. We recommend contacting the local school district to confirm school assignments for this home.
- $388,2003 bd2 ba1.8k sqft6609 Kimberly Dr, Gloucester, VA 23061Off Market
- $317,7003 bd2 ba1.1k sqft6599 Kimberly Dr, Gloucester, VA 23061Off Market
- $346,0003 bd1 ba1.5k sqft6619 Kimberly Dr, Gloucester, VA 23061Off Market
- $336,1003 bd2 ba1.5k sqft6589 Kimberly Dr, Gloucester, VA 23061Off Market
- $270,0003 bd3 ba1.5k sqft6588 Kimberly Dr, Gloucester, VA 23061Sold
- $353,8003 bd2 ba1.4k sqft6629 Kimberly Dr, Gloucester, VA 23061Off Market
- $418,6003 bd2 ba1.4k sqft6581 Kimberly Dr, Gloucester, VA 23061Off Market
- $385,0004 bd2 ba2.3k sqft7770 Kelly Ave, Gloucester, VA 23061Sold
A local agent can set up tours, give advice and negotiate with sellers.
Similar homes
- $379,9003 bd3 ba1.7k sqft7396 Jeanne Dr, Gloucester, VA 23061For Sale
 MLS ID #10642874, Nicholas Yarkey. REIN Inc.
 - $435,0004 bd3 ba2.4k sqft7246 Jeanne Dr, Gloucester, VA 23061For Sale
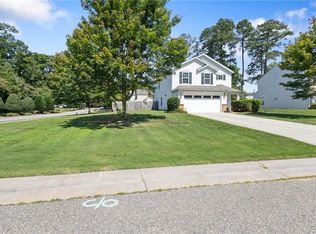 MLS ID #10641622, Alison Mazzuca. REIN Inc.
 - $340,0004 bd2 ba1.5k sqft7322 Edgehill St, Gloucester, VA 23061For Sale
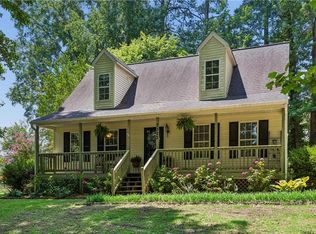 MLS ID #10643025, Melanie Gillikin. REIN Inc.
 - $400,0003 bd2 ba1.5k sqft6888 Motley Landing Dr, Gloucester, VA 23061For Sale
 MLS ID #10636292, Tracy Foster. REIN Inc.
 - $335,0003 bd2 ba1.3k sqft7202 Hopkins Cir, Gloucester, VA 23061For SaleMLS ID #10640158, Matt Johnston. REIN Inc.
- $375,0003 bd2 ba1.5k sqft5738 Hickory Fork Rd, Gloucester, VA 23061For SaleMLS ID #10633638, Robert Young. REIN Inc.
- $429,0003 bd2 ba1.5k sqftLOT 9 George Washington Hwy, Gloucester, VA 23061New ConstructionMLS ID #10617890, Leanne Hester. REIN Inc.
- $352,5003 bd2 ba1.3k sqft8986 Marlfield Dr, Gloucester, VA 23061New ConstructionMLS ID #10627157, Tracy Foster. REIN Inc.
- $349,9002 bd2 ba1.3k sqft7400 Sinclair Way #A, Gloucester, VA 23061For SaleMLS ID #10641904, Ashley Stevens. REIN Inc.
- $369,9003 bd3 ba1.5k sqft4000 Ordinary Loop, Hayes, VA 23072For SaleMLS ID #10643686, Jasmine Efird-Lineberry. REIN Inc.
- $385,0004 bd3 ba1.8k sqft932 Elton Hall Cir, Newport News, VA 23608For SaleMLS ID #10645301, Kris Weaver. REIN Inc.
- $449,0003 bd3 ba1.7k sqft7740 Waters Edge Ln, Gloucester Point, VA 23062For SaleMLS ID #10635175, Kris Weaver. REIN Inc.
- $375,0003 bd2 ba1.4k sqft42 Stampers Bay Rd, Hartfield, VA 23071New ConstructionMLS ID #10643724, Kathryn Keene. REIN Inc.
- $450,0004 bd3 ba2.1k sqft138 Wichita Ln, Williamsburg, VA 23188For SaleMLS ID #10640845, Shanon Johnson. REIN Inc.
- $360,0003 bd2 ba2.5k sqft1900 Jenkins Neck Rd, Hayes, VA 23072For SaleMLS ID #10642925, Diane Keller. REIN Inc.
- $359,9003 bd3 ba1.5k sqft30 Landing Reach Ct, Hartfield, VA 23071New ConstructionMLS ID #10639904, Britni Brown. REIN Inc.
- $399,9003 bd2 ba2.1k sqft1407 Back Creek Rd, Seaford, VA 23696For SaleMLS ID #10635254, Carrie Long. REIN Inc.
- $352,0003 bd2 ba1.3k sqft8157 Glass Rd, Hayes, VA 23072For SaleMLS ID #10640554, Melanie Whitehead. REIN Inc.
- $430,0004 bd3 ba1.6k sqft310 Normandy Cres, Williamsburg, VA 23185For SaleMLS ID #10644561, Thomas McConnell. REIN Inc.
- $398,7203 bd2 ba1.1k sqft1016 Old York Hampton Hwy, Yorktown, VA 23692For SaleMLS ID #10632799, Aaron Holmes. REIN Inc.
