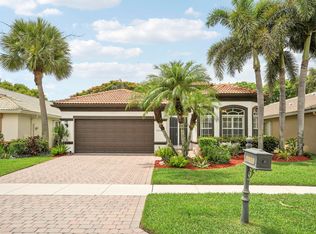
Beautiful Mediterranean-style 1-story home on a desirable corner lot in the highly sought-after Bellaggio / Towne Park community! This well-maintained residence offers 2-3 bedrooms plus a den, 2 full bathrooms, and a spacious open-concept living area with vaulted ceilings and abundant natural light. The master suite features a Roman tub, separate shower, dual sinks, and walk-in closets. The home also includes a well-appointed kitchen with pantry and a covered and/or screened patio for outdoor relaxation.
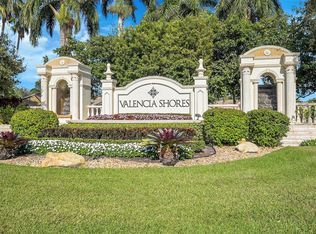
Residents enjoy Heated, salt-water, resort style indoor and outdoor pools, café, state-of-the-art fitness center, aerobics, billiards, cards, crafts, clubs, business center, library, har-tru tennis courts w/stadium seating, pickleball, putting green, shuffle board and so much more. Conveniently located near shopping, dining, and major roadways, this home combines comfort, style, and lifestyle in one of Lake Worth's premier communities.
For sale
$439,000
6606 Turchino Drive, Lake Worth, FL 33467
3beds
1,924sqft
Single Family Residence
Built in 2003
6,325 Square Feet Lot
$428,700 Zestimate®
$228/sqft
$717/mo HOA
What's special
Abundant natural lightMaster suiteVaulted ceilingsRoman tubDesirable corner lotWell-appointed kitchen with pantrySeparate shower
- 173 days |
- 508 |
- 16 |
Zillow last checked:
Listing updated:
Listed by:
Dwight Norman 615-934-8141,
LoKation
Source: BeachesMLS,MLS#: R11166484 Originating MLS: BeachesMLS
Originating MLS: BeachesMLSFacts & features
Interior
Bedrooms & bathrooms
- Bedrooms: 3
- Bathrooms: 2
- Full bathrooms: 2
- Main level bathrooms: 2
- Main level bedrooms: 2
Primary bedroom
- Level: Main
- Area: 249.6
- Dimensions: 19.2 X 13
Kitchen
- Level: Main
- Area: 235.39
- Dimensions: 18.39 X 12.8
Living room
- Level: Main
- Area: 395.64
- Dimensions: 25.2 X 15.7
Heating
- Central
Cooling
- Central Air, Ceiling Fan(s), Electric
Appliances
- Included: Dryer, Dishwasher, Electric Range, Electric Water Heater, Free-Standing Freezer, Disposal, Microwave, Refrigerator, Water Heater, Washer
- Laundry: Inside, In Garage, Laundry Tub
Features
- Cathedral Ceiling(s), Dual Sinks, Entrance Foyer, Eat-in Kitchen, Garden Tub/Roman Tub, High Ceilings, Living/Dining Room, Main Level Primary, Pantry, Split Bedrooms, Separate Shower, Tub Shower, Vaulted Ceiling(s), Walk-In Closet(s)
- Flooring: Wood
Interior area
- Total structure area: 2,612
- Total interior livable area: 1,924 sqft
Video & virtual tour
Property
Parking
- Total spaces: 2
- Parking features: Attached, Circular Driveway, Covered, Garage, Garage Door Opener
- Attached garage spaces: 2
- Has uncovered spaces: Yes
Features
- Levels: Multi/Split,One
- Stories: 1
- Entry location: Entry Level Living Area Y
- Patio & porch: Covered, Patio, Screened
- Exterior features: Outdoor Living Area
- Pool features: Association
- Has view: Yes
- View description: Garden
- Waterfront features: None
Lot
- Size: 6,325 Square Feet
- Features: Sprinklers Automatic, < 1/4 Acre
Details
- Parcel number: 00424506110000580
- Zoning: PUD
Construction
Type & style
- Home type: SingleFamily
- Architectural style: Colonial
- Property subtype: Single Family Residence
Materials
- Block, Concrete
- Roof: Spanish Tile
Condition
- Resale
- New construction: No
- Year built: 2003
Utilities & green energy
- Electric: 3 Phase
- Sewer: Public Sewer
- Water: Public
- Utilities for property: Cable Available, Sewer Available, Water Available
Community & HOA
Community
- Features: Home Owners Association, Gated, Street Lights
- Security: Security System Owned, Security System, Gated with Guard, Gated Community, Smoke Detector(s)
- Senior community: Yes
- Subdivision: TOWNE PARK TR H
HOA
- Has HOA: Yes
- Amenities included: Billiard Room, Clubhouse, Fitness Center, Indoor Pool, Playground, Pickleball, Pool, Recreation Facilities, Restaurant, Shuffleboard Court, Sauna, Sidewalks, Tennis Court(s)
- Services included: Common Areas, Cable TV, Maintenance Grounds, Recreation Facilities, Security, Trash, Water, Internet
- HOA fee: $717 monthly
- HOA phone: 561-439-8211
Location
- Region: Lake Worth
Financial & listing details
- Price per square foot: $228/sqft
- Tax assessed value: $424,160
- Annual tax amount: $7,443
- Date on market: 2/25/2026
- Cumulative days on market: 177 days
- Listing terms: Cash,Conventional
Estimated market value
$428,700
$407,000 - $450,000
$3,469/mo
Price history
| Date | Event | Price |
|---|---|---|
| 2/25/2026 | Listed for sale | $439,000+102.9%$228/sqft |
Source:  BeachesMLS #RX-11166484 Report a problem BeachesMLS #RX-11166484 Report a problem | ||
| 9/22/2003 | Sold | $216,319$112/sqft |
Source: Public Record Report a problem | ||
Public tax history
| Year | Property taxes | Tax assessment |
|---|---|---|
| 2025 | $7,443 +2.1% | $424,160 +5.6% |
| 2024 | $7,293 +5.8% | $401,818 +10% |
| 2023 | $6,896 +9.3% | $365,289 +10% |
| 2022 | $6,307 +10.3% | $332,081 +10% |
| 2021 | $5,716 +2.1% | $301,892 +3% |
| 2020 | $5,600 +2.5% | $293,018 +4% |
| 2019 | $5,465 | $281,764 +0.7% |
| 2018 | $5,465 +4.1% | $279,868 -5.1% |
| 2017 | $5,248 -5.6% | $294,803 +5.1% |
| 2016 | $5,561 +2.2% | $280,377 +3.8% |
| 2015 | $5,440 +8.4% | $270,227 +10% |
| 2014 | $5,017 +7.2% | $245,661 +8.1% |
| 2013 | $4,680 -2.4% | $227,317 +0.3% |
| 2012 | $4,793 -5.1% | $226,532 -3.4% |
| 2011 | $5,049 +1.4% | $234,616 +2.2% |
| 2010 | $4,979 +3.9% | $229,606 -0.3% |
| 2009 | $4,791 +4.4% | $230,388 -7.4% |
| 2008 | $4,591 -5.4% | $248,824 -9.3% |
| 2007 | $4,854 -2.9% | $274,272 +6.4% |
| 2006 | $4,999 | $257,828 +11.7% |
| 2005 | -- | $230,779 +21.7% |
| 2004 | $1,967 +5852.5% | $189,600 +426.7% |
| 2003 | $33 | $36,000 |
Find assessor info on the county website
Monthly payment
Est. payment
Payment breakdown
Explore the cost of this home by adjusting the details. Changes won't be saved.Climate risks
Neighborhood: 33467
Nearby schools
GreatSchools rating
- 9/10Coral Reef Elementary SchoolGrades: PK-5Distance: 2.8 mi
- 6/10Woodlands Middle SchoolGrades: 6-8Distance: 1.9 mi
- 5/10Dr. Joaquin Garcia High SchoolGrades: 9-12Distance: 2.1 mi
Schools provided by the listing agent
- Elementary: Coral Reef (Palm Beach)
- Middle: Woodlands
- High: Dr. Joaquin Garcia
Source: BeachesMLS. This data may not be complete. We recommend contacting the local school district to confirm school assignments for this home.
- $518,700-- bd1 ba2.1k sqft6612 Turchino Dr, Lake Worth, FL 33467Off Market
- $513,4003 bd2 ba1.9k sqft6618 Turchino Dr, Lake Worth, FL 33467Off Market
- $487,4003 bd2 ba1.9k sqft6594 Turchino Dr, Lake Worth, FL 33467Off Market
- $505,0002 bd2 ba1.9k sqft6607 Turchino Dr, Lake Worth, FL 33467Sold

- $486,600-- bd2 ba1.9k sqft6624 Turchino Dr, Lake Worth, FL 33467Off Market
- $553,2003 bd2 ba1.8k sqft6613 Turchino Dr, Lake Worth, FL 33467Off Market
- $470,0003 bd2 ba1.8k sqft6619 Turchino Dr, Lake Worth, FL 33467Sold
- $547,5003 bd3 ba3k sqft6588 Turchino Dr, Lake Worth, FL 33467Off Market
A local agent can set up tours, give advice and negotiate with sellers.
A local lender can help you make sure your offer is ready when you are.
Similar homes
- $449,9993 bd2 ba2k sqft9624 Taormina Street, Lake Worth, FL 33467For Sale
 MLS ID #B26055614, Jeanne Siegel Goldfeder, Florida Premier Realty of the Palm Beaches LLC. BeachesMLS
 - $489,0003 bd2 ba1.9k sqft6554 Pavone Street, Lake Worth, FL 33467For Sale
 MLS ID #B26042157, Jeanne Siegel Goldfeder, Florida Premier Realty of the Palm Beaches LLC. BeachesMLS
 - $480,0003 bd3 ba2.2k sqft8688 VIA AVELLINO, Lake Worth, FL 33467For Sale
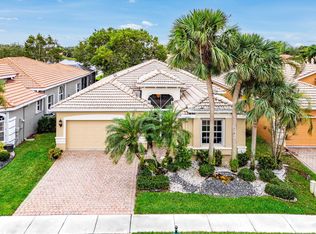 MLS ID #B26056238, Lisa Elaine Weidner, Continental Properties, Inc.. BeachesMLS
 - $484,5003 bd3 ba2.3k sqft7756 Kingsley Palm Terrace, Lake Worth, FL 33467For Sale
 MLS ID #F10509198, Victoria D Witkowski, Allstar Realty Inc. BeachesMLS
 - $520,0003 bd3 ba2.1k sqft9486 Vercelli Street, Lake Worth, FL 33467For SaleMLS ID #B26013610, Jeanne Siegel Goldfeder, Florida Premier Realty of the Palm Beaches LLC. BeachesMLS
- $429,0003 bd3 ba2k sqft6858 FOUNTAINS Circle, Lake Worth, FL 33467For SaleMLS ID #B26056071, Mona Hamburger, United Realty Group Inc. BeachesMLS
- $650,0004 bd3 ba2.5k sqftVERONA B, Lake Worth, FL 33467For SaleMLS ID #B26062093, Gilda Karas, The Keyes Company. BeachesMLS
- $525,0003 bd3 ba2.2k sqft8208 Parini Way, Lake Worth, FL 33467For SaleMLS ID #B26000889, Michael M Klabanoff PA, Coldwell Banker Realty. BeachesMLS
- $560,0003 bd2 ba2k sqft9871 Agnello Street, Lake Worth, FL 33467For SaleMLS ID #B26048580, Kathleen C Moraskie, Coldwell Banker Realty /Delray Beach. BeachesMLS
- $565,0003 bd3 ba2.2k sqft5743 Fountains Drive S, Lake Worth, FL 33467For SaleMLS ID #B26051124, Leslie A Lang, The Keyes Company. BeachesMLS
- $399,9003 bd3 ba2.1k sqft4510 Kensington Park Way, Lake Worth, FL 33449For SaleMLS ID #B26010418, Zachary Josef Mazur, Coldwell Banker Realty /Delray Beach. BeachesMLS
- $489,0003 bd2 ba1.6k sqft7410 Ringwood Terrace, Boynton Beach, FL 33437For SaleMLS ID #B26043516, Jeffrey J. Katz PA, RE/MAX Direct. BeachesMLS
- $469,0003 bd2 ba2k sqft4786 Sextant Circle, Boynton Beach, FL 33436For SaleMLS ID #B26061402, Bonnie N Rawitz, Luxury Partners Realty. BeachesMLS
- $385,0003 bd3 ba2.6k sqft4022 Manchester Lake Drive, Lake Worth, FL 33449For SaleMLS ID #R11160197, James E Wagner, Signature Int'l Premier Properties. BeachesMLS
- $399,9003 bd2 ba2.2k sqft7136 Ashford Lane, Boynton Beach, FL 33472For SaleMLS ID #B26042685, Stacey Rook, Rook Realty LLC. BeachesMLS
- $449,0003 bd2 ba1.6k sqft11585 Augustus Drive, Boynton Beach, FL 33437For SaleMLS ID #B26047251, Alfredo Rivera, Beatus Realty. BeachesMLS
- $490,0003 bd3 ba1.9k sqft243 WEDGEWOOD Circle, Greenacres, FL 33463For SaleMLS ID #B26061843, Kayai Graham, Real Broker, LLC. BeachesMLS
- $444,9003 bd2 ba1.9k sqft9692 Sandpiper Lane, West Palm Beach, FL 33411For SaleMLS ID #B26008228, Sharon Frankel, Home Sellers Market Inc.. BeachesMLS
- $499,0002 bd2 ba2.1k sqft8901 Agliana Circle, Boynton Beach, FL 33472For SaleMLS ID #B26017856, Leslie Calvagne, LPT Realty, LLC. BeachesMLS
- $369,0003 bd2 ba2.2k sqft8361 Horseshoe Bay Road, Boynton Beach, FL 33472For SaleMLS ID #R11166249, Susan L Skulnik PA, Compass Florida LLC. BeachesMLS
