Carefree living awaits you in this maintenance-free patio home located in the highly sought-after Estancia community, just east of 37th & Ridge Rd. This stunning residence showcases exceptional curb appeal with its partial stone façade and thoughtfully designed exterior. Step inside to a beautifully flowing layout where the living, dining, and kitchen spaces connect seamlessly. The split-bedroom floor plan ensures privacy for guests, complemented by a charming covered front patio perfect for morning coffee. The gourmet kitchen features soft-close drawers, an oversized center island with bar seating, upgraded granite countertops, above and below cabinet lighting, and all appliances included—making this home truly move-in ready. The living room is anchored by a custom fireplace with built-in bookcases, adding warmth and sophistication. Retreat to the giant owner’s suite, complete with a cozy sitting area that opens directly to the back patio. The spa-inspired owner’s bath offers a zero-entry walk-in shower, generous storage, and a walk-in closet connected to the laundry room, which includes a convenient sink station. A den off the living room provides flexible space for an office, wine room, or additional guest area. The home also includes a concrete safe room for peace of mind. Outside, enjoy a rod-iron fenced yard ideal for pets and play, plus both front and back covered patios for year-round enjoyment. The oversized 22×25 garage provides abundant storage and workspace. PLUS New Roof July 2026 Residents of Estancia enjoy true maintenance-free living. HOA dues cover all landscaping and sprinkler maintenance (with sprinklers on central irrigation wells), trash service, snow removal, and exterior building maintenance (excluding roof, windows, and doors). Homeowners also enjoy exclusive access to Estancia’s copyrighted, one-of-a-kind clubhouse, featuring: Pickleball courts*Outdoor heated saltwater pool*Great room with kitchen and buffet space*Card/game room*Restrooms*Fitness center with resistance and cardio equipment All amenities are reserved for courtyard homeowners and their guests, creating a private, resort-style living experience.
Active
$450,000
6606 W Palmetto St, Wichita, KS 67205
2beds
2,035sqft
:
Get pre-qualified$3,194/mo
Patio Home
Built in 2021
6,534 Square Feet Lot
$441,200 Zestimate®
$221/sqft
$232/mo HOA
What's special
- 8 days |
- 390 |
- 12 |
Zillow last checked:
Listing updated:
Listed by:
Marti Vo 316-425-1880,
Nikkel and Associates
Source: SCKMLS as distributed by MLS GRID,MLS#: 676103
Facts & features
Interior
Bedrooms & bathrooms
- Bedrooms: 2
- Bathrooms: 2
- Full bathrooms: 2
Primary bedroom
- Description: Carpet
- Level: Main
- Area: 182
- Dimensions: 13x14
Bedroom
- Description: Carpet
- Level: Main
- Area: 132
- Dimensions: 12x11
Bonus room
- Description: Carpet
- Level: Main
- Area: 130
- Dimensions: 10x13
Dining room
- Description: Luxury Vinyl
- Level: Main
- Area: 140
- Dimensions: 10x14
Kitchen
- Description: Luxury Vinyl
- Level: Main
- Area: 140
- Dimensions: 10x14
Living room
- Description: Luxury Vinyl
- Level: Main
- Area: 272
- Dimensions: 16x17
Office
- Description: Luxury Vinyl
- Level: Main
- Area: 100
- Dimensions: 10x10
Heating
- Forced Air, Natural Gas
Cooling
- Central Air, Electric
Appliances
- Included: Dishwasher, Disposal, Microwave, Range
- Laundry: Main Level, Laundry Room, 220 equipment
Features
- Ceiling Fan(s), Walk-In Closet(s)
- Windows: Window Coverings-All
- Basement: None
- Number of fireplaces: 1
- Fireplace features: One, Living Room, Gas, Gas Starter, Glass Doors
Interior area
- Total interior livable area: 2,035 sqft
- Finished area above ground: 2,035
- Finished area below ground: 0
Property
Parking
- Total spaces: 2
- Parking features: Attached, Garage Door Opener
- Garage spaces: 2
Features
- Levels: One
- Stories: 1
- Patio & porch: Patio, Covered
- Exterior features: Guttering - ALL, Sprinkler System, Zero Step Entry
- Has private pool: Yes
- Pool features: Community, In Ground
Lot
- Size: 6,534 Square Feet
- Features: Standard
Details
- Parcel number: 088270310102100
Construction
Type & style
- Home type: SingleFamily
- Architectural style: Ranch
- Property subtype: Patio Home
Materials
- Stone, Frame w/Less than 50% Mas
- Foundation: None
- Roof: Composition
Condition
- Year built: 2021
Utilities & green energy
- Gas: Natural Gas Available
- Utilities for property: Sewer Available, Natural Gas Available, Public
Community & HOA
Community
- Features: Sidewalks, Clubhouse, Fitness Center, Playground
- Subdivision: ESTANCIA
HOA
- Has HOA: Yes
- Services included: Maintenance Structure, Maintenance Grounds, Recreation Facility, Snow Removal, Trash, Gen. Upkeep for Common Ar
- HOA fee: $2,780 annually
Location
- Region: Wichita
Financial & listing details
- Price per square foot: $221/sqft
- Tax assessed value: $417,000
- Annual tax amount: $5,708
- Date on market: 7/17/2026
- Cumulative days on market: 9 days
- Ownership: Individual
- Road surface type: Paved
Estimated market value
$441,200
$419,000 - $463,000
$2,222/mo
Price history
Price history is unavailable.
Public tax history
| Year | Property taxes | Tax assessment |
|---|---|---|
| 2025 | $6,212 +8.9% | $47,955 +11.3% |
| 2024 | $5,705 +5.7% | $43,103 +8% |
| 2023 | $5,395 | $39,906 |
| 2022 | -- | -- |
| 2021 | $202 | -- |
| 2020 | -- | $3 |
Find assessor info on the county website
Monthly payment
Est. payment
Payment breakdown
Explore the cost of this home by adjusting the details. Changes won't be saved.Climate risks
Neighborhood: 67205
Nearby schools
GreatSchools rating
- 5/10Maize South Elementary SchoolGrades: K-4Distance: 2.1 mi
- 6/10Maize Middle SchoolGrades: 7-8Distance: 2.3 mi
- 7/10Maize Sr High SchoolGrades: 9-12Distance: 3.2 mi
Schools provided by the listing agent
- Elementary: Maize USD266
- Middle: Maize
- High: Maize
Source: SCKMLS as distributed by MLS GRID. This data may not be complete. We recommend contacting the local school district to confirm school assignments for this home.
- $410,2002 bd2 ba1.9k sqft6532 W Palmetto St, Wichita, KS 67205Off Market
- $315,8002 bd2 ba1.3k sqft6528 W Palmetto St, Wichita, KS 67205Off Market
- $--2 bd2 ba1.6k sqft6609 W Palmetto St, Wichita, KS 67205Sold

- $486,7002 bd2 ba2.2k sqft6618 W Palmetto St, Wichita, KS 67205Off Market
- $385,9002 bd2 ba1.6k sqft6523 W Palmetto St, Wichita, KS 67205Off Market
- $517,2002 bd2 ba2.3k sqft6519 W Palmetto St, Wichita, KS 67205Off Market
- $--3 bd2 ba2.5k sqft6622 W Palmetto St, Wichita, KS 67205Sold
- $537,3003 bd2 ba1.9k sqft6515 W Palmetto St, Wichita, KS 67205Off Market
A local agent can set up tours, give advice and negotiate with sellers.
A local lender can help you make sure your offer is ready when you are.
Similar homes
- $475,0005 bd3 ba2.9k sqft5919 W Kollmeyer Ct, Wichita, KS 67205For Sale
 MLS ID #675876, Shannon Gaskill, Coldwell Banker Plaza Real Estate. SCKMLS as distributed by MLS GRID
 - $445,0005 bd3 ba2.8k sqft8018 W Palmetto St, Wichita, KS 67205For Sale
 MLS ID #676054, Myron Klaassen, Coldwell Banker Plaza Real Estate. SCKMLS as distributed by MLS GRID
 - $529,0004 bd3 ba2.7k sqft4508 N Sunny Cir, Wichita, KS 67205For Sale
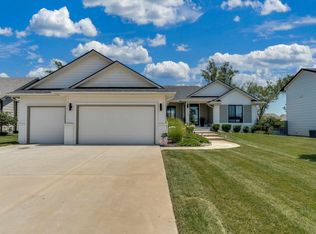 MLS ID #676344, Rebecca Zinabu, Lange Real Estate. SCKMLS as distributed by MLS GRID
 - $409,9002 bd2 ba1.7k sqft3632 N Lakeway Ct, Wichita, KS 67205For Sale
 MLS ID #672191, Michelle Habluetzel, Berkshire Hathaway PenFed Realty. SCKMLS as distributed by MLS GRID
 - $393,0005 bd3 ba2.5k sqft6501 W Kollmeyer Ct, Wichita, KS 67205For SaleMLS ID #670123, Mikaela Rehmert-Fira, Elite Real Estate Experts. SCKMLS as distributed by MLS GRID
- $385,0005 bd3 ba2.7k sqft8716 W Conrey St, Wichita, KS 67205For SaleMLS ID #676290, Jamie Hanson, LPT Realty, LLC. SCKMLS as distributed by MLS GRID
- $399,9004 bd3 ba2.9k sqft8741 W Conrey St, Wichita, KS 67205For SaleMLS ID #675818, Jamie Hanson, LPT Realty, LLC. SCKMLS as distributed by MLS GRID
- $370,0003 bd2 ba1.4k sqft4304 N Sunny Ct, Wichita, KS 67205For SaleMLS ID #675902, Carol Phipps, J Russell Real Estate. SCKMLS as distributed by MLS GRID
- $330,0005 bd3 ba2.5k sqft10818 W Central Park St, Wichita, KS 67205For SaleMLS ID #676517, Breanne Morris, All Things Realty Alliance. SCKMLS as distributed by MLS GRID
- $435,0004 bd3 ba2.9k sqft10022 W Westlakes Ct, Wichita, KS 67205For SaleMLS ID #672340, Ginette Huelsman, Berkshire Hathaway PenFed Realty. SCKMLS as distributed by MLS GRID
- $--4 bd3 ba1.5k sqft3817 N Rutgers St, Maize, KS 67101AuctionServiceLink Auction
- $565,0003 bd3 ba2.1k sqft4622 W Emerald Bay Ct, Wichita, KS 67205For SaleMLS ID #676182, Denise Gray, Berkshire Hathaway PenFed Realty. SCKMLS as distributed by MLS GRID
- $345,0004 bd3 ba2.4k sqft3202 N Wild Rose St, Wichita, KS 67205For SaleMLS ID #675682, Jessica Seiler, Berkshire Hathaway PenFed Realty. SCKMLS as distributed by MLS GRID
- $410,0003 bd2 ba2.6k sqft2200 W 51st St N, Wichita, KS 67204For SaleMLS ID #676069, John Kumar, Braungardt Real Estate Services, LLC. SCKMLS as distributed by MLS GRID
- $380,0005 bd3 ba2.5k sqft10567 W Sondra St, Maize, KS 67101For SaleMLS ID #675934, Bryce Jones, RE/MAX Premier. SCKMLS as distributed by MLS GRID
- $330,0005 bd3 ba2.7k sqft3521 N Valerie Cir, Wichita, KS 67205For SaleMLS ID #673183, Sarah King, J Russell Real Estate. SCKMLS as distributed by MLS GRID
- $230,0003 bd2 ba1.9k sqft1901 W Nottingham Ln, Wichita, KS 67204For SaleMLS ID #676510, Betsy Michael, Platinum Realty LLC. SCKMLS as distributed by MLS GRID
- $325,0003 bd2 ba1.3k sqft4328 N Sunny Ln, Wichita, KS 67205For SaleMLS ID #675200, Carol Phipps, J Russell Real Estate. SCKMLS as distributed by MLS GRID
- $424,9004 bd3 ba3k sqft4835 N Emerald Ct, Maize, KS 67101For SaleMLS ID #671852, Michael Unruh, LPT Realty, LLC. SCKMLS as distributed by MLS GRID
- $315,0003 bd3 ba1.6k sqft506 S Sweetwater St, Maize, KS 67101For SaleMLS ID #676447, Tiffany Voran, Berkshire Hathaway PenFed Realty. SCKMLS as distributed by MLS GRID
