Enjoy the peace and privacy of country living without sacrificing convenience. Situated on just over an acre, this well-maintained 3-bedroom, 2-bath Clayton home offers the space and freedom you've been looking for. Built in 2019, the open-concept floor plan is filled with natural light and features a spacious living area that flows seamlessly into the kitchen, complete with a large island, abundant cabinetry, and plenty of room for gathering. Step outside and enjoy wide open skies, room to garden, entertain, or simply unwind. With over an acre of cleared land, there's plenty of space to make it your own while still enjoying the comfort of a move-in ready home. Located in Alvin ISD with easy access to Highway 6 and surrounding areas, this property offers the perfect balance of quiet country living and everyday accessibility.
Pending
$230,000
6608 County Road 167, Alvin, TX 77511
3beds
1,456sqft
:
Get pre-qualified$1,632/mo
Single Family Residence
Built in 2019
1.01 Acres Lot
$224,900 Zestimate®
$158/sqft
$-- HOA
What's special
Open-concept floor planFilled with natural lightRoom for gatheringWide open skiesLarge islandAbundant cabinetry
- 27 days |
- 411 |
- 30 |
Likely to sell faster than
Zillow last checked:
Listing updated:
Listed by:
Payton Fisher TREC #0766551 713-557-0921,
SERHANT.
Source: HAR,MLS#: 31187096
Facts & features
Interior
Bedrooms & bathrooms
- Bedrooms: 3
- Bathrooms: 2
- Full bathrooms: 2
Rooms
- Room types: Utility Room
Primary bathroom
- Features: Primary Bath: Double Sinks, Primary Bath: Separate Shower, Primary Bath: Soaking Tub, Secondary Bath(s): Tub/Shower Combo
Kitchen
- Features: Kitchen Island, Kitchen open to Family Room
Heating
- Electric
Cooling
- Ceiling Fan(s), Electric
Appliances
- Included: Electric Oven, Electric Range, Dishwasher
- Laundry: Electric Dryer Hookup
Features
- En-Suite Bath
- Flooring: Laminate, Vinyl
- Has fireplace: No
Interior area
- Total structure area: 1,456
- Total interior livable area: 1,456 sqft
Property
Parking
- Parking features: No Garage, Porte-Cochere
Features
- Stories: 1
- Fencing: None
Lot
- Size: 1.01 Acres
- Features: Cleared, 1 Up to 2 Acres
Details
- Additional parcels included: 0495-0013-001
- Parcel number: 96100495312
Construction
Type & style
- Home type: SingleFamily
- Architectural style: Other
- Property subtype: Single Family Residence
Materials
- Vinyl Siding
- Foundation: Block & Beam
- Roof: Composition
Condition
- New construction: No
- Year built: 2019
Utilities & green energy
- Sewer: Aerobic Septic, Septic Tank
- Water: Well
Community & HOA
Location
- Region: Alvin
Financial & listing details
- Price per square foot: $158/sqft
- Tax assessed value: $133,610
- Annual tax amount: $2,459
- Date on market: 7/10/2026
- Listing terms: Cash,Conventional,FHA,VA Loan
- Road surface type: Gravel
Estimated market value
$224,900
$214,000 - $236,000
$2,108/mo
Price history
| Date | Event | Price |
|---|---|---|
| 7/17/2026 | Pending sale | $230,000$158/sqft |
Source:  HAR #31187096 Report a problem HAR #31187096 Report a problem | ||
| 7/10/2026 | Listed for sale | $230,000$158/sqft |
Source: HAR #31187096 Report a problem | ||
Public tax history
| Year | Property taxes | Tax assessment |
|---|---|---|
| 2025 | $958 -19.8% | $133,610 |
| 2024 | $1,194 | $133,610 |
Find assessor info on the county website
Monthly payment
Est. payment
Payment breakdown
Explore the cost of this home by adjusting the details. Changes won't be saved.Climate risks
Neighborhood: 77511
Nearby schools
GreatSchools rating
- 6/10Walt Disney Elementary SchoolGrades: 3-5Distance: 2.5 mi
- 6/10Alvin Junior High SchoolGrades: 6-8Distance: 5.5 mi
- 5/10Alvin High SchoolGrades: 9-12Distance: 5.5 mi
Schools provided by the listing agent
- Elementary: Walt Disney Elementary School
- Middle: Alvin Junior High School
- High: Alvin High School
Source: HAR. This data may not be complete. We recommend contacting the local school district to confirm school assignments for this home.
- $199,900-- bd5 ba1.1k sqft6606 County Road 167, Alvin, TX 77511Off Market
- $274,7003 bd2 ba1.5k sqft6610 County Road 167, Alvin, TX 77511Off Market
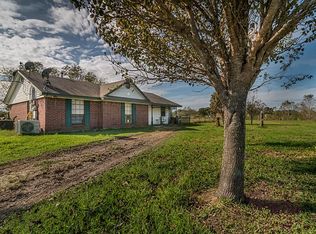
- $242,500-- bd5 ba1.8k sqft6702 County Road 167, Alvin, TX 77511Off Market
- $219,800-- bd-- ba1.2k sqft6622 County Road 167, Alvin, TX 77511Off Market
- $--10 acres6695 Country Road 167, Alvin, TX 77511Off Market
- $225,400-- bd8 ba928 sqft6604 County Road 167, Alvin, TX 77511Off Market
- $300,5003 bd2 ba1.6k sqft6977 County Road 167, Alvin, TX 77511Off Market
- $268,700-- bd7 ba1.5k sqft3227 County Road 165, Alvin, TX 77511Off Market
A local agent can set up tours, give advice and negotiate with sellers.
Similar homes
- $280,0003 bd2 ba1.6k sqft10023 S Country Dr, Alvin, TX 77511For Sale
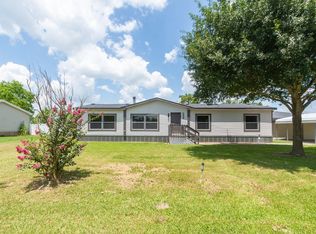 MLS ID #72333455, Martha Zamora, ST Realty. HAR
 - $295,0003 bd2 ba2.1k sqft1717 Jones St, Alvin, TX 77511For Sale
 MLS ID #81828623, Ashley Davis, AEA Realty, LLC. HAR
 - $225,0003 bd2 ba1.4k sqft2702 Dove Tree Dr, Alvin, TX 77511For Sale
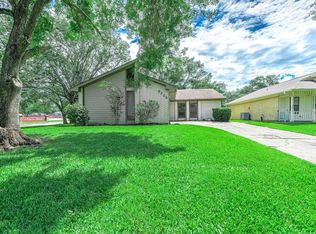 MLS ID #76083008, Yvette Reyes-Hall, Reyes Realty Group, LLC. HAR
 - $280,0003 bd2 ba1.2k sqft6513 Wickwillow Ln #435, Alvin, TX 77511For Sale
 MLS ID #91035777, Keri Dillard, JLA Realty. HAR
 - $225,0003 bd1 ba1.4k sqft1033 S Booth Ln, Alvin, TX 77511For SaleMLS ID #13312206, Chanmalis Chea, The Nguyens & Associates. HAR
- $220,0001 bd1 ba800 sqft14206 Patricia Ln #377, Alvin, TX 77511For SaleMLS ID #13832831, Brian Pena, Independence Real Estate, Inc.. HAR
- $285,0003 bd2 ba1.9k sqft114 E Wildwinn Dr, Alvin, TX 77511For SaleMLS ID #18388496, Norman Frenk, Better Homes and Gardens Real Estate Gary Greene - Bay Area. HAR
- $299,0003 bd3 ba1.9k sqft1105 Kost Rd, Alvin, TX 77511For SaleMLS ID #34695419, Heather Morgan, AM Real Estate Group, LLC. HAR
- $291,0003 bd2 ba1.5k sqft1902 Westview Dr, Alvin, TX 77511New ConstructionMLS ID #17517104, Leann Acuna, Keller Williams City View. HAR
- $204,5003 bd2 ba1.8k sqft903 Dula St, Alvin, TX 77511For SaleMLS ID #52435081, Victoria Testerman, Mainstay Brokerage, LLC. HAR
- $204,9903 bd2 ba1.1k sqft12733 7th St, Santa Fe, TX 77510For SaleMLS ID #27829054, Saul Miranda, Real Broker, LLC. HAR
- $345,0003 bd3 ba2k sqft6930 S Oak Bend Dr, Alvin, TX 77511For SaleMLS ID #37463852, Keko Moore, Pinnacle Realty Advisors. HAR
- $248,0004 bd2 ba1.4k sqft901 Temple Cir, Hitchcock, TX 77563For SaleMLS ID #79102997, Brynn Shorkey, Keller Williams Preferred. HAR
- $339,9003 bd2 ba1.7k sqft101 W Larkspur Dr, Alvin, TX 77511For SaleMLS ID #43170483, Jimmy Simien, Simien Properties. HAR
- $229,9003 bd2 ba1.4k sqft1407 Lamar Dr, La Marque, TX 77568For SaleMLS ID #22531605, Kitten Leopold, Leopold & Strahan. HAR
- $289,0003 bd2 ba1.4k sqft7117 Avenue D, Santa Fe, TX 77510For SaleMLS ID #17543639, Tracy Kenney, Wagner McGee Realty. HAR
- $299,9994 bd2 ba1.8k sqft3810 Clover Dr, Alvin, TX 77511For SaleMLS ID #4860583, Curtis McWilliams, Central Metro Realty. HAR
- $299,9994 bd3 ba1.8k sqft1029 Great Barracuda Ln, Alvin, TX 77511For SaleMLS ID #21101068, Lindsey Vaughn, RE/MAX American Dream. HAR
- $295,0003 bd2 ba1.9k sqft315 Cypress St, Alvin, TX 77511For SaleMLS ID #89385673, Ricki Wooten, REALM Real Estate Professionals - Sugar Land. HAR
- $235,0003 bd2 ba1.3k sqft3004 Melody Dr, La Marque, TX 77568For SaleMLS ID #20377781, Joan Yust, Joan Yust. HAR
