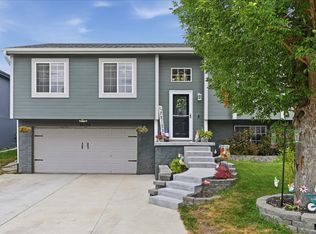
Charming home in a highly desirable area surrounded by convenient amenities. This pet free and smoke free 2-bedroom, 2-bath townhome offers a meticulously maintained, move-in-ready space with thoughtful upgrades throughout. The kitchen and entry feature durable LVP flooring, along with hard surface countertops and slider shelving for added functionality. Step outside and relax on the deck featuring a pergola, perfect for entertaining, enjoying morning coffee, or creating your own outdoor retreat. The full walkout basement includes a rough-in and provides a blank canvas for a third bedroom and additional living space. Enjoy the convenience of a security system and water softener already in place. Seller provided an appliance warranty for peace of mind.
Pending
$318,900
6608 S 165th Ave, Omaha, NE 68135
2beds
1,384sqft
:
Get pre-qualified$2,453/mo
Townhouse
Built in 2000
5,662 Square Feet Lot
$312,500 Zestimate®
$230/sqft
$150/mo HOA
What's special
Deck featuring a pergolaFull walkout basementPerfect for entertainingMeticulously maintained move-in-ready spaceThoughtful upgrades throughoutDurable lvp flooringHard surface countertops
- 9 days |
- 617 |
- 21 |
Zillow last checked:
Listing updated:
Listed by:
Tom Lammel 402-659-3468,
Nebraska Realty
Source: GPRMLS,MLS#: 22619676
Facts & features
Interior
Bedrooms & bathrooms
- Bedrooms: 2
- Bathrooms: 2
- Full bathrooms: 2
- Partial bathrooms: 1
- Main level bathrooms: 2
Primary bedroom
- Level: Main
- Area: 174
- Dimensions: 15 x 11.6
Bedroom 2
- Level: Main
- Area: 116.6
- Dimensions: 11 x 10.6
Primary bathroom
- Features: 1/2
Dining room
- Area: 120
- Dimensions: 12 x 10
Kitchen
- Area: 120
- Dimensions: 12 x 10
Living room
- Area: 312
- Dimensions: 24 x 13
Basement
- Area: 1200
Heating
- Natural Gas, Forced Air
Cooling
- Central Air
Appliances
- Included: Range, Refrigerator, Water Softener, Dishwasher, Disposal, Microwave
Features
- High Ceilings, Ceiling Fan(s)
- Flooring: Carpet, Luxury Vinyl, Plank
- Basement: Walk-Out Access,Unfinished
- Number of fireplaces: 1
- Fireplace features: Direct-Vent Gas Fire
Interior area
- Total structure area: 1,384
- Total interior livable area: 1,384 sqft
- Finished area above ground: 1,384
- Finished area below ground: 0
Video & virtual tour
Property
Parking
- Total spaces: 2
- Parking features: Attached, Garage Door Opener
- Attached garage spaces: 2
Features
- Patio & porch: Porch, Patio, Deck
- Fencing: None
Lot
- Size: 5,662 Square Feet
- Dimensions: 109 x 55
- Features: Up to 1/4 Acre., City Lot
Details
- Parcel number: 2401971602
Construction
Type & style
- Home type: Townhouse
- Architectural style: Ranch,Contemporary
- Property subtype: Townhouse
- Attached to another structure: Yes
Materials
- Foundation: Concrete Perimeter
- Roof: Composition
Condition
- Not New and NOT a Model
- New construction: No
- Year built: 2000
Utilities & green energy
- Sewer: Public Sewer
- Water: Public
- Utilities for property: Electricity Available, Natural Gas Available, Water Available, Sewer Available, Cable Available
Community & HOA
Community
- Security: Security System
- Subdivision: Vintage Oaks Replat 2
HOA
- Has HOA: Yes
- Services included: Maintenance Grounds, Snow Removal
- HOA fee: $150 monthly
- HOA name: Vintage Oaks Repat 2 HOA
Location
- Region: Omaha
Financial & listing details
- Price per square foot: $230/sqft
- Tax assessed value: $255,000
- Annual tax amount: $5,041
- Date on market: 7/17/2026
- Listing terms: VA Loan,FHA,Conventional,Cash
- Ownership: Fee Simple
- Electric utility on property: Yes
Estimated market value
$312,500
$297,000 - $328,000
$2,052/mo
Price history
| Date | Event | Price |
|---|---|---|
| 7/22/2026 | Pending sale | $318,900$230/sqft |
Source:  GPRMLS #22619676 Report a problem GPRMLS #22619676 Report a problem | ||
| 7/17/2026 | Listed for sale | $318,900+117%$230/sqft |
Source: GPRMLS #22619676 Report a problem | ||
| 8/16/2000 | Sold | $146,950$106/sqft |
Source: GPRMLS #70395 Report a problem | ||
Public tax history
| Year | Property taxes | Tax assessment |
|---|---|---|
| 2025 | -- | $255,000 |
| 2024 | $4,366 +12.6% | $255,000 +30.9% |
| 2023 | $3,878 -5.8% | $194,800 |
| 2022 | $4,117 +12.6% | $194,800 +12% |
| 2021 | $3,656 -1.3% | $173,900 -0.5% |
| 2020 | $3,704 +19.9% | $174,700 +20.2% |
| 2019 | $3,090 -1.4% | $145,300 |
| 2018 | $3,133 +7.1% | $145,300 |
| 2017 | $2,925 | $145,300 +5.5% |
| 2016 | $2,925 -5.2% | $137,700 +7% |
| 2015 | $3,085 | $128,700 |
| 2014 | -- | $128,700 |
| 2013 | -- | $128,700 |
| 2012 | -- | $128,700 |
| 2011 | -- | $128,700 -4.7% |
| 2005 | -- | $135,000 |
| 2004 | -- | $135,000 |
Find assessor info on the county website
Monthly payment
Est. payment
Payment breakdown
Explore the cost of this home by adjusting the details. Changes won't be saved.Climate risks
Neighborhood: 68135
Nearby schools
GreatSchools rating
- 7/10Black Elk Elementary SchoolGrades: PK-5Distance: 0.4 mi
- 8/10Beadle Middle SchoolGrades: 6-8Distance: 1.2 mi
- 9/10Millard West High SchoolGrades: 9-12Distance: 1.2 mi
Schools provided by the listing agent
- Elementary: Black Elk
- Middle: Beadle
- High: Millard West
- District: Millard
Source: GPRMLS. This data may not be complete. We recommend contacting the local school district to confirm school assignments for this home.
- $295,1002 bd2 ba1.3k sqft6606 S 165th Ave, Omaha, NE 68135Off Market
- $304,2002 bd2 ba1.4k sqft16561 Monroe St, Omaha, NE 68135Off Market
- $299,6002 bd3 ba1.3k sqft6616 S 165th Ave, Omaha, NE 68135Off Market
- $308,9002 bd2 ba1.3k sqft6618 S 165th Ave, Omaha, NE 68135Off Market
- $297,7002 bd2 ba1.4k sqft16563 Monroe St, Omaha, NE 68135Off Market
- $255,7002 bd2 ba1.2k sqft16562 Drexel Dr, Omaha, NE 68135Off Market
- $271,9002 bd2 ba1.1k sqft16562 Drexel St, Omaha, NE 68135Off Market
- $363,1003 bd2 ba1.6k sqft16531 Monroe St, Omaha, NE 68135Off Market
A local agent can set up tours, give advice and negotiate with sellers.
A local lender can help you make sure your offer is ready when you are.
Similar homes
- $299,0002 bd2 ba1.8k sqft16571 Drexel St, Omaha, NE 68135For Sale By Owner

- $314,7113 bd2 ba1.2k sqft16576 Adams St, Omaha, NE 68135For Sale

 MLS ID #22619498, Ken Jansen, NP Dodge RE Sales Inc 86Dodge. GPRMLS
 - $310,0003 bd2 ba1.4k sqft19418 R St, Omaha, NE 68135For Sale
 MLS ID #22621144, Jen Robidoux, Better Homes and Gardens R.E.. GPRMLS
 - $309,9003 bd2 ba1.5k sqft18704 S St, Omaha, NE 68135For Sale
 MLS ID #11903983, Heidi Christiansen, Jim Hughes Real Estate. My State MLS
 - $293,5003 bd2 ba1.4k sqft5611 S 193rd Ave, Omaha, NE 68135For SaleMLS ID #22621325, Chris Beaton, BHHS Ambassador Real Estate. GPRMLS
- $350,0003 bd2 ba1.5k sqft7117 S 151st St, Omaha, NE 68138For SaleMLS ID #22621131, Lisa McGuire Kelly, NP Dodge RE Sales Inc 148Dodge. GPRMLS
- $369,9004 bd3 ba2k sqft5038 S 163rd St, Omaha, NE 68135For SaleMLS ID #22621097, Lisa Richardson, BHHS Ambassador Real Estate. GPRMLS
- $279,9002 bd3 ba1.6k sqft7707 S 162nd St, Omaha, NE 68136For SaleMLS ID #22620392, Andrew Small, BHHS Ambassador Real Estate. GPRMLS
- $327,5003 bd2 ba1.9k sqft14809 Margo St, La Vista, NE 68138For SaleMLS ID #22620756, Kristin Sterns, Coldwell Banker NHS RE. GPRMLS
- $315,0003 bd2 ba2k sqft4730 S 150th St, Omaha, NE 68137For SaleMLS ID #22621102, Theresa Ruby, BHHS Ambassador Real Estate. GPRMLS
- $379,9004 bd3 ba1.9k sqft16536 Washington St, Omaha, NE 68135For SaleMLS ID #22620513, Samantha Ott, Nebraska Lifestyles, LLC. GPRMLS
- $389,0003 bd3 ba1.6k sqft5809 S 191st St, Omaha, NE 68135For SaleMLS ID #22621231, Troy Granger, Platinum Realty LLC. GPRMLS
- $285,0003 bd2 ba1.4k sqft13010 Edna St, Omaha, NE 68138For SaleMLS ID #22621215, Shari Thomas, NP Dodge RE Sales Inc 148Dodge. GPRMLS
- $335,0003 bd3 ba1.4k sqft4207 S 148th St, Omaha, NE 68137For Sale By Owner
- $289,0003 bd2 ba1.2k sqft15329 R St, Omaha, NE 68137For SaleBHHS broker feed
- $315,0003 bd3 ba1.5k sqft13612 Birchwood Ave, Omaha, NE 68137For SaleMLS ID #22619601, Kiely Sindelar, JMJ Realty, LLC. GPRMLS
- $294,9903 bd3 ba1.4k sqft5859 S 146th St, Omaha, NE 68137For SaleMLS ID #22620140, Subash Baniya, RB14 REalty, LLC. GPRMLS
- $202,5002 bd2 ba1k sqft18162 Hayes Plz, Omaha, NE 68135For Sale By Owner
- $--2 bd2 ba1.2k sqft12815 Olive St, Omaha, NE 68138AuctionAuction.com 2
- $298,0003 bd2 ba1.2k sqft19604 V St, Omaha, NE 68135For SaleMLS ID #22616862, Brad Heck, Nebraska Realty. GPRMLS
