*professional pics coming soon
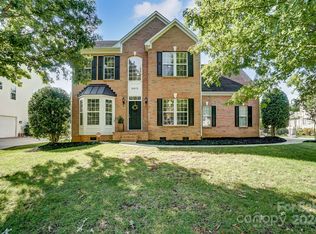
Nestled in the desirable Providence Plantation area (Canterbury Place), this timeless residence showcases thoughtful updates, classic charm, and exceptional functionality in one of South Charlotte’s premier locations.
This home offers an ideal open floor plan with hardwood floors throughout the main level, abundant natural light, and generous living spaces designed for both comfortable daily living and effortless entertaining. The updated kitchen serves as the heart of the home, featuring modern finishes, plenty of prep space, and seamless flow into the surrounding living and dining areas.
With tons of space throughout, this home offers flexibility for every stage of life. Upstairs, the spacious primary suite provides a private retreat, while four additional bedrooms offer endless possibilities for guest rooms, home offices, bonus spaces, workout rooms, or playrooms.
Step outside and enjoy your own backyard oasis complete with an inground pool, perfect for relaxing summer days, weekend gatherings, and entertaining friends and family.
Additional highlights include a side load 3 car garage, beautifully updated bathrooms, and plenty of storage throughout.
Location is another standout feature. Conveniently situated near restaurants, grocery stores, and everyday conveniences, this home also offers quick access to the newly opened I-485 Weddington exit, making commuting easier than ever.
As an added bonus, the home is newly rezoned to attend highly sought after Blue Ribbon schools, offering access to some of the area’s top-rated schools.
6609 Augustine Way offers the rare combination of space, location, updates, and lifestyle; truly a home that checks all the boxes.
Coming soon-no show 07/09
$1,150,000
6609 Augustine Way #75, Charlotte, NC 28270
6beds
4,251sqft
Single Family Residence
Built in 2006
0.25 Acres Lot
$-- Zestimate®
$271/sqft
$33/mo HOA
What's special
- --
- on Zillow |
- 1,585
- views |
- 127
- saves |
Zillow last checked:
Listing updated:
Listed by:
Michelle Kidd Michelle.kidd@compass.com,
COMPASS
Source: Canopy MLS as distributed by MLS GRID,MLS#: 4398233
Loading...
Facts & features
Interior
Bedrooms & bathrooms
- Bedrooms: 6
- Bathrooms: 4
- Full bathrooms: 4
- Main level bedrooms: 1
Primary bedroom
- Level: Upper
Bedroom s
- Level: Main
Bedroom s
- Features: En Suite Bathroom
- Level: Upper
Bedroom s
- Level: Upper
Bathroom full
- Level: Main
Bathroom full
- Level: Upper
Bathroom full
- Level: Upper
Bathroom full
- Level: Upper
Other
- Level: Upper
Other
- Level: Upper
Dining room
- Level: Main
Family room
- Level: Main
Kitchen
- Level: Main
Laundry
- Level: Upper
Living room
- Level: Main
Heating
- Forced Air, Natural Gas
Cooling
- Central Air
Appliances
- Included: Dishwasher, Disposal, Double Oven, Electric Cooktop
- Laundry: Laundry Room, Upper Level
Features
- Flooring: Carpet, Tile, Wood
- Has basement: No
Interior area
- Total structure area: 4,251
- Total interior livable area: 4,251 sqft
- Finished area above ground: 4,251
- Finished area below ground: 0
Property
Parking
- Total spaces: 3
- Parking features: Driveway, Garage Faces Side, Garage on Main Level
- Garage spaces: 3
- Has uncovered spaces: Yes
Features
- Levels: Two
- Stories: 2
- Patio & porch: Deck
- Pool features: In Ground
- Fencing: Back Yard
Lot
- Size: 0.25 Acres
Details
- Parcel number: 22714451
- Zoning: N1-A
- Special conditions: Standard
Construction
Type & style
- Home type: SingleFamily
- Architectural style: Traditional
- Property subtype: Single Family Residence
Materials
- Brick Partial, Vinyl
- Foundation: Crawl Space
Condition
- New construction: No
- Year built: 2006
Utilities & green energy
- Sewer: Public Sewer
- Water: City
Community & HOA
Community
- Subdivision: Canterbury Place
HOA
- Has HOA: Yes
- HOA fee: $400 annually
- HOA name: Cedar Management
Location
- Region: Charlotte
Financial & listing details
- Price per square foot: $271/sqft
- Tax assessed value: $724,700
- Date on market: 7/9/2026
- Listing terms: Cash,Construction Perm Loan,Conventional,FHA,Owner Financing
- Road surface type: Concrete, Paved
Estimated market value
Not available
Estimated sales range
Not available
Not available
Price history
Price history is unavailable.
Public tax history
Tax history is unavailable.
Monthly payment
Est. payment$--/mo
Payment breakdown
Explore the cost of this home by adjusting the details. Changes won't be saved.All calculations are estimates and provided by Zillow, Inc. for informational purposes only. Actual amounts may vary.
HOA fees may include property taxes on listings classified as Co-Ops. Contact the listing agent and/or owner for fee details.
Mortgage interest rates are dependent on a number of factors, including credit score, down payment, and repayment length. Interest rate data provided by Zillow Group Marketplace, Inc. as of 1/1/1970 from various mortgage lenders with which we have lead or other similar arrangements; the Estimated Payment is an average of those rates.
See how much you could borrow to make a competitive offer.
Climate risks
Neighborhood: Providence Plantation
Nearby schools
GreatSchools rating
- 8/10Providence Spring ElementaryGrades: K-5Distance: 2.3 mi
- 9/10Crestdale MiddleGrades: 6-8Distance: 2.6 mi
- 9/10Providence HighGrades: 9-12Distance: 1.9 mi
Schools provided by the listing agent
- Elementary: Providence Spring
- Middle: Jay M. Robinson
- High: Providence
Source: Canopy MLS as distributed by MLS GRID. This data may not be complete. We recommend contacting the local school district to confirm school assignments for this home.

A local agent can set up tours, give advice and negotiate with sellers.



- North Carolina
- Mecklenburg County
- Charlotte
- 28270
- Providence Plantation
- 6609 Augustine Way Unit 75
Nearby cities
Nearby neighborhoods
Nearby zip codes
Other Charlotte Topics
