Open House Sat 9/26 from 2-3:30 PM! Welcome Home to this Beautifully Renovated 4 Bed 2 Bath Home in the Heart of Florence! Open Floor Plan Boasting Natural Light Throughout! Fully Updated Kitchen w/Quartz Counters, SS Appliances, & White Shaker Cabinets! Kitchen Flows Seamlessly into Quaint Living Room w/Wood-Burning Fireplace & Rear Walk-Out to Covered Deck! Deck Overlooks Massive Fenced-In Yard Backing up to Erlanger Lions Club! Spacious Primary Bedroom Equipped w/Attached Full Bath! Full Bath Tastefully Updated w/ New LVP Flooring, New Vanity, Mirror, & Fixtures! Finished Basement is an Open Canvas for Game Room, Additional Bedroom, and/or Bonus Entertaining Area! Walk-Out from Basement Through the New Sliding Glass Door & Relax on Not One, But TWO Concrete Patios Perfect for Firepits & the Upcoming Fall Weather! New Carpet, Fresh Paint, & Move-In Ready! Just Min from 71 & 275, Florence Mall, CVG Airport, & Shops & Restaurants!
Pending
$275,000
6609 Highridge Ave, Florence, KY 41042
4beds
1,720sqft
Single Family Residence, Residential
Built in 1976
8,276 Square Feet Lot
$-- Zestimate®
$160/sqft
$-- HOA
What's special
Finished basementWood-burning fireplaceFresh paintNew carpetWhite shaker cabinetsSs appliances
- 20 days
- 645
- 57
Likely to sell faster than
Zillow last checked:
Listing updated:
Listed by:
Kyle Claxton 859-628-2947,
Haven Homes Group
Source: NKMLS,MLS#: 646936
Facts & features
Interior
Bedrooms & bathrooms
- Bedrooms: 4
- Bathrooms: 2
- Full bathrooms: 1
- 1/2 bathrooms: 1
Primary bedroom
- Features: Carpet Flooring, Bath Adjoins
- Level: Second
- Area: 192
- Dimensions: 16 x 12
Bedroom 2
- Features: Carpet Flooring
- Level: Second
- Area: 195
- Dimensions: 15 x 13
Bedroom 3
- Features: Carpet Flooring
- Level: Second
- Area: 148.5
- Dimensions: 13.5 x 11
Bedroom 4
- Features: Carpet Flooring
- Level: Second
- Area: 80
- Dimensions: 10 x 8
Bathroom 2
- Features: Full Finished Half Bath, Luxury Vinyl Flooring
- Level: First
- Area: 24.75
- Dimensions: 5.5 x 4.5
Other
- Features: Walk-Out Access, Luxury Vinyl Flooring
- Level: Basement
- Area: 475
- Dimensions: 25 x 19
Dining room
- Features: Carpet Flooring
- Level: First
- Area: 131.25
- Dimensions: 12.5 x 10.5
Entry
- Features: Walk-Out Access, Closet(s), Entrance Foyer, Luxury Vinyl Flooring
- Level: First
- Area: 27
- Dimensions: 6 x 4.5
Family room
- Features: Walk-Out Access, Fireplace(s), Carpet Flooring
- Level: First
- Area: 252
- Dimensions: 21 x 12
Kitchen
- Features: Eat-in Kitchen, Luxury Vinyl Flooring
- Level: First
- Area: 168
- Dimensions: 14 x 12
Living room
- Features: Carpet Flooring
- Level: First
- Area: 186
- Dimensions: 15.5 x 12
Primary bath
- Features: Tub With Shower, Luxury Vinyl Flooring
- Level: Second
- Area: 112.5
- Dimensions: 12.5 x 9
Heating
- Forced Air
Cooling
- Central Air
Appliances
- Included: Electric Range, Dishwasher, Microwave, Refrigerator
- Laundry: Electric Dryer Hookup, In Basement, Washer Hookup
Features
- Eat-in Kitchen, Ceiling Fan(s)
- Windows: Vinyl Frames
- Number of fireplaces: 1
- Fireplace features: Wood Burning
Interior area
- Total structure area: 1,720
- Total interior livable area: 1,720 sqft
Property
Parking
- Total spaces: 2
- Parking features: Driveway, Garage
- Garage spaces: 2
- Has uncovered spaces: Yes
Features
- Levels: Two
- Stories: 2
- Patio & porch: Covered, Deck
Lot
- Size: 8,276 Square Feet
Details
- Parcel number: 072.0006099.00
Construction
Type & style
- Home type: SingleFamily
- Architectural style: Traditional
- Property subtype: Single Family Residence, Residential
Materials
- Brick, Vinyl Siding
- Foundation: Poured Concrete
- Roof: Shingle
Condition
- Existing Structure
- New construction: No
- Year built: 1976
Utilities & green energy
- Sewer: Public Sewer
- Water: Public
- Utilities for property: Cable Available
Community & HOA
HOA
- Has HOA: No
Location
- Region: Florence
Financial & listing details
- Price per square foot: $160/sqft
- Tax assessed value: $125,000
- Annual tax amount: $775
- Date on market: 9/24/2026
- Cumulative days on market: 34 days
Estimated market value
Not available
Estimated sales range
Not available
Not available
Price history
| Date | Event | Price |
|---|---|---|
| 9/28/2026 | Pending sale | $275,000$160/sqft |
Source:  NKMLS #646936 Report a problem NKMLS #646936 Report a problem | ||
| 9/24/2026 | Listed for sale | $275,000-3.5%$160/sqft |
Source: NKMLS #646936 Report a problem | ||
| 9/23/2026 | Listing removed | $285,000$166/sqft |
Source: NKMLS #646540 Report a problem | ||
| 9/16/2026 | Price change | $285,000-1.7%$166/sqft |
Source: NKMLS #646540 Report a problem | ||
| 9/10/2026 | Listed for sale | $290,000+190%$169/sqft |
Source: NKMLS #646540 Report a problem | ||
| 5/22/2026 | Sold | $100,000$58/sqft |
Source: NKMLS #639890 Report a problem | ||
| 2/14/2026 | Pending sale | $100,000-55.5%$58/sqft |
Source: NKMLS #639890 Report a problem | ||
| 1/8/2026 | Listing removed | $224,900$131/sqft |
Source:  NextHome #RA20256156 Report a problem NextHome #RA20256156 Report a problem | ||
| 11/17/2025 | Price change | $224,900-2.2%$131/sqft |
Source:  RASK #RA20256156 Report a problem RASK #RA20256156 Report a problem | ||
| 11/7/2025 | Price change | $229,900-2.1%$134/sqft |
Source: RASK #RA20256156 Report a problem | ||
| 10/23/2025 | Listed for sale | $234,900$137/sqft |
Source: RASK #RA20256156 Report a problem | ||
Public tax history
| Year | Property taxes | Tax assessment |
|---|---|---|
| 2025 | $775 -1.3% | $125,000 |
| 2024 | $786 -3.8% | $125,000 |
| 2023 | $817 +2% | $125,000 |
| 2022 | $801 -0.2% | $125,000 |
| 2021 | $803 -28.1% | $125,000 |
| 2020 | $1,117 | $125,000 |
| 2019 | $1,117 -1.1% | $125,000 |
| 2018 | $1,130 +33.6% | $125,000 |
| 2017 | $846 | $125,000 |
| 2015 | $846 +1.2% | $125,000 +20.5% |
| 2013 | $836 | $103,700 |
| 2012 | -- | $103,700 |
| 2011 | -- | $103,700 |
| 2010 | -- | $103,700 |
| 2009 | -- | $103,700 |
Find assessor info on the county website
Monthly payment
Est. payment
Payment breakdown
Explore the cost of this home by adjusting the details. Changes won't be saved.Climate risks
Neighborhood: 41042
Nearby schools
Schools provided by the listing agent
- Elementary: Goodridge Elementary
- Middle: Ockerman Middle School
- High: Boone County High
Source: NKMLS. This data may not be complete. We recommend contacting the local school district to confirm school assignments for this home.

Similar homes
- $369,9004 bd3 ba1.9k sqft138 W Dilcrest Cir, Florence, KY 41042For Sale
 MLS ID #646138, Nick Gregory, RE/MAX Victory + Affiliates. NKMLS
 - $279,9003 bd3 ba1.2k sqft5932 Carlton Dr, Burlington, KY 41005For Sale
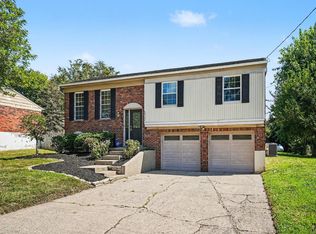 MLS ID #646856, James Mirick, Pivot Realty Group. NKMLS
 - $278,0003 bd3 ba1.5k sqft527 Game Ct, Elsmere, KY 41018For Sale
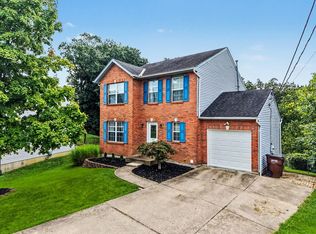 MLS ID #646710, Tyler Andrew, Keller Williams Realty Service. NKMLS
 - $339,9993 bd3 ba1.5k sqft1129 Cayton Rd, Florence, KY 41042For Sale
 MLS ID #646527, Melissa Maxwell, ERA Real Solutions Realty. NKMLS
 - $269,9003 bd2 ba1.4k sqft5158 Dundas Dr, Cincinnati, OH 45238For Sale
 MLS ID #1895642, Kelly N. Hodgeman, Coldwell Banker Realty. Cincy MLS
 - $274,9003 bd2 ba1.5k sqft813 Allenwood Ct, Cincinnati, OH 45238For SaleMLS ID #1895469, Saif Ahmed, Comey & Shepherd. Cincy MLS
- $299,0003 bd2 ba1.6k sqft5494 Cleander Dr, Cincinnati, OH 45238For SaleMLS ID #1896436, Tom Deutsch Jr., Coldwell Banker Realty. Cincy MLS
- $264,9003 bd2 ba2.3k sqft301 Don Ln, Cincinnati, OH 45238For SaleMLS ID #1894044, Peter Zimmer, Keller Williams Advisors. Cincy MLS
- $285,0003 bd2 ba1.4k sqft552 Anderson Ferry Rd, Cincinnati, OH 45238For SaleMLS ID #1889327, Anne V Bedinghaus, Coldwell Banker Realty. Cincy MLS
