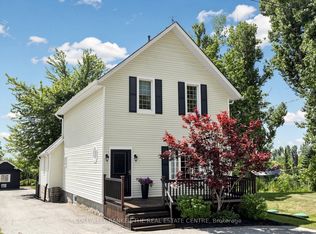
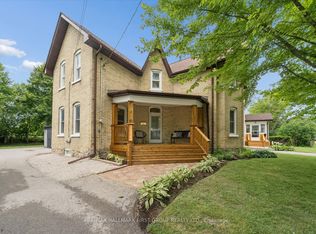
Escape to the country and to this beautifully renovated home, perfectly set on a picturesque 1-acre backing onto peaceful horse pastures and surrounded by tranquil rural views. Inside, you'll be welcomed by the large front entrance with closet and access laundry room. This thoughtfully updated home features a spacious eat-in kitchen alongside a welcoming family room with perfect views and a walkout to the back-deck which perfect for entertaining or enjoying quiet evenings overlooking the countryside. A separate front living room with heigh ceilings, a wood burning fireplace provides an additional inviting space to relax, while a convenient main-floor bedroom offers flexibility. There is a new 4 piece bath on the main floor as well. The upper level is dedicated to an impressive primary retreat, complete with a walk-in closet and a ensuite featuring a soaker tub, glass walk in shower, and plenty of space to unwind at the end of the day. Outside, you'll appreciate the charming covered front porch, expansive rear deck, and a large detached shop offering endless possibilities for hobbyists, storage, or workspace. Whether you're searching for a peaceful country lifestyle, room for your toys, or simply a place to enjoy the beauty of nature, this exceptional property is ready to welcome you home. This home and property is a must see and you will truly appreciate the lot and its surroundings.
For sale
C$599,900
661 Fingerboard Rd, Kawartha Lakes, ON K0M 2J0
2beds
2baths
Single Family Residence
Built in ----
0.95 Acres Lot
$-- Zestimate®
C$--/sqft
C$-- HOA
What's special
Beautifully renovated homeAccess laundry roomSpacious eat-in kitchenWood burning fireplaceConvenient main-floor bedroomImpressive primary retreatWalk-in closet
- 1 day |
- 4 |
- 0 |
Zillow last checked:
Listing updated:
Listed by:
Royal LePage Frank Real Estate
Source: TRREB,MLS®#: X13603070 Originating MLS®#: Central Lakes Association of REALTORS
Originating MLS®#: Central Lakes Association of REALTORSFacts & features
Interior
Bedrooms & bathrooms
- Bedrooms: 2
- Bathrooms: 2
Primary bedroom
- Level: Second
- Dimensions: 3.45 x 3.78
Bedroom 2
- Level: Main
- Dimensions: 3.4 x 3.5
Bathroom
- Level: Main
- Dimensions: 3.51 x 2.01
Bathroom
- Level: Second
- Dimensions: 3.35 x 2.31
Family room
- Level: Main
- Dimensions: 5.69 x 3.51
Foyer
- Level: Main
- Dimensions: 2.03 x 2.59
Kitchen
- Level: Main
- Dimensions: 3.35 x 6.4
Laundry
- Level: Main
- Dimensions: 2.99 x 1.93
Living room
- Level: Main
- Dimensions: 5.74 x 3.66
Heating
- Forced Air, Propane
Cooling
- Central Air
Appliances
- Included: Water Heater
Features
- Basement: Full,Crawl Space,Exposed Rock,Unfinished
- Has fireplace: Yes
- Fireplace features: Wood Burning
Interior area
- Living area range: 1100-1500 null
Video & virtual tour
Property
Parking
- Total spaces: 10
- Parking features: Private Double
- Has garage: Yes
Features
- Stories: 1.5
- Patio & porch: Deck, Porch
- Exterior features: Year Round Living
- Pool features: None
- Has view: Yes
- View description: Pasture
Lot
- Size: 0.95 Acres
Details
- Parcel number: 631880144
- Other equipment: Sump Pump
Construction
Type & style
- Home type: SingleFamily
- Property subtype: Single Family Residence
Materials
- Vinyl Siding
- Foundation: Stone
- Roof: Metal
Utilities & green energy
- Sewer: Septic
Community & HOA
Location
- Region: Kawartha Lakes
Financial & listing details
- Annual tax amount: C$2,455
- Date on market: 7/24/2026
Royal LePage Frank Real Estate
Royal LePage Frank Real Estate
By pressing Contact Agent, you agree that the real estate professional identified above may call/text you about your search, which may involve use of automated means and pre-recorded/artificial voices. You don't need to consent as a condition of buying any property, goods, or services. Message/data rates may apply. You also agree to our Terms of Use. Zillow does not endorse any real estate professionals. We may share information about your recent and future site activity with your agent to help them understand what you're looking for in a home.
Price history
Price history is unavailable.
Public tax history
Tax history is unavailable.
Climate risks
Neighborhood: K0M
Nearby schools
GreatSchools rating
No schools nearby
We couldn't find any schools near this home.
- C$659,0003 bd2 ba-- sqft92 Cresswell Rd, Kawartha Lakes, ON K0M2J0For Sale
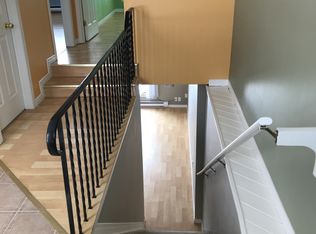
- C$--2 bd1 ba1k sqft58 Cresswell Rd #2, Kawartha Lakes, ON K0M2J0Off Market
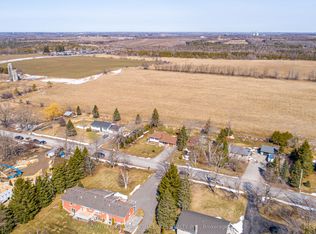
- C$669,0003 bd1 ba-- sqft49 Cresswell Rd E, Kawartha Lakes, ON K0M2J0For Sale
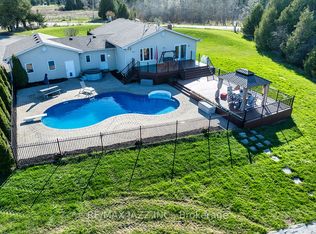
- C$1,249,0005 bd4 ba-- sqft3 Royal Oak Rd, Kawartha Lakes, ON K0M2J0For Sale
- C$1,299,9003 bd2 ba-- sqft48 Cresswell Rd, Kawartha Lakes, ON K0M2J0New Construction
- C$1,350,0003 bd2 ba-- sqft2 Cresswell Rd, Kawartha Lakes, ON K0M2J0For Sale
- C$749,0004 bd2 ba-- sqft121 Robmar Cres, Kawartha Lakes, ON K0M2J0For Sale
- C$199,88825.22 Acres0 Ramsey Rd, Kawartha Lakes, ON K0M2C0Lot/Land
Similar homes
- C$659,0003 bd2 ba-- sqft92 Cresswell Rd, Kawartha Lakes, ON K0M 2J0For SaleMLS ID #X13566202, COLDWELL BANKER THE REAL ESTATE CENTRE. TRREB
- C$623,0002 bd2 ba-- sqft94 Laidlaw St N, Brock, ON L0E 1E0For Sale
 MLS ID #N13599738, RE/MAX COUNTRY LAKES REALTY INC.. TRREB
 - C$609,9993 bd2 ba-- sqft33 Adelaide St N, Kawartha Lakes, ON K9V 4K8For Sale
 MLS ID #X13592284, RE/MAX HALLMARK FIRST GROUP REALTY LTD.. TRREB
 - C$659,9004 bd2 ba-- sqft1038 Cresswell Rd, Kawartha Lakes, ON K0M 2C0For Sale
 MLS ID #X13559164, Revel Realty Inc.. TRREB
 - C$599,9002 bd2 ba-- sqft14 Matchett Cres, Kawartha Lakes, ON K9V 0G8For SaleMLS ID #X13603008, RIGHT AT HOME REALTY INC.. TRREB
- C$599,0002 bd2 ba-- sqft73 Loon St, Kawartha Lakes, ON L0B 1K0For SaleMLS ID #X13593550, CENTURY 21 INNOVATIVE REALTY INC.. TRREB
- C$650,0003 bd2 ba-- sqft220 Linden Valley Rd, Kawartha Lakes, ON K0M 2T0For SaleMLS ID #X13543160, Royal LePage Frank Real Estate. TRREB
- C$649,0003 bd2 ba-- sqft100 Nappadale St, Kawartha Lakes, ON K0M 2M0For SaleMLS ID #X13580000, RE/MAX COUNTRY LAKES REALTY INC.. TRREB
- C$579,9004 bd4 ba-- sqft28 Lang Ct, Kawartha Lakes, ON K9V 6E5For SaleMLS ID #X13600960, Royal Lepage Kawartha Lakes Realty Inc.. TRREB
- C$560,0003 bd1 ba-- sqft430 Eldon Rd, Kawartha Lakes, ON K0M 2C0For SaleMLS ID #X13448420, RE/MAX Jazz INC.. TRREB
- C$669,0003 bd1 ba-- sqft49 Cresswell Rd E, Kawartha Lakes, ON K0M 2J0For SaleMLS ID #X12984000, Royal Lepage Kawartha Lakes Realty Inc.. TRREB
- C$689,0003 bd1 ba-- sqft47 River St, Scugog, ON L0C 1G0For SaleMLS ID #E13577732, Century 21 United Realty Inc.. TRREB
- C$729,9004 bd3 ba-- sqft2 Mancini Dr, Kawartha Lakes, ON K0M 2M0For SaleMLS ID #X13585236, REALTY ONE GROUP REVEAL. TRREB
- C$699,9004 bd3 ba-- sqft127.5 Adelaide St S, Kawartha Lakes, ON K9V 3K5For SaleMLS ID #X13604278, Century 21 United Realty Inc.. TRREB
- C$789,9995 bd3 ba-- sqft257 Port Hoover Rd, Kawartha Lakes, ON K0M 2C0For SaleMLS ID #X13594882, RE/MAX ROUGE RIVER REALTY LTD.. TRREB
- C$585,0005 bd3 ba-- sqft213 Angeline St S, Kawartha Lakes, ON K9V 0J7For SaleMLS ID #X13486184, RE/MAX REALTRON REALTY INC.. TRREB
- C$679,9005 bd2 ba-- sqft28 Grant Dr, Kawartha Lakes, ON K0M 2M0For SaleMLS ID #X13414820, RE/MAX HALLMARK EASTERN REALTY. TRREB
- C$526,9004 bd2 ba-- sqft182 Colborne St W, Kawartha Lakes, ON K9V 6A1For SaleMLS ID #X13589448, Royal Lepage Kawartha Lakes Realty Inc.. TRREB
- C$679,9003 bd2 ba-- sqft58 Verna Dr, Kawartha Lakes, ON K0M 2C0For SaleMLS ID #X13460322, Revel Realty Inc.. TRREB
- C$729,9003 bd2 ba-- sqft41 Lakeview Blvd, Kawartha Lakes, ON K0M 2C0For SaleMLS ID #X13591558, Revel Realty Inc.. TRREB
