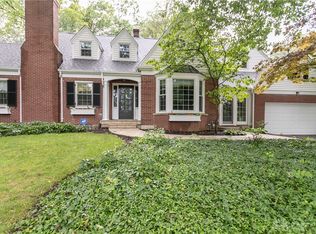
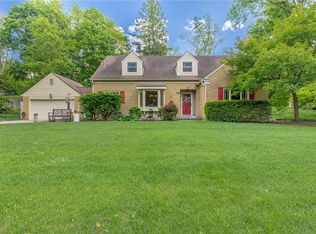
One of the most desired streets of Oakwood with beautiful big trees, low-traffic and within walking distance of Shafor Park, the Oakwood Community Center, and local schools, this extensively updated almost 4,000 sqft Oakwood home offers five bedrooms, three full baths, and a half bath. The spacious back patio has room for outdoor dining and gathering, with a wrought-iron fence installed in 2024. The main level features a living room, dining room, family room, mudroom, and half bath. The kitchen is the gathering place of the house as it has granite countertops with double ovens, a warming oven, a wine cooler, a separate ice maker, a refrigerator, a dishwasher, microwave and a disposal. Upstairs, the primary bedroom has a private full bath, and three additional bedrooms share a full hall bath. The lower level adds a media room, a workout room, a fifth bedroom with an egress window, and a full bath. All TVs stay(except kitchen). Additional upgrades include Pella triple-pane windows and a Generac generator.
For sale
$740,000
661 Garden Rd, Oakwood, OH 45419
5beds
3,966sqft
Single Family Residence
Built in 1942
0.34 Acres Lot
$697,200 Zestimate®
$187/sqft
$-- HOA
What's special
Wrought-iron fenceWorkout roomMedia roomSeparate ice makerWarming ovenGranite countertopsWine cooler
- 1 day
- 464
- 38
Zillow last checked:
Listing updated:
Listed by:
Georgiana C Nye (937)434-7600,
Coldwell Banker Heritage
Source: DABR MLS,MLS#: 972978 Originating MLS: Dayton Area Board of REALTORS
Facts & features
Interior
Bedrooms & bathrooms
- Bedrooms: 5
- Bathrooms: 4
- Full bathrooms: 3
- 1/2 bathrooms: 1
- Main level bathrooms: 1
Primary bedroom
- Level: Second
- Dimensions: 20 x 12
Bedroom
- Level: Second
- Dimensions: 14 x 10
Bedroom
- Level: Second
- Dimensions: 18 x 11
Bedroom
- Level: Second
- Dimensions: 15 x 10
Bedroom
- Level: Lower
- Dimensions: 20 x 11
Breakfast room nook
- Level: Main
- Dimensions: 13 x 12
Dining room
- Level: Main
- Dimensions: 13 x 22
Entry foyer
- Level: Main
- Dimensions: 8 x 4
Family room
- Level: Main
- Dimensions: 25 x 22
Kitchen
- Level: Main
- Dimensions: 26 x 12
Living room
- Level: Main
- Dimensions: 22 x 15
Media room
- Level: Lower
- Dimensions: 14 x 10
Mud room
- Level: Main
- Dimensions: 6 x 5
Recreation
- Level: Main
- Dimensions: 19 x 21
Heating
- Natural Gas
Cooling
- Central Air
Appliances
- Included: Dishwasher, Disposal, Refrigerator, Wine Cooler
Features
- Basement: Full
Interior area
- Total structure area: 3,966
- Total interior livable area: 3,966 sqft
Video & virtual tour
Property
Parking
- Total spaces: 2
- Parking features: Attached, Garage, Two Car Garage
- Attached garage spaces: 2
Features
- Levels: One and One Half
Lot
- Size: 0.34 Acres
- Dimensions: 100 x 149
Details
- Parcel number: Q71002080008
- Zoning: Residential
- Zoning description: Residential
Construction
Type & style
- Home type: SingleFamily
- Architectural style: Cape Cod
- Property subtype: Single Family Residence
Materials
- Brick
Condition
- Year built: 1942
Community & HOA
Community
- Subdivision: City/Oaks Rev
HOA
- Has HOA: No
Location
- Region: Oakwood
Financial & listing details
- Price per square foot: $187/sqft
- Tax assessed value: $652,250
- Annual tax amount: $27,486
- Date on market: 11/12/2026
Estimated market value
$697,200
$662,000 - $732,000
$3,538/mo
Price history
| Date | Event | Price |
|---|---|---|
| 11/12/2026 | Listed for sale | $740,000+825%$187/sqft |
Source:  DABR MLS #972978 Report a problem | ||
| 10/2/1998 | Sold | $80,000$20/sqft |
Source: Public Record Report a problem | ||
Public tax history
| Year | Property taxes | Tax assessment |
|---|---|---|
| 2023 | $27,486 +72.5% | $228,290 +28% |
| 2022 | $15,930 +0% | $178,350 |
| 2021 | $15,924 +0.4% | $178,350 |
| 2020 | $15,865 -33.7% | $178,350 +7.7% |
| 2019 | $23,915 +63.4% | $165,600 |
| 2018 | $14,632 +1.3% | $165,600 |
| 2017 | $14,440 +3.3% | $165,600 +13.6% |
| 2016 | $13,976 +6.3% | $145,730 |
| 2015 | $13,148 +1.4% | $145,730 |
| 2014 | $12,961 | $145,730 |
Find assessor info on the county website
Monthly payment
Est. payment
Payment breakdown
Explore the cost of this home by adjusting the details. Changes won't be saved.Climate risks
Neighborhood: 45419
Nearby schools
Schools provided by the listing agent
- District: Oakwood
Source: DABR MLS. This data may not be complete. We recommend contacting the local school district to confirm school assignments for this home.
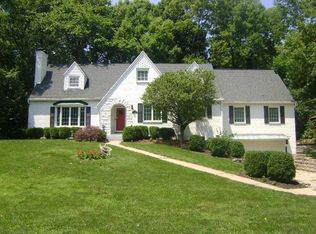
Similar homes
- $634,9004 bd3 ba3.4k sqft710 Harman Ave, Dayton, OH 45419For Sale
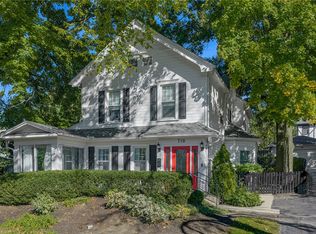
 MLS ID #969904, Joanne Cronin, Irongate Inc.. DABR MLS
- $599,9004 bd4 ba2.6k sqft674 Garden Rd, Dayton, OH 45419For Sale
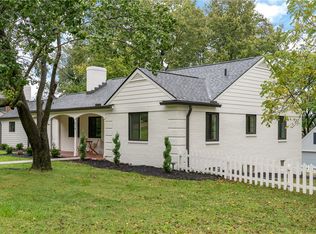 MLS ID #969210, Lacey Watson, Glasshouse Realty Group. DABR MLS
- $650,0005 bd4 ba2.8k sqft156 Hadley Rd, Dayton, OH 45419For Sale
 MLS ID #958423, Sean Pleiman, Irongate Inc.. DABR MLS
- $599,0005 bd4 ba3.6k sqft145 Wisteria Dr, Dayton, OH 45419For Sale
 MLS ID #963147, Cynthia A Buckreus, Coldwell Banker Heritage. DABR MLS
- $599,9004 bd4 ba3.7k sqft158 E Dixon Ave, Dayton, OH 45419For SaleMLS ID #957744, Joanne Cronin, Irongate Inc.. DABR MLS
- $585,0003 bd4 ba3.7k sqft114 Woodburn Ave, Dayton, OH 45419For SaleMLS ID #970328, Angela Chambers, Glasshouse Realty Group. DABR MLS
- $576,9004 bd3 ba2.4k sqft109 Wisteria Dr, Dayton, OH 45419For SaleMLS ID #970931, Tony Johnson, Coldwell Banker Heritage. DABR MLS
- $529,9004 bd4 ba2.9k sqft215 Beverly Pl, Dayton, OH 45419For SaleMLS ID #959194, Joanne Cronin, Irongate Inc.. DABR MLS
- $539,9003 bd4 ba2.3k sqft345 Dellwood Ave, Oakwood, OH 45419For SaleMLS ID #963698, Jerry A George, BHHS Professional Realty. DABR MLS
- $750,0003 bd4 ba2.7k sqft4363 Trails End Dr, Dayton, OH 45429For SaleMLS ID #965000, Cynthia Gould, Realty One Group Emerald Sol. DABR MLS
- $750,0005 bd5 ba4.3k sqft6320 Tomahawk Trl, Dayton, OH 45459For SaleMLS ID #968970, Marthann K Heil, Coldwell Banker Heritage. DABR MLS
- $399,0004 bd4 ba4.4k sqft4848 Marshall Rd, Dayton, OH 45429For SaleMLS ID #973031, Conner Hardin, Keller Williams Community Part. DABR MLS
- $439,9004 bd3 ba2.4k sqft6800 Cranford Dr, Dayton, OH 45459For SaleMLS ID #971993, Thomas E Bechtel CRB, Bechtel Realty. DABR MLS
- $435,0005 bd2 ba2.2k sqft338 Forrer Blvd, Dayton, OH 45419For SaleMLS ID #957653, Emily Pelligra, Coldwell Banker Heritage. DABR MLS
- $669,9003 bd4 ba3.1k sqft483 Timberlea Trl, Dayton, OH 45429For SaleMLS ID #970801, John Borger, Borger Realty. DABR MLS
- $599,9003 bd3 ba3.4k sqft3901 Stonehaven Rd, Dayton, OH 45429For SaleMLS ID #971083, Jayme Keyes, BHHS Professional Realty. DABR MLS
- $399,9003 bd3 ba3k sqft2154 Entrada Dr, Dayton, OH 45431For SaleMLS ID #972981, Scott D Grilliot, Grilliot & Associates Realty I. DABR MLS
- $499,9005 bd4 ba2.4k sqft305 Oakwood Ave, Oakwood, OH 45409For SaleMLS ID #967360, Jill Aldineh, RE/MAX Victory + Affiliates. DABR MLS
- $640,0005 bd5 ba4.3k sqft3891 S Ashleaf Ct, Dayton, OH 45440For SaleMLS ID #971016, Meera Patel, Keller Williams Community Part. DABR MLS
- $689,9994 bd3 ba4k sqft5656 Stone Lake Dr, Dayton, OH 45429For SaleMLS ID #967712, Jennifer R Moore, Coldwell Banker Heritage. DABR MLS
