Welcome to this spacious multi-level home in the Millard School District! Step inside to a cozy living room featuring a fireplace and sliding glass doors leading to the large backyard. Upstairs, the custom-designed kitchen offers abundant cabinetry and workspace, flowing into the dining area with a second fireplace and access to the deck—perfect for entertaining or relaxing. All bedrooms are located on the upper level, including the spacious primary suite with double closets and a private ensuite. Two additional bedrooms feature added shelving and share a full bathroom. The lower level offers even more living space with a family room, bonus room, and a second potential kitchen area. Outside, enjoy the expansive backyard with two large storage sheds and plenty of room for outdoor activities. With generous living space, great storage, and a versatile layout, this home is ready for its next owner!
Pending
$330,000
6613 S 139th Cir, Omaha, NE 68137
3beds
2,008sqft
:
Get pre-qualified$2,382/mo
Single Family Residence
Built in 1975
0.28 Acres Lot
$323,700 Zestimate®
$164/sqft
$-- HOA
What's special
Large backyardAccess to the deckExpansive backyardTwo large storage shedsGreat storageBonus roomCustom-designed kitchen
- 23 days |
- 1,419 |
- 75 |
Likely to sell faster than
Zillow last checked:
Listing updated:
Listed by:
Kathy Welch 402-884-4840,
Nebraska Realty
Source: GPRMLS,MLS#: 22618717
Facts & features
Interior
Bedrooms & bathrooms
- Bedrooms: 3
- Bathrooms: 3
- Full bathrooms: 1
- 3/4 bathrooms: 2
Primary bedroom
- Level: Second
Bedroom 2
- Level: Second
Bedroom 3
- Level: Second
Primary bathroom
- Features: 3/4
Family room
- Level: Second
Kitchen
- Level: Second
Living room
- Level: Main
Basement
- Area: 1183
Heating
- Natural Gas, Forced Air
Cooling
- Central Air
Appliances
- Included: Range, Refrigerator, Dishwasher, Disposal, Microwave
Features
- Basement: Partially Finished
- Number of fireplaces: 2
Interior area
- Total structure area: 2,008
- Total interior livable area: 2,008 sqft
- Finished area above ground: 1,622
- Finished area below ground: 386
Property
Parking
- Total spaces: 2
- Parking features: Built-In, Garage
- Attached garage spaces: 2
Features
- Levels: Multi/Split
- Patio & porch: Porch, Patio, Deck
- Fencing: Wood,Full
Lot
- Size: 0.28 Acres
- Dimensions: 34 x 125.6 x 68.14 x 113.03 x 105.32
- Features: Over 1/4 up to 1/2 Acre
Details
- Additional structures: Shed(s)
- Parcel number: 1745266710
Construction
Type & style
- Home type: SingleFamily
- Property subtype: Single Family Residence
Materials
- Foundation: Block
Condition
- Not New and NOT a Model
- New construction: No
- Year built: 1975
Utilities & green energy
- Sewer: Public Sewer
- Water: Public
Community & HOA
Community
- Subdivision: MILLARD HIGHLANDS REPLAT
HOA
- Has HOA: No
Location
- Region: Omaha
Financial & listing details
- Price per square foot: $164/sqft
- Tax assessed value: $311,400
- Annual tax amount: $5,077
- Date on market: 7/2/2026
- Listing terms: VA Loan,FHA,Conventional,Cash
- Ownership: Fee Simple
Estimated market value
$323,700
$308,000 - $340,000
$2,408/mo
Price history
| Date | Event | Price |
|---|---|---|
| 7/12/2026 | Pending sale | $330,000$164/sqft |
Source:  GPRMLS #22618717 Report a problem GPRMLS #22618717 Report a problem | ||
| 7/2/2026 | Listed for sale | $330,000$164/sqft |
Source: GPRMLS #22618717 Report a problem | ||
| 3/6/2026 | Listing removed | $330,000$164/sqft |
Source: GPRMLS #22602136 Report a problem | ||
| 1/22/2026 | Listed for sale | $330,000$164/sqft |
Source: GPRMLS #22602136 Report a problem | ||
| 1/21/2026 | Listing removed | $330,000$164/sqft |
Source: GPRMLS #22530293 Report a problem | ||
| 10/21/2025 | Listed for sale | $330,000$164/sqft |
Source: GPRMLS #22530293 Report a problem | ||
| 10/21/2025 | Listing removed | $330,000$164/sqft |
Source: GPRMLS #22523691 Report a problem | ||
| 8/21/2025 | Listed for sale | $330,000+164%$164/sqft |
Source: GPRMLS #22523691 Report a problem | ||
| 6/17/2008 | Sold | $125,000+8.7%$62/sqft |
Source: GPRMLS #20809569 Report a problem | ||
| 7/13/2000 | Sold | $115,000$57/sqft |
Source: GPRMLS #68610 Report a problem | ||
Public tax history
| Year | Property taxes | Tax assessment |
|---|---|---|
| 2025 | $5,078 +17.2% | $311,400 +18.4% |
| 2024 | $4,331 -17.3% | $263,000 |
| 2023 | $5,236 +15.7% | $263,000 +22.8% |
| 2022 | $4,525 +0.5% | $214,100 |
| 2021 | $4,502 +14.8% | $214,100 +15.8% |
| 2020 | $3,920 +16.5% | $184,900 +16.9% |
| 2019 | $3,364 -1.4% | $158,200 |
| 2018 | $3,411 +14.7% | $158,200 +9.8% |
| 2017 | $2,974 | $144,100 +2.9% |
| 2016 | $2,974 +4.8% | $140,000 +7% |
| 2015 | $2,837 | $130,800 |
| 2014 | -- | $130,800 |
| 2013 | -- | $130,800 -1.6% |
| 2012 | -- | $132,900 |
| 2011 | -- | $132,900 |
| 2009 | $2,721 | $132,900 |
| 2008 | -- | $132,900 |
| 2005 | -- | $132,900 +19.4% |
| 2004 | -- | $111,300 |
Find assessor info on the county website
Monthly payment
Est. payment
Payment breakdown
Explore the cost of this home by adjusting the details. Changes won't be saved.Climate risks
Neighborhood: 68137
Nearby schools
GreatSchools rating
- 7/10Norman Rockwell Elementary SchoolGrades: PK-5Distance: 0.3 mi
- 4/10Millard Central Middle SchoolGrades: 6-8Distance: 1.5 mi
- 4/10Millard South High SchoolGrades: 9-12Distance: 1.2 mi
Schools provided by the listing agent
- Elementary: Norman Rockwell
- Middle: Millard Central
- High: Millard South
- District: Millard
Source: GPRMLS. This data may not be complete. We recommend contacting the local school district to confirm school assignments for this home.
- $329,9003 bd4 ba1.7k sqft6609 S 139th Cir, Omaha, NE 68137Off Market
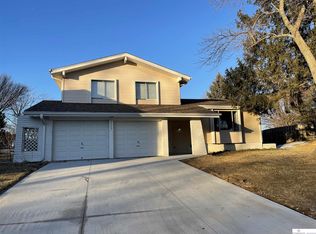
- $296,5003 bd2 ba1.7k sqft6617 S 139th Cir, Omaha, NE 68137Off Market
- $252,3003 bd1 ba1k sqft6605 S 139th Cir, Omaha, NE 68137Off Market
- $295,2004 bd2 ba1.7k sqft6625 S 139th St, Omaha, NE 68137Off Market
- $265,5003 bd2 ba1k sqft6537 S 139th Cir, Omaha, NE 68137Off Market
- $328,1003 bd2 ba1.8k sqft6621 S 139th Cir, Omaha, NE 68137Off Market
- $305,0004 bd2 ba1.7k sqft6625 S 139th Cir, Omaha, NE 68137Off Market
- $318,1003 bd2 ba1.4k sqft6628 S 137th Cir, Omaha, NE 68137Off Market
A local agent can set up tours, give advice and negotiate with sellers.
Similar homes
- $349,0003 bd3 ba1.8k sqft13065 Jefferson Cir, Omaha, NE 68137For Sale

 MLS ID #22618024, Victor Francia, Nebraska Realty. GPRMLS
 - $305,0003 bd3 ba1.6k sqft10941 X St, Omaha, NE 68137For Sale
 MLS ID #22620175, Julie Eberhardt, Real Broker NE, LLC. GPRMLS
 - $300,0003 bd3 ba1.6k sqft15176 T St, Omaha, NE 68137For Sale
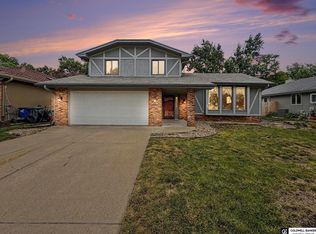 MLS ID #22616619, Blake Bovill, Coldwell Banker NHS RE. GPRMLS
 - $360,0004 bd3 ba2.5k sqft1324 Holling Dr, Omaha, NE 68144For Sale
 MLS ID #22620897, KC Bethel, Midlands Real Estate. GPRMLS
 - $310,0003 bd3 ba2.1k sqft6107 S 95th St, Omaha, NE 68127For SaleMLS ID #22619418, Kurt Sare, BHHS Ambassador Real Estate. GPRMLS
- $325,0003 bd2 ba1.5k sqft14191 Pine St, Omaha, NE 68144For SaleMLS ID #22618951, Brent Wax, RE/MAX Results. GPRMLS
- $339,9003 bd3 ba2.1k sqft15018 Burt St, Omaha, NE 68154For SaleMLS ID #22618371, Amber Bess, BHHS Ambassador Real Estate. GPRMLS
- $295,0003 bd3 ba1.7k sqft9641 Sahler St, Omaha, NE 68134For SaleMLS ID #22620883, Ian Ziegler, BHHS Ambassador Real Estate. GPRMLS
- $340,0004 bd4 ba2.5k sqft16410 Jefferson St, Omaha, NE 68135For SaleMLS ID #22618746, Lisa Richardson, BHHS Ambassador Real Estate. GPRMLS
- $355,0003 bd3 ba2.3k sqft13604 Gold St, Omaha, NE 68144For SaleMLS ID #22612819, Jonathon Nguyen, Nebraska Realty. GPRMLS
- $314,7113 bd2 ba1.2k sqft16576 Adams St, Omaha, NE 68135For SaleMLS ID #22619498, Ken Jansen, NP Dodge RE Sales Inc 86Dodge. GPRMLS
- $326,0004 bd2 ba2.2k sqft2335 S 123rd St, Omaha, NE 68144For SaleMLS ID #22615329, Phillip Teggart, Better Homes and Gardens R.E.. GPRMLS
- $275,0003 bd3 ba2.1k sqft5171 S 150th Plz, Omaha, NE 68137For SaleMLS ID #22620101, Lori Ringle, Nebraska Realty. GPRMLS
- $335,0003 bd2 ba1.8k sqft15512 Corby St, Omaha, NE 68116For SaleMLS ID #22620390, Shelli Klemke, BHHS Ambassador Real Estate. GPRMLS
- $300,0003 bd2 ba1.5k sqft15909 Arbor Cir, Omaha, NE 68130For SaleMLS ID #22618422, Kim Earl, NP Dodge RE Sales Inc 148Dodge. GPRMLS
- $365,0003 bd3 ba2k sqft7108 S 183rd St, Omaha, NE 68136For SaleMLS ID #22618655, Ricky Newhouse, NextHome Signature Real Estate. GPRMLS
- $265,0003 bd3 ba2.6k sqft5172 S 150th Plz #2-D, Omaha, NE 68137For SaleMLS ID #22620406, Dana Butler, Dream Realty. GPRMLS
- $335,0003 bd2 ba1.9k sqft111 Summerset Cir, Papillion, NE 68133For SaleMLS ID #22619082, Aaron Aulner, Realty ONE Group Sterling. GPRMLS
- $292,0003 bd3 ba1.9k sqft15428 Locust St, Omaha, NE 68116For SaleMLS ID #22620885, Rachael Walker, BHHS Ambassador Real Estate. GPRMLS
- $342,0003 bd4 ba2.4k sqft7022 Michelle Ave, La Vista, NE 68128For SaleMLS ID #22619262, Nathan Hanson, BHHS Ambassador Real Estate. GPRMLS
