Beautiful Home offers a bright and open floor plan! Open kitchen with abundance of cabinets. Spacious dining area. Master w/private bath. Desirable location, close to shopping, dining, schools, highways and everything Owasso has to offer!
Pending
$245,000
6614 N 128th East Ct, Owasso, OK 74055
3beds
1,407sqft
:
Get pre-qualified$1,676/mo
Single Family Residence
Built in 2015
5,227 Square Feet Lot
$243,900 Zestimate®
$174/sqft
$20/mo HOA
What's special
Spacious dining area
- 1 day |
- 23 |
- 0 |
Zillow last checked:
Listing updated:
Listed by:
Caroline R Gorinsky-Huesler 918-607-7315,
Coldwell Banker Select
Source: MLS Technology, Inc.,MLS#: 2628950 Originating MLS: MLS Technology
Originating MLS: MLS TechnologyFacts & features
Interior
Bedrooms & bathrooms
- Bedrooms: 3
- Bathrooms: 2
- Full bathrooms: 2
Primary bedroom
- Description: Primary Bedroom,Private Bath
- Level: First
Bedroom
- Description: Bedroom,
- Level: First
Bedroom
- Description: Bedroom,
- Level: First
Primary bathroom
- Description: Primary Bath,Full Bath
- Level: First
Den
- Description: Den/Family Room,
- Level: First
Living room
- Description: Living Room,
- Level: First
Utility room
- Description: Utility Room,Inside
- Level: First
Heating
- Central, Gas
Cooling
- Central Air
Appliances
- Included: Dishwasher, Disposal, Gas Water Heater, Microwave, Oven, Range, Stove
- Laundry: Washer Hookup, Electric Dryer Hookup
Features
- Attic, High Speed Internet, Laminate Counters, Other, Cable TV, Wired for Data, Ceiling Fan(s), Gas Range Connection, Gas Oven Connection
- Flooring: Carpet, Tile
- Windows: Vinyl, Insulated Windows
- Has fireplace: No
Interior area
- Total structure area: 1,407
- Total interior livable area: 1,407 sqft
Property
Parking
- Total spaces: 2
- Parking features: Attached, Garage
- Attached garage spaces: 2
Features
- Levels: One
- Stories: 1
- Patio & porch: Covered, Patio, Porch
- Exterior features: Other, Rain Gutters
- Pool features: None
- Fencing: Full
Lot
- Size: 5,227 Square Feet
- Features: Other
Details
- Additional structures: None
- Parcel number: 61135143259040
Construction
Type & style
- Home type: SingleFamily
- Property subtype: Single Family Residence
Materials
- Brick, Vinyl Siding, Wood Frame
- Foundation: Slab
- Roof: Asphalt,Fiberglass
Condition
- Year built: 2015
Utilities & green energy
- Sewer: Public Sewer
- Water: Public
- Utilities for property: Cable Available, Electricity Available, Natural Gas Available, Water Available
Green energy
- Energy efficient items: Windows
Community & HOA
Community
- Features: Gutter(s), Sidewalks
- Security: No Safety Shelter, Smoke Detector(s)
- Subdivision: Hickory Creek
HOA
- Has HOA: Yes
- Amenities included: Other
- HOA fee: $235 annually
Location
- Region: Owasso
Financial & listing details
- Price per square foot: $174/sqft
- Annual tax amount: $2,789
- Date on market: 8/3/2026
- Cumulative days on market: 3 days
- Listing terms: Conventional,FHA,VA Loan
Estimated market value
$243,900
$232,000 - $256,000
$1,957/mo
Price history
| Date | Event | Price |
|---|---|---|
| 8/5/2026 | Listed for sale | $245,000$174/sqft |
Source:  Coldwell Banker Select #2628950 Report a problem Coldwell Banker Select #2628950 Report a problem | ||
| 8/5/2026 | Pending sale | $245,000$174/sqft |
Source:  MLS Technology, Inc. #2628950 Report a problem MLS Technology, Inc. #2628950 Report a problem | ||
| 8/5/2026 | Listed for sale | $245,000$174/sqft |
Source: MLS Technology, Inc. #2628950 Report a problem | ||
Public tax history
Tax history is unavailable.
Monthly payment
Est. payment
Payment breakdown
Explore the cost of this home by adjusting the details. Changes won't be saved.Climate risks
Neighborhood: 74055
Nearby schools
GreatSchools rating
- 9/10Owasso 6th Grade CenterGrades: 6Distance: 1.5 mi
- 9/10Owasso High SchoolGrades: 9-12Distance: 2 mi
- 7/10Owasso 8th Grade CenterGrades: 8Distance: 2.2 mi
Schools provided by the listing agent
- Elementary: Barnes
- Middle: Owasso
- High: Owasso
- District: Owasso - Sch Dist (11)
Source: MLS Technology, Inc.. This data may not be complete. We recommend contacting the local school district to confirm school assignments for this home.
- $262,400-- bd2 ba1.5k sqft6614 N 128th Ct E, Owasso, OK 74055Off Market

- $257,900-- bd2 ba1.4k sqft6612 N 128th Ct E, Owasso, OK 74055Off Market
- $249,000-- bd2 ba1.2k sqft6616 N 128th Ct E, Owasso, OK 74055Off Market
- $245,5003 bd2 ba1.4k sqft6615 N 128th Ave E, Owasso, OK 74055Off Market
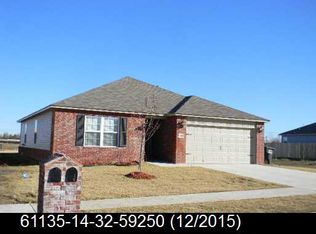
- $187,187-- bd2 ba1.5k sqft6610 N 128th Ct E, Owasso, OK 74055Off Market
- $238,8003 bd2 ba1.2k sqft6603 N 128th East Ct, Owasso, OK 74055Off Market
- $233,700-- bd2 ba1.1k sqft6618 N 128th Ct E, Owasso, OK 74055Off Market
- $234,0003 bd2 ba1.2k sqft6613 N 128th Ave E, Owasso, OK 74055Off Market
A local agent can set up tours, give advice and negotiate with sellers.
A local lender can help you make sure your offer is ready when you are.
Similar homes
- $250,0003 bd2 ba1.4k sqft15205 E 108th Pl N, Owasso, OK 74055For Sale
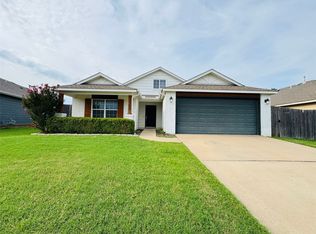 MLS ID #2628307, Brandon Hart, Flotilla Real Estate Partners. MLS Technology, Inc.
 - $293,0003 bd3 ba1.8k sqft12402 E 77th St N, Owasso, OK 74055For Sale
 MLS ID #2628700, Jing Shi, JS Premier Realty, LLC.. MLS Technology, Inc.
 - $250,0003 bd2 ba1.4k sqft7605 N 175th East Ave, Owasso, OK 74055For Sale
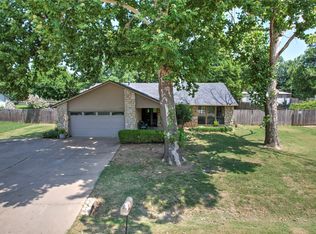 MLS ID #2627577, Elizabeth Dougherty, Coldwell Banker Select. MLS Technology, Inc.
 - $249,0003 bd2 ba1.5k sqft8913 N 123rd East Ave, Owasso, OK 74055For Sale
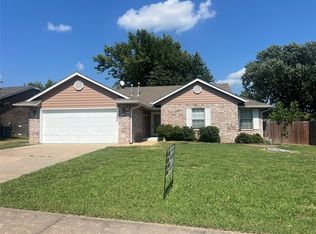 MLS ID #2627429, Judy Johnson, Bricker & Associates, Inc.. MLS Technology, Inc.
 - $--3 bd2 ba1.1k sqft10227 E 97th St N, Owasso, OK 74055AuctionAuction.com 2
- $269,0003 bd2 ba1.7k sqft7817 N 130th East Ct, Owasso, OK 74055For SaleMLS ID #2626907, Robert Laub, eXp Realty, LLC. MLS Technology, Inc.
- $269,9003 bd2 ba1.7k sqft13030 E 77th Ct N, Owasso, OK 74055For SaleMLS ID #2625719, Rebecca Griffin, Solid Rock, REALTORS. MLS Technology, Inc.
- $305,0004 bd2 ba2k sqft11512 E 102nd St N, Owasso, OK 74055For SaleMLS ID #2629216, Joseph Yang, Solid Rock, REALTORS. MLS Technology, Inc.
- $260,0003 bd2 ba1.5k sqft12006 E 110th Ct N, Owasso, OK 74055For SaleMLS ID #2627125, Amanda Foyil, Chinowth & Cohen. MLS Technology, Inc.
- $255,0003 bd2 ba1.4k sqft10018 E 110th Pl N, Owasso, OK 74055For SaleMLS ID #2627150, Jane Vang, McGraw, REALTORS. MLS Technology, Inc.
- $255,9903 bd2 ba1.5k sqft8418 N 117th East Ave, Owasso, OK 74055For SaleMLS ID #2623929, Adriana Fout, Elevate Realty. MLS Technology, Inc.
- $238,0003 bd2 ba1.2k sqft9515 E 97th St N, Owasso, OK 74055For SaleMLS ID #2619182, Karlie Orender, Coldwell Banker Select. MLS Technology, Inc.
- $288,0003 bd2 ba1.6k sqft9113 N 144th East Ave, Owasso, OK 74055For SaleMLS ID #2627176, Michelle Jansen, Coldwell Banker Select. MLS Technology, Inc.
- $262,0003 bd2 ba1.4k sqft10919 N 117th East Ave, Owasso, OK 74055For SaleMLS ID #2624597, Amy Wood, Solid Rock, REALTORS. MLS Technology, Inc.
- $229,7003 bd2 ba1.4k sqft320 N Cedar St, Owasso, OK 74055For SaleMLS ID #2613283, Mark Aguirre, Platinum Real Estate Professio. MLS Technology, Inc.
- $259,0003 bd2 ba1.6k sqft9041 N 175th East Ave, Owasso, OK 74055For SaleMLS ID #2624264, Miranda Foster, C21/First Choice Realty. MLS Technology, Inc.
- $335,0004 bd2 ba2k sqft7008 N 122nd East Ct, Owasso, OK 74055For SaleMLS ID #2627550, Grant McCarty, Coyote Co. Realty. MLS Technology, Inc.
- $359,0004 bd2 ba2k sqft11711 E 105th Pl N, Owasso, OK 74055For SaleMLS ID #2628730, Katie Brown, Solid Rock, REALTORS. MLS Technology, Inc.
- $219,9003 bd2 ba1.3k sqft9710 N 111th East Ave, Owasso, OK 74055For SaleMLS ID #2626244, Alecia A Cramer, Coldwell Banker Select. MLS Technology, Inc.
- $225,0003 bd2 ba1.1k sqft8422 N 116th East Ave, Owasso, OK 74055For SaleMLS ID #2620682, Stephanie Martin, Coldwell Banker Select. MLS Technology, Inc.
