Welcome to this beautifully maintained 4-bedroom, 3-bath home in desirable West Fayetteville! Situated on a spacious corner lot in the established Silverthorne subdivision, this thoughtfully designed home offers the perfect blend of comfort, functionality, and convenience—all with no HOA.
The unique split-bedroom floor plan provides privacy for the primary suite while offering a spacious Jack-and-Jill bathroom connecting two secondary bedrooms, plus a third full bath for guests or a home office. With multiple living and dining areas, generous storage throughout, and a layout designed for everyday living, this home truly stands apart from the ordinary.
The heart of the home is the inviting eat-in kitchen, featuring granite countertops, a gas range, wine refrigerator, TWO pantries, abundant cabinet storage, generous prep space, and a large peninsula with bar seating for six. The open-concept design flows seamlessly into the living room, where a cozy gas fireplace creates the perfect gathering place for family and friends.
Step outside to enjoy a fully fenced backyard shaded by mature trees with plenty of room to relax, entertain, or play. A separate gated turf area is ideal for pets, while the oversized storage building with double lofts provides exceptional space for tools, hobbies, seasonal décor, or additional storage.
Located just minutes from I-49, the University of Arkansas, schools, shopping, restaurants, and parks, you'll enjoy the convenience of city amenities while coming home to a quiet, well-kept neighborhood where homeowners take pride in their properties.
If you've been searching for a home with character, a functional floor plan, generous storage, and an unbeatable West Fayetteville location, this one is a must-see!
For sale by owner
$510,000
6615 W Pagosa Pl, Fayetteville, AR 72704
4beds
2,249sqft
SingleFamily
Built in 2002
0.44 Acres Lot
$-- Zestimate®
$227/sqft
$-- HOA
What's special
Unique split-bedroom floor planGenerous storage throughoutGenerous storageTwo pantriesAbundant cabinet storageWine refrigeratorFunctional floor plan
What the owner loves about this home
Welcome to this beautifully maintained 4-bedroom, 3-bath home in desirable West Fayetteville! Situated on a spacious corner lot in the established Silverthorne subdivision, this thoughtfully designed home offers the perfect blend of comfort, functionality, and convenience—all with no HOA.
The unique split-bedroom floor plan provides privacy for the primary suite while offering a spacious Jack-and-Jill bathroom connecting two secondary bedrooms, plus a third full bath for guests or a home office. With multiple living and dining areas, generous storage throughout, and a layout designed for everyday living, this home truly stands apart from the ordinary.
The heart of the home is the inviting eat-in kitchen, featuring granite countertops, a gas range, wine refrigerator, TWO pantries, abundant cabinet storage, generous prep space, and a large peninsula with bar seating for six. The open-concept design flows seamlessly into the living room, where a cozy gas fireplace creates the perfect gathering place for family and friends.
Step outside to enjoy a fully fenced backyard shaded by mature trees with plenty of room to relax, entertain, or play. A separate gated turf area is ideal for pets, while the oversized storage building with double lofts provides exceptional space for tools, hobbies, seasonal décor, or additional storage.
Located just minutes from I-49, the University of Arkansas, schools, shopping, restaurants, and parks, you'll enjoy the convenience of city amenities while coming home to a quiet, well-kept neighborhood where homeowners take pride in their properties.
If you've been searching for a home with character, a functional floor plan, generous storage, and an unbeatable West Fayetteville location, this one is a must-see!
- 36 days |
- 477 |
- 19 |
Listed by:
Property Owner (401) 594-9404
Facts & features
Interior
Bedrooms & bathrooms
- Bedrooms: 4
- Bathrooms: 3
- Full bathrooms: 3
Heating
- Forced air, Other, Gas
Cooling
- Central
Appliances
- Included: Dishwasher, Garbage disposal, Microwave, Range / Oven
- Laundry: Washer/Dryer Connection
Features
- Ceiling Fan(s), Pantry, Walk-In Closet(s), Cathedral Ceiling(s), Tile Counters, Eat-in Kitchen, Blinds, Ice Maker Connection, Washer/Dryer Connection, Energy Star Appliances
- Flooring: Tile, Concrete, Laminate
- Windows: Double Pane Windows, Vinyl
- Basement: None
- Has fireplace: Yes
Interior area
- Structure area source: court house
- Total interior livable area: 2,249 sqft
Property
Parking
- Total spaces: 2
- Parking features: Garage - Attached
Features
- Patio & porch: Deck, Patio, Covered
- Exterior features: Stone, Brick
- Fencing: Wood, Back Yard
Lot
- Size: 0.44 Acres
- Features: Level, Corner Lot, Cleared, Sidewalk, Subdivided, Landscaped
- Residential vegetation: Cleared
Details
- Additional structures: Storage
- Parcel number: 76522157000
- Zoning description: Residential
Construction
Type & style
- Home type: SingleFamily
- Architectural style: Traditional
Materials
- masonry
- Foundation: Slab
- Roof: Other
Condition
- New construction: No
- Year built: 2002
Utilities & green energy
- Water: Public
- Utilities for property: Phone Available, Cable Connected
Community & HOA
Community
- Security: Smoke Detector(s)
Location
- Region: Fayetteville
Financial & listing details
- Price per square foot: $227/sqft
- Tax assessed value: $427,000
- Annual tax amount: $3,743
- Date on market: 7/14/2026
- Road surface type: Paved
Estimated market value
Not available
Estimated sales range
Not available
$2,539/mo
Price history
| Date | Event | Price |
|---|---|---|
| 7/14/2026 | Listed for sale | $510,000+85.5%$227/sqft |
Source: Owner Report a problem | ||
| 5/28/2020 | Sold | $275,000-1.4%$122/sqft |
Source:  ArkansasOne MLS #1144101 Report a problem ArkansasOne MLS #1144101 Report a problem | ||
| 4/7/2020 | Listed for sale | $279,000+24%$124/sqft |
Source: Collier & Associates #1144101 Report a problem | ||
| 9/26/2014 | Sold | $225,000-1.7%$100/sqft |
Source: ArkansasOne MLS #714486 Report a problem | ||
| 8/16/2014 | Listed for sale | $229,000-4.2%$102/sqft |
Source: Lindsey & Associates, Inc #714486 Report a problem | ||
| 1/3/2010 | Listing removed | $239,000$106/sqft |
Source: Legend Realty, Inc. #579540 Report a problem | ||
| 7/4/2009 | Listed for sale | $239,000+3.9%$106/sqft |
Source: Legend Realty, Inc. #579540 Report a problem | ||
| 9/30/2003 | Sold | $230,000$102/sqft |
Source: Public Record Report a problem | ||
Public tax history
| Year | Property taxes | Tax assessment |
|---|---|---|
| 2025 | $3,743 +8.3% | $71,710 +8.3% |
| 2024 | $3,456 +8.4% | $66,205 +9.1% |
| 2023 | $3,187 +6.4% | $60,700 +10.3% |
| 2022 | $2,995 -0.5% | $55,050 |
| 2021 | $3,011 | $55,050 |
| 2020 | -- | $55,050 +23.4% |
| 2019 | $2,074 -1.2% | $44,600 |
| 2018 | $2,099 +1.1% | $44,600 |
| 2017 | $2,076 -14.4% | $44,600 |
| 2016 | $2,426 +5.2% | $44,600 |
| 2015 | $2,306 | $44,600 +13.2% |
| 2014 | $2,306 +40% | $39,400 |
| 2013 | $1,648 -13.7% | $39,400 -11.5% |
| 2012 | $1,908 | $44,540 |
| 2011 | -- | $44,540 |
| 2010 | -- | $44,540 -12.3% |
| 2009 | $2,257 +5.3% | $50,810 +4.5% |
| 2008 | $2,143 +15% | $48,601 +8.6% |
| 2007 | $1,864 | $44,750 |
| 2006 | -- | -- |
| 2005 | -- | $42,262 -47.9% |
| 2004 | -- | $81,100 |
| 2003 | -- | -- |
Find assessor info on the county website
Monthly payment
Est. payment
Payment breakdown
Explore the cost of this home by adjusting the details. Changes won't be saved.Climate risks
Neighborhood: 72704
Nearby schools
GreatSchools rating
- 8/10Jerry Pop Williams Elementary SchoolGrades: K-3Distance: 1.6 mi
- 7/10Farmington Junior High SchoolGrades: 7-9Distance: 2 mi
- 7/10Farmington High SchoolGrades: 10-12Distance: 3 mi
Schools provided by the listing agent
- District: Farmington
Source: The MLS. This data may not be complete. We recommend contacting the local school district to confirm school assignments for this home.
- $550,000-- bd2 ba2.6k sqft6589 W Pagosa Pl, Fayetteville, AR 72704Off Market
- $550,0003 bd3 ba2.3k sqft312 N Durango Pl, Fayetteville, AR 72704Off Market
- $475,0004 bd3 ba2.1k sqft6588 W Silverthorne Rd, Fayetteville, AR 72704Sold
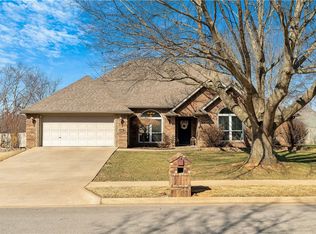
- $565,2003 bd2 ba2.4k sqft6616 W Pagosa Pl, Fayetteville, AR 72704Off Market
- $448,700-- bd-- ba-- sqft6616 W Pagosa Pl, Fayetteville, AR 72704Off Market
- $546,6004 bd3 ba2.5k sqft6590 W Pagosa Pl, Fayetteville, AR 72704Off Market
- $520,3004 bd3 ba2.6k sqft6563 W Pagosa Pl, Fayetteville, AR 72704Off Market
- $706,1004 bd4 ba3.1k sqft333 N Durango Pl, Fayetteville, AR 72704Off Market
A local agent can set up tours, give advice and negotiate with sellers.
Similar homes
- $523,0004 bd3 ba2.4k sqft110 N 85th Ave, Fayetteville, AR 72704For Sale
 MLS ID #1359392, The Moldenhauer Group, RE/MAX Associates, LLC. ArkansasOne MLS
 - $544,0004 bd3 ba2.7k sqft6253 W Persimmon St, Fayetteville, AR 72704For Sale
 MLS ID #1357682, Megan Banks, Sudar Group. ArkansasOne MLS

 - $549,9004 bd3 ba2.6k sqft6425 W Pagosa Pl, Fayetteville, AR 72704For Sale
 MLS ID #1351035, James Gibson, Gibson Real Estate. ArkansasOne MLS
 - $503,0004 bd3 ba2.5k sqft5769 W Cane Hill Dr, Fayetteville, AR 72704For Sale
 MLS ID #1349272, Rubi Bernal-Vazquez, NWA Residential Real Estate. ArkansasOne MLS
 - $495,0005 bd3 ba2.6k sqft4506 W Flagstick Dr, Fayetteville, AR 72704For SaleMLS ID #1356708, Dale Kelsey, Lindsey & Associates Inc. ArkansasOne MLS
- $465,0004 bd3 ba2.4k sqft438 N Reeds Bridge Dr, Fayetteville, AR 72704For SaleMLS ID #1351977, Kristen Christianson, Collier & Associates. ArkansasOne MLS
- $495,0004 bd4 ba2.6k sqft433 N Snyders Bluff Dr, Fayetteville, AR 72704For SaleMLS ID #1345106, Adam Steenken, Coldwell Banker Harris McHaney & Faucette -Fayette. ArkansasOne MLS
- $450,0003 bd3 ba2.5k sqft75 S 54th Ave, Fayetteville, AR 72704For Sale By Owner
- $442,0004 bd3 ba2.2k sqft5824 W Persimmon St, Fayetteville, AR 72704For SaleMLS ID #1352200, Ruby Munoz Sanz, eXp Realty NWA Branch. ArkansasOne MLS
- $521,3474 bd3 ba2.6k sqft6048 W Quinn St, Fayetteville, AR 72704For SaleMLS ID #1355572, Ryan Hill, The Virtual Realty Group. ArkansasOne MLS
- $635,0003 bd2 ba1.9k sqft173 N Double Springs Rd, Farmington, AR 72730For SaleMLS ID #1359217, Vicky Cingolani, Collier & Associates. ArkansasOne MLS
- $469,9954 bd3 ba2.2k sqft4846 W Wales Dr, Fayetteville, AR 72704For SaleMLS ID #1347655, Leslie Miller, Lindsey & Associates Inc. ArkansasOne MLS
- $458,0003 bd3 ba2.2k sqft5819 W Cane Hill Dr, Fayetteville, AR 72704For SaleMLS ID #1353946, House Inc Team, The Agency Northwest Arkansas. ArkansasOne MLS
- $510,0003 bd2 ba1.4k sqft6241 & 6243 Milliken Bnd, Fayetteville, AR 72704For SaleMLS ID #1355725, Amy Carroll, Lindsey & Associates Inc. ArkansasOne MLS
- $366,9004 bd2 ba2.1k sqft527 N Country Farm Rd, Fayetteville, AR 72704For SaleMLS ID #1358094, Matt Hutcherson, Lindsey & Associates Inc. ArkansasOne MLS
- $389,0004 bd2 ba2.3k sqft596 N Fox Meadows Ln, Fayetteville, AR 72704For SaleMLS ID #1352850, Jennifer Samuel, Exit Realty Harper Carlton Group. ArkansasOne MLS
- $575,0004 bd3 ba2.2k sqft453 Goose Creek Rd, Farmington, AR 72730For SaleMLS ID #1351957, Maliah Pinkleton, Collier & Associates. ArkansasOne MLS
- $449,0004 bd2 ba1.9k sqft394 Cackling Bnd, Farmington, AR 72730For SaleMLS ID #1352813, Rhnee McClung, Coldwell Banker Harris McHaney & Faucette -Fayette. ArkansasOne MLS
- $495,9854 bd2 ba2.2k sqft4692 W Triangle St, Fayetteville, AR 72704New ConstructionMLS ID #1340772, Taylor Baker, Equity Partners Realty. ArkansasOne MLS
- $410,0003 bd2 ba1.9k sqft5736 W Cane Hill Dr, Fayetteville, AR 72704For SaleMLS ID #1354537, Ellie Combs, Better Homes and Gardens Real Estate Journey. ArkansasOne MLS
