Beautifully updated 4-bedroom, 2.5-bath home in Wellington! From the brand-new roof to the stylish interior updates, this home is truly move-in ready. Wide-plank flooring and fresh paint flow throughout the main level. Stunning kitchen features new cabinetry, quartz countertops, island with additional storage, new range and dishwasher, and opens to a spacious living room filled with natural light and a fireplace. Main level also includes a formal dining room and versatile flex room off the entry. Upstairs offers new carpet throughout. Spacious primary suite features a huge walk-in closet and updated bath with quartz-topped vanity, garden tub, and separate shower. Three additional bedrooms, full bath, and laundry room complete the second level. Oversized deck is perfect for entertaining and overlooks a flat backyard backing to a natural area. Wonderful Jamestown location close to shopping, dining, and major highways. Don't miss your opportunity to make this home yours!
Pending
$399,900
6616 Ivystone Dr, Jamestown, NC 27282
4beds
2,155sqft
Stick/Site Built, Residential, Single Family Residence
Built in 1998
0.3 Acres Lot
$397,400 Zestimate®
$--/sqft
$40/mo HOA
What's special
Stylish interior updatesStunning kitchenWide-plank flooringFresh paintSeparate showerLaundry roomIsland with additional storage
- 46 days |
- 82 |
- 1 |
Zillow last checked:
Listing updated:
Listed by:
Matt Ingram 336-209-0817,
Real Broker LLC,
Diana Silva 336-355-4620,
Real Broker LLC
Source: Triad MLS,MLS#: 1226023
Facts & features
Interior
Bedrooms & bathrooms
- Bedrooms: 4
- Bathrooms: 3
- Full bathrooms: 2
- 1/2 bathrooms: 1
- Main level bathrooms: 1
Primary bedroom
- Level: Second
- Dimensions: 14 x 16.92
Bedroom 2
- Level: Second
- Dimensions: 11.17 x 9.5
Bedroom 3
- Level: Second
- Dimensions: 12 x 10.83
Bedroom 4
- Level: Second
- Dimensions: 12 x 10.08
Den
- Level: Main
- Dimensions: 19.25 x 12.67
Dining room
- Level: Main
- Dimensions: 11.67 x 13
Kitchen
- Level: Main
- Dimensions: 13.92 x 13.17
Living room
- Level: Main
- Dimensions: 11.67 x 15.83
Heating
- Forced Air, Natural Gas
Cooling
- Central Air
Appliances
- Included: Microwave, Dishwasher, Free-Standing Range, Gas Water Heater
- Laundry: Dryer Connection, Laundry Room, Washer Hookup
Features
- Ceiling Fan(s), Dead Bolt(s), Soaking Tub, Kitchen Island, Separate Shower, Solid Surface Counter
- Flooring: Carpet, Laminate
- Basement: Crawl Space
- Attic: Pull Down Stairs
- Number of fireplaces: 1
- Fireplace features: Gas Log, Den
Interior area
- Total structure area: 2,155
- Total interior livable area: 2,155 sqft
- Finished area above ground: 2,155
Property
Parking
- Total spaces: 2
- Parking features: Driveway, Garage, Garage Door Opener, Attached Carport
- Attached garage spaces: 2
- Has carport: Yes
- Has uncovered spaces: Yes
Features
- Levels: Two
- Stories: 2
- Patio & porch: Porch
- Pool features: None
Lot
- Size: 0.3 Acres
Details
- Parcel number: 0154902
- Zoning: CU-RS-15
- Special conditions: Owner Sale
Construction
Type & style
- Home type: SingleFamily
- Property subtype: Stick/Site Built, Residential, Single Family Residence
Materials
- Brick, Vinyl Siding
Condition
- Year built: 1998
Utilities & green energy
- Sewer: Public Sewer
- Water: Public
Community & HOA
Community
- Security: Smoke Detector(s)
- Subdivision: Wellington
HOA
- Has HOA: Yes
- HOA fee: $120 quarterly
Location
- Region: Jamestown
Financial & listing details
- Tax assessed value: $255,600
- Annual tax amount: $2,294
- Date on market: 7/10/2026
- Cumulative days on market: 17 days
- Listing agreement: Exclusive Right To Sell
- Listing terms: Cash,Conventional,FHA,VA Loan
Estimated market value
$397,400
$378,000 - $417,000
$2,514/mo
Price history
| Date | Event | Price |
|---|---|---|
| 7/16/2026 | Pending sale | $399,900 |
Source:  Triad MLS #1226023 Report a problem Triad MLS #1226023 Report a problem | ||
| 7/10/2026 | Listed for sale | $399,900+63.2% |
Source: Triad MLS #1226023 Report a problem | ||
| 10/28/2019 | Sold | $245,000-2% |
Source: Triad MLS #948393 Report a problem | ||
| 9/15/2019 | Pending sale | $250,000$116/sqft |
Source: RE/MAX Partners #948393 Report a problem | ||
| 9/12/2019 | Listed for sale | $250,000$116/sqft |
Source: RE/MAX Partners #948393 Report a problem | ||
| 8/2/2019 | Listing removed | $250,000$116/sqft |
Source: RE/MAX Partners #941995 Report a problem | ||
| 7/29/2019 | Listed for sale | $250,000+30.9%$116/sqft |
Source: RE/MAX Partners #941995 Report a problem | ||
| 11/14/2003 | Sold | $191,000+0.5%$89/sqft |
Source: Public Record Report a problem | ||
| 9/7/2001 | Sold | $190,000+11.1% |
Source: Triad MLS #H74445 Report a problem | ||
| 12/1/1998 | Sold | $171,000$79/sqft |
Source: Public Record Report a problem | ||
Public tax history
| Year | Property taxes | Tax assessment |
|---|---|---|
| 2025 | $2,295 +3.5% | $255,600 |
| 2024 | $2,218 | $255,600 |
| 2023 | $2,218 | $255,600 |
| 2022 | $2,218 +32.7% | $255,600 +32.7% |
| 2021 | $1,671 +2% | $192,600 |
| 2018 | $1,638 +9.6% | $192,600 |
| 2017 | $1,495 | $192,600 +10.6% |
| 2016 | $1,495 | $174,100 |
| 2015 | $1,495 -2.2% | $174,100 |
| 2014 | $1,529 | $174,100 |
| 2013 | -- | $174,100 |
| 2012 | -- | $174,100 -0.3% |
| 2011 | -- | $174,600 |
| 2010 | -- | $174,600 |
| 2009 | -- | $174,600 |
| 2008 | -- | $174,600 |
| 2007 | -- | $174,600 |
| 2006 | -- | $174,600 |
| 2005 | -- | $174,600 |
| 2004 | -- | $174,600 +6.1% |
| 2002 | -- | $164,600 |
| 2001 | -- | $164,600 |
Find assessor info on the county website
Monthly payment
Est. payment
Payment breakdown
Explore the cost of this home by adjusting the details. Changes won't be saved.Climate risks
Neighborhood: 27282
Nearby schools
GreatSchools rating
- 8/10Florence Elementary SchoolGrades: PK-5Distance: 1.3 mi
- 3/10Southwest Guilford Middle SchoolGrades: 6-8Distance: 2.9 mi
- 5/10Southwest Guilford High SchoolGrades: 9-12Distance: 3.2 mi
Schools provided by the listing agent
- Elementary: Florence
- Middle: Southwest
- High: Southwest
Source: Triad MLS. This data may not be complete. We recommend contacting the local school district to confirm school assignments for this home.
- $348,6004 bd3 ba1.8k sqft6609 Ivystone Dr, Jamestown, NC 27282Off Market
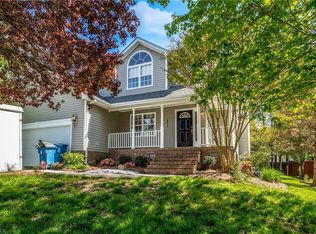
- $---- bd-- ba-- sqft6609 Ivy Stone Dr, Jamestown, NC 27282Off Market
- $419,8004 bd3 ba2.3k sqft6607 Ivystone Dr, Jamestown, NC 27282Off Market
- $405,5004 bd2 ba2.3k sqft6611 Ivystone Dr, Jamestown, NC 27282Off Market
- $433,6004 bd3 ba2.9k sqft2703 Kingsberry Ct, Jamestown, NC 27282Off Market
- $---- bd-- ba-- sqft6605 Ivy Stone Dr, Jamestown, NC 27282Off Market
- $406,4004 bd2 ba2.7k sqft6605 Ivystone Dr, Jamestown, NC 27282Off Market
- $358,1004 bd2 ba2.1k sqft6613 Ivystone Dr, Jamestown, NC 27282Off Market
A local agent can set up tours, give advice and negotiate with sellers.
Similar homes
- $419,0004 bd3 ba2.1k sqft106 Stafford Oak Rd, Jamestown, NC 27282For Sale

 MLS ID #1227119, Margaret McCann. Triad MLS
 - $345,0003 bd2 ba1.8k sqft3380 Cherrybrook Dr, Jamestown, NC 27282For Sale
 MLS ID #1225455, Rosa Iscoa. Triad MLS
 - $339,9004 bd2 ba1.6k sqft3701 Woodpark Dr, Jamestown, NC 27282For Sale
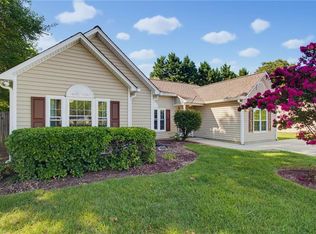 MLS ID #1229905, Sherri Kiser. Triad MLS
 - $425,0004 bd4 ba2.5k sqft4236 Brentonshire Ln, High Point, NC 27265For Sale
 MLS ID #1224133, Rebecca Heaton. Triad MLS
 - $399,9993 bd3 ba2.2k sqft3540 Lamplight Way, High Point, NC 27265For SaleMLS ID #1230490, Eric Lupton. Triad MLS
- $435,0004 bd3 ba2.7k sqft3174 Rock Pond Cir, High Point, NC 27265For SaleMLS ID #1227428, Lauren Williams. Triad MLS
- $410,0004 bd3 ba2.9k sqft3701 Waterford Oak Trl, High Point, NC 27265For SaleMLS ID #1218191, Eric Lupton. Triad MLS
- $420,0003 bd3 ba2.5k sqft236 Lilac Dr, Kernersville, NC 27284For SaleMLS ID #1231398, Heather Stanley. Triad MLS
- $399,9004 bd4 ba3k sqft3681 Vestavia Dr, Kernersville, NC 27284For SaleMLS ID #1217260, Mike Alala. Triad MLS
- $395,0004 bd3 ba2.4k sqft3890 Filton Dr, Greensboro, NC 27406For SaleMLS ID #1229786, Juan Li. Triad MLS
- $430,0004 bd3 ba2.2k sqft2000 Warwickshire Dr, Greensboro, NC 27455For SaleMLS ID #1229555, Virginia Love. Triad MLS
- $380,0003 bd3 ba2k sqft3847 Thistleberry Rd, High Point, NC 27265For SaleMLS ID #1229848, Karla Comer. Triad MLS
- $399,9004 bd3 ba2.1k sqft3840 Thistleberry Rd, High Point, NC 27265For SaleMLS ID #1229410, Angela Brown Cranford. Triad MLS
- $379,9004 bd3 ba3k sqft884 Jennifer Ln, High Point, NC 27265For Sale By Owner
- $365,0004 bd3 ba2.1k sqft2627 Stratford Dr, Greensboro, NC 27408For SaleMLS ID #1219604, Pilar D. Powell. Triad MLS
- $426,0004 bd3 ba2.7k sqft2404 Dukes Hollow Ct, High Point, NC 27265For SaleMLS ID #1229136, Stacey Field. Triad MLS
- $475,0005 bd3 ba2.8k sqft4332 Southern Oak Dr, High Point, NC 27265For SaleMLS ID #1221848, Beatriz Gonzalez. Triad MLS
- $375,0003 bd3 ba1.7k sqft3312 Stable Ct, Greensboro, NC 27410For SaleMLS ID #1228690, Hillary Meredith. Triad MLS
- $389,9004 bd4 ba3k sqft472 Hancock Dr, Kernersville, NC 27284For SaleMLS ID #1230870, Thomas Hyde. Triad MLS
- $390,0004 bd3 ba2.7k sqft1602 Running Deer Dr, Kernersville, NC 27284For SaleMLS ID #1227249, Katelynn Burtis. Triad MLS
