*MULTIPLE OFFERS, BEST AND FINAL DUE Wednesday 7/17/24 by 5pm.*This is a wonderful home for a first-time home buyer, investor, or someone looking to downsize. Centrally located in the middle of Pensacola very close to PSC, malls, restaurants, hospitals, & airport. Yet on a quiet cul-de-sac beside large, open, Tippin Park where the kids can geto off thier I-pads and play! This location is tough to beat! You will be pleasently surprised by the updates & level of upkeep on this home at this price. New roof 6/2024, Freshly painted inside, exterior, & garage 6/24; new front door 6/24 & garage door 6/2023. The bathroom was completely updated in May 2023 with new vanity, fixtures, toilet, & exhaust fan. This surper cute home is constructed with block (as solid as it gets) exterior walls & wood frame interior walls. The Kitchen was updated about 8 years ago with ceiling height cabinets, granite countertop, Samsung stainless steel appliances, tile backsplash, and tile flooring. A/C was installed 10/2014 & last serviced 6/24. From the front of the home notice the mature like oak trees that provides valuable shade, the unique brick exterior and fresh & inviting front porch, & the clean freshly painted wood trime. The backyard is fully fenced &private. It features an open patio and inground fire pit. The home has a few aluminum branch circuits for the lighting and receptacles. These were converted to copper at the device using Code-approved Alumiconn connectors, so the wiring is safe, and the home is insurable. This is a very budget friendly home with a home insurance quote from Universal Property for $1702/year! No flood required in this high and dry location. Natural gas fules the heater and water heater. No HOA & No Rental restrictions!
Pre-foreclosure
Est. $182,000
6617 Maui Ct, Pensacola, FL 32504
3beds
975sqft
Single Family Residence
Built in 1966
8,712 Square Feet Lot
$182,000 Zestimate®
$187/sqft
$-- HOA
Overview
- 90 days |
- 19 |
- 1 |
Zillow last checked:
Listing updated:
Listed by:
Andy Mckeown 850-291-0411,
KELLER WILLIAMS REALTY GULF COAST
Source: PAR,MLS#: 648976
Facts & features
Interior
Bedrooms & bathrooms
- Bedrooms: 3
- Bathrooms: 1
- Full bathrooms: 1
Primary bedroom
- Level: First
- Area: 121
- Dimensions: 11 x 11
Bedroom
- Level: First
- Area: 110
- Dimensions: 11 x 10
Bedroom 1
- Level: First
- Area: 99
- Dimensions: 11 x 9
Dining room
- Level: First
- Area: 72
- Dimensions: 9 x 8
Kitchen
- Level: First
- Area: 104
- Dimensions: 13 x 8
Heating
- Central, Natural Gas
Cooling
- Central Air, Ceiling Fan(s)
Appliances
- Included: Gas Water Heater, Built In Microwave, Dishwasher, Disposal, Refrigerator, Self Cleaning Oven
- Laundry: W/D Hookups
Features
- Ceiling Fan(s)
- Flooring: Tile, Laminate
- Doors: Insulated Doors, Storm Door(s)
- Windows: Double Pane Windows, Drapery Rods
- Has basement: No
- Has fireplace: Yes
Interior area
- Total structure area: 975
- Total interior livable area: 975 sqft
Property
Parking
- Total spaces: 1
- Parking features: Garage, Front Entrance, Guest
- Garage spaces: 1
Features
- Levels: One
- Stories: 1
- Patio & porch: Patio, Porch
- Exterior features: Fire Pit
- Pool features: None
- Fencing: Back Yard,Chain Link
Lot
- Size: 8,712 Square Feet
- Features: Cul-De-Sac
Details
- Parcel number: 101s294000000005
- Zoning description: City,Res Single
Construction
Type & style
- Home type: SingleFamily
- Architectural style: Ranch
- Property subtype: Single Family Residence
Materials
- Block, Brick
- Foundation: Slab
- Roof: Shingle
Condition
- Resale
- New construction: No
- Year built: 1966
Utilities & green energy
- Electric: Aluminum Wiring, Circuit Breakers, Copper Wiring
- Sewer: Public Sewer
- Water: Public
Green energy
- Energy efficient items: Insulation, Ridge Vent
Community & HOA
Community
- Security: Smoke Detector(s)
- Subdivision: Maui Court
HOA
- Has HOA: No
- Services included: None
Location
- Region: Pensacola
Financial & listing details
- Price per square foot: $187/sqft
- Tax assessed value: $123,884
- Annual tax amount: $2,131
- Date on market: 7/14/2024
- Cumulative days on market: 4 days
- Road surface type: Paved
Visit our professional directory to find a foreclosure specialist in your area that can help with your home search.
Find a foreclosure agentForeclosure details
Estimated market value
$182,000
$173,000 - $191,000
$1,574/mo
Price history
| Date | Event | Price |
|---|---|---|
| 3/13/2026 | Listing removed | $184,900$190/sqft |
Source:  PAR #672958 Report a problem PAR #672958 Report a problem | ||
| 2/23/2026 | Listed for sale | $184,900$190/sqft |
Source: PAR #672958 Report a problem | ||
| 1/31/2026 | Listing removed | $184,900$190/sqft |
Source: PAR #672958 Report a problem | ||
| 1/13/2026 | Contingent | $184,900$190/sqft |
Source: PAR #672958 Report a problem | ||
| 1/2/2026 | Listed for sale | $184,900$190/sqft |
Source: PAR #672958 Report a problem | ||
| 11/14/2025 | Contingent | $184,900$190/sqft |
Source: PAR #672958 Report a problem | ||
| 11/10/2025 | Listed for sale | $184,900$190/sqft |
Source: PAR #672958 Report a problem | ||
| 11/5/2025 | Contingent | $184,900$190/sqft |
Source: PAR #672958 Report a problem | ||
| 10/28/2025 | Listed for sale | $184,900-4.4%$190/sqft |
Source: PAR #672958 Report a problem | ||
| 8/23/2024 | Sold | $193,500+2.4%$198/sqft |
Source: PAR #648976 Report a problem | ||
| 7/18/2024 | Pending sale | $189,000$194/sqft |
Source:  Navarre Area BOR #954628 Report a problem Navarre Area BOR #954628 Report a problem | ||
| 7/18/2024 | Contingent | $189,000$194/sqft |
Source: PAR #648976 Report a problem | ||
| 7/14/2024 | Listed for sale | $189,000+190.8%$194/sqft |
Source: PAR #648976 Report a problem | ||
| 1/23/2014 | Sold | $65,000-15.5%$67/sqft |
Source: PAR #454410 Report a problem | ||
| 11/22/2013 | Listed for sale | $76,900+18.5%$79/sqft |
Source: CONNELL & MANZIEK REALTY, INC #454410 Report a problem | ||
| 1/31/2000 | Sold | $64,900$67/sqft |
Source: Public Record Report a problem | ||
Public tax history
| Year | Property taxes | Tax assessment |
|---|---|---|
| 2024 | $2,131 +23.1% | $123,884 +13.8% |
| 2023 | $1,730 +9.4% | $108,871 +11.9% |
| 2022 | $1,582 +10.6% | $97,267 +22.2% |
| 2021 | $1,430 +11.6% | $79,614 +11.3% |
| 2020 | $1,281 +4.7% | $71,503 +5.6% |
| 2019 | $1,223 | $67,686 +4.8% |
| 2018 | $1,223 +3% | $64,609 +7.2% |
| 2017 | $1,188 +5.2% | $60,251 +1.3% |
| 2016 | $1,130 0% | $59,453 +4.3% |
| 2015 | $1,130 | $56,997 +2.7% |
| 2014 | $1,130 | $55,509 +9% |
| 2013 | -- | $50,912 -1% |
| 2012 | -- | $51,437 -3.6% |
| 2011 | -- | $53,343 -4.5% |
| 2010 | -- | $55,829 -3.3% |
| 2009 | -- | $57,762 -5.6% |
| 2008 | -- | $61,193 -6.1% |
| 2007 | -- | $65,190 -5% |
| 2006 | -- | $68,630 +27.2% |
| 2005 | -- | $53,970 |
| 2004 | -- | $53,970 +9.9% |
| 2003 | -- | $49,120 +5.6% |
| 2002 | -- | $46,530 +1.6% |
| 2001 | -- | $45,800 +3% |
| 2000 | -- | $44,470 |
Find assessor info on the county website
Monthly payment
Climate risks
Neighborhood: Kensington
Nearby schools
GreatSchools rating
- 5/10Reinhardt Holm Elementary SchoolGrades: PK-5Distance: 0.8 mi
- 4/10J. H. Workman Middle SchoolGrades: 6-8Distance: 0.7 mi
- 3/10Washington Senior High SchoolGrades: 9-12Distance: 1.1 mi
Schools provided by the listing agent
- Elementary: Holm
- Middle: WORKMAN
- High: Washington
Source: PAR. This data may not be complete. We recommend contacting the local school district to confirm school assignments for this home.
- $223,5003 bd2 ba1.3k sqft6619 Maui Ct, Pensacola, FL 32504Off Market

- $220,7004 bd2 ba1.4k sqft6615 Maui Ct, Pensacola, FL 32504Off Market

- $161,100-- bd6 ba1.1k sqft6640 Tippin Ave, Pensacola, FL 32504Off Market
- $266,1004 bd2 ba1.9k sqft6660 Tippin Ave, Pensacola, FL 32504Off Market

- $230,0002 bd2 ba1k sqft6620 Tippin Ave, Pensacola, FL 32504Sold
- $--2 bd2 ba-- sqftB6-601 E Burgess Rd #B6, Pensacola, FL 32504Off Market
- $150,5003 bd1 ba1 sqft6609 Maui Ct, Pensacola, FL 32504Off Market
- $151,000-- bd5 ba1.3k sqft6611 Maui Ct, Pensacola, FL 32504Off Market
Similar homes
- $179,9003 bd1 ba850 sqft7141 Melba St, Pensacola, FL 32504For Sale
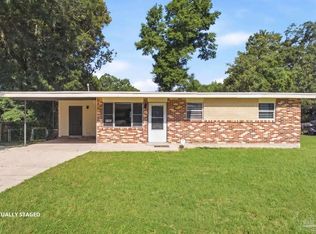 MLS ID #686406, Aisha Boster, Levin Rinke Realty. PAR
 - $225,0003 bd2 ba1.2k sqft2345 Teate Ave, Pensacola, FL 32504For Sale
 MLS ID #686741, Jim Dey, EXP Realty, LLC. PAR
 - $229,0003 bd2 ba1.1k sqft6102 The Oaks Ln, Pensacola, FL 32504For Sale
 MLS ID #686864, John Cho, Voyage Real Estate LLC. PAR
 - $212,0003 bd1 ba1.1k sqft7106 Calumet Ct, Pensacola, FL 32504For Sale
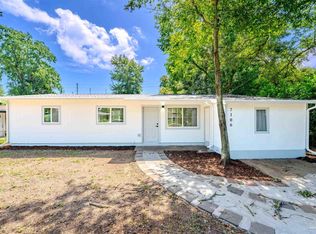 MLS ID #686435, John Cho, Voyage Real Estate LLC. PAR
 - $200,0003 bd2 ba1.2k sqft3820 Whispering Pines Dr, Pensacola, FL 32504For SaleMLS ID #685144, Nikkita Kent, Better Homes And Gardens Real Estate Main Street Properties. PAR
- $185,0002 bd2 ba1.1k sqftVIllas On The Square, Pensacola, FL 32504For SaleMLS ID #677268, Caleb Drake, Levin Rinke Realty. PAR
- $177,0002 bd2 ba1.2k sqft6420 Concord Way, Pensacola, FL 32504For SaleMLS ID #682844, Durward Smith, REAL ESTATE COUNSELORS. PAR
- $169,9003 bd2 ba1.1k sqftBrigantine Place, Pensacola, FL 32504For SaleMLS ID #683423, Vivian Corwin, IXL Real Estate LLC. PAR
- $209,0002 bd2 ba1k sqft1806 San Dollar Cir, Pensacola, FL 32504For SaleMLS ID #686770, Samantha Gandy, Levin Rinke Realty. PAR
- $210,0003 bd2 ba1k sqft3936 Elmcrest Dr, Pensacola, FL 32504For SaleMLS ID #682401, Tonya Zimmern, Levin Rinke Realty. PAR
- $250,0003 bd2 ba1.2k sqft2221 Creighton Rd, Pensacola, FL 32504For SaleMLS ID #676743, Charles Stallions, CHARLES STALLIONS RE SERVICES. PAR
- $185,0003 bd2 ba1.2k sqft2959 Meredith Dr, Pensacola, FL 32504For SaleMLS ID #684724, John Cho, Voyage Real Estate LLC. PAR
- $165,0002 bd1 ba1.2k sqft3933 N 9th Ave, Pensacola, FL 32503For SaleMLS ID #684924, Jack Lynch, RE/MAX HORIZONS REALTY. PAR
- $--3 bd2 ba1.1k sqft8614 Happy Valley Trl, Pensacola, FL 32514AuctionServiceLink Auction
- $195,0003 bd2 ba1.2k sqft401 Kelson Rd, Pensacola, FL 32514For SaleMLS ID #686640, Faith Jones, Octavius Real Estate. PAR
- $199,0003 bd2 ba1.2k sqft3625 Juanita Ave, Pensacola, FL 32514For SaleMLS ID #686122, Elizabeth Ranieri-Sorrells, REMAX Select Partners. PAR
- $126,0002 bd2 ba1k sqftLa Chateau Condo, Pensacola, FL 32504For SaleMLS ID #686893, Nancy Brown, Coldwell Banker Realty. PAR
- $230,0004 bd2 ba1.1k sqft6250 Luther St, Pensacola, FL 32503For SaleMLS ID #686981, Uri Dvir, Go 2 Guy Realty Inc.. PAR
- $179,0003 bd2 ba1.1k sqftBrigantine Place, Pensacola, FL 32504For SaleMLS ID #685704, Myriah Cottom, Engel & Volkers Pensacola. PAR
- $190,0003 bd2 ba1.3k sqft4205 Coldsprings Dr, Pensacola, FL 32514For SaleMLS ID #684944, Dawn Bridges Brown, Better Homes And Gardens Real Estate Main Street Properties. PAR
