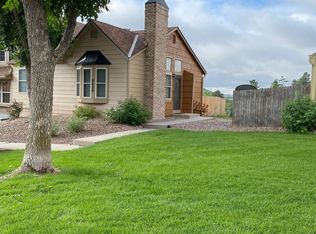
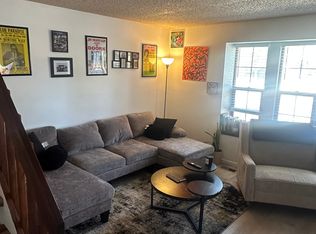
Welcome to this beautifully maintained Westside home, perfectly positioned in the neighborhood’s premier spot backing directly to serene open space for privacy. Fully fenced patio featuring low-maintenance turf and a convenient lit storage shed. Inside, the bright layout shines with a cozy fireplace and stainless steel appliances. Wake up to views of Pikes Peak from the primary bedroom and enjoy stunning vistas of Pulpit Rock throughout the home. With access to a refreshing community pool, this home offers a truly elevated living experience in Academy School District 20 (ASD20), a location that is second to none. • New Stacked Washer and Dryer: (brand new, never used) • New Water Heater: (1 year old) • Fresh Paint: (2 years old) • New Refrigerator: (2 years old) • New Dishwasher: (2 years old) • New Range/Oven: (brand new, never used) • Downstairs Popcorn Ceiling Removed: (2 years ago) • New Kitchen Backsplash • New Front Door & Storm Door • New Front steps Iron Railing • Upgraded Window Treatments: (1 year old)
Under contract
Price cut: $10K (6/9)
$265,000
6618 Warbler Ln, Colorado Springs, CO 80919
2beds
992sqft
:
Get pre-qualified$2,099/mo
Condominium
Built in 1982
-- sqft lot
$258,500 Zestimate®
$267/sqft
$440/mo HOA
What's special
Cozy fireplaceLow-maintenance turfFresh paintStainless steel appliancesFully fenced patioBright layoutNew kitchen backsplash
- 73 days |
- 152 |
- 6 |
Zillow last checked:
Listing updated:
Listed by:
David Porter EPRO GRI MRP SFR 719-475-1846,
Rustic Realty,
Mason Porter GRI 719-339-6272
Source: elevateMLS,MLS#: 3810494
Facts & features
Interior
Bedrooms & bathrooms
- Bedrooms: 2
- Bathrooms: 2
- Full bathrooms: 1
- 1/2 bathrooms: 1
Other
- Level: Upper
- Area: 168 Square Feet
- Dimensions: 12 x 14
Heating
- Forced Air
Cooling
- Ceiling Fan(s)
Appliances
- Included: Dishwasher, Dryer, Microwave, Oven, Range, Refrigerator, Washer
- Laundry: Upper Level
Features
- Flooring: Carpet, Vinyl/Linoleum, Wood Laminate
- Has basement: No
- Has fireplace: Yes
- Common walls with other units/homes: 2+ Common Walls
Interior area
- Total structure area: 992
- Total interior livable area: 992 sqft
- Finished area above ground: 992
- Finished area below ground: 0
Video & virtual tour
Property
Parking
- Total spaces: 1
- Parking features: Assigned
- Garage spaces: 1
Features
- Levels: Two
- Stories: 2
- Patio & porch: Concrete
- Pool features: Pool
- Fencing: Back Yard
- Has view: Yes
- View description: Mountain(s), View of Pikes Peak, View of Rock Formations
Lot
- Size: 453 Square Feet
- Features: Backs to Open Space, Hiking Trail, Near Fire Station, Near Hospital, Near Park, Near Public Transit, Near Schools, Near Shopping Center, HOA Required $, Landscaped
Details
- Parcel number: 6307402145
Construction
Type & style
- Home type: Condo
- Property subtype: Condominium
- Attached to another structure: Yes
Materials
- Brick, Wood Siding, Framed on Lot
- Foundation: Not Applicable
- Roof: Composite Shingle
Condition
- Existing Home
- New construction: No
- Year built: 1982
Utilities & green energy
- Water: Municipal
- Utilities for property: Cable Connected, Electricity Connected, Natural Gas Connected
Community & HOA
Community
- Features: Clubhouse, Pool
HOA
- Has HOA: Yes
- HOA fee: $440 monthly
Location
- Region: Colorado Springs
Financial & listing details
- Price per square foot: $267/sqft
- Tax assessed value: $277,431
- Annual tax amount: $869
- Date on market: 5/14/2026
- Listing terms: Cash,Conventional,FHA,VA Loan
- Electric utility on property: Yes
Estimated market value
$258,500
$246,000 - $271,000
$1,623/mo
Price history
| Date | Event | Price |
|---|---|---|
| 7/23/2026 | Pending sale | $265,000$267/sqft |
Source:  REcolorado as distributed by MLS GRID #2162710 Report a problem REcolorado as distributed by MLS GRID #2162710 Report a problem | ||
| 7/23/2026 | Contingent | $265,000$267/sqft |
Source:  elevateMLS #3810494 Report a problem elevateMLS #3810494 Report a problem | ||
| 6/9/2026 | Price change | $265,000-3.6%$267/sqft |
Source: elevateMLS #3810494 Report a problem | ||
| 5/14/2026 | Listed for sale | $275,000+66.2%$277/sqft |
Source: elevateMLS #3810494 Report a problem | ||
| 12/20/2017 | Sold | $165,500+24.5%$167/sqft |
Source: Public Record Report a problem | ||
| 10/2/2006 | Sold | $132,900+6.3%$134/sqft |
Source: Public Record Report a problem | ||
| 10/6/2005 | Sold | $125,000+9.4%$126/sqft |
Source: Public Record Report a problem | ||
| 5/2/2002 | Sold | $114,300$115/sqft |
Source: Public Record Report a problem | ||
Public tax history
| Year | Property taxes | Tax assessment |
|---|---|---|
| 2024 | $798 -14.8% | $18,580 |
| 2023 | $938 -10.1% | $18,580 +31.1% |
| 2022 | $1,043 | $14,170 -2.9% |
| 2021 | -- | $14,590 +30.7% |
| 2020 | $859 +1.1% | $11,160 |
| 2019 | $850 +19.5% | $11,160 +21.2% |
| 2018 | $711 -0.4% | $9,210 |
| 2017 | $714 +0.4% | $9,210 -1.9% |
| 2016 | $711 -2% | $9,390 |
| 2015 | $726 +4.4% | $9,390 +4.3% |
| 2014 | $695 | $9,000 |
| 2013 | -- | -- |
| 2012 | -- | $9,230 |
| 2011 | $740 | $9,230 -4.4% |
| 2010 | -- | $9,650 |
| 2009 | -- | $9,650 +3.9% |
| 2008 | -- | $9,290 |
| 2006 | -- | $9,290 +6.2% |
| 2004 | -- | $8,750 |
| 2003 | $636 +2.7% | $8,750 +4.5% |
| 2002 | $619 +1% | $8,370 +4.9% |
| 2001 | $613 | $7,980 |
Find assessor info on the county website
Monthly payment
Est. payment
Payment breakdown
Explore the cost of this home by adjusting the details. Changes won't be saved.Climate risks
Neighborhood: Northwest Colorado Springs
Nearby schools
GreatSchools rating
- 8/10Rockrimmon Elementary SchoolGrades: K-5Distance: 0.8 mi
- 7/10Eagleview Middle SchoolGrades: 6-8Distance: 1.9 mi
- 8/10Air Academy High SchoolGrades: 9-12Distance: 3.1 mi
Schools provided by the listing agent
- Elementary: Rockrimmon
- Middle: Eagleview
- High: Air Academy
- District: Academy-20
Source: elevateMLS. This data may not be complete. We recommend contacting the local school district to confirm school assignments for this home.
- $214,5002 bd1 ba784 sqft6620 Warbler Ln #6620, Colorado Springs, CO 80919Off Market
- $235,0002 bd1 ba784 sqft6620 Warbler Ln, Colorado Springs, CO 80919Off Market
- $237,7002 bd2 ba1k sqft6616 Warbler Ln, Colorado Springs, CO 80919Off Market
- $258,0002 bd2 ba1k sqft6614 Warbler Ln, Colorado Springs, CO 80919Sold
- $247,2002 bd1 ba992 sqft6612 Warbler Ln, Colorado Springs, CO 80919Off Market
- $276,2002 bd1 ba804 sqft6610 Warbler Ln, Colorado Springs, CO 80919Off Market
- $252,1002 bd3 ba1k sqft455 Rolling Hills Dr, Colorado Springs, CO 80919Off Market
- $259,3002 bd2 ba1k sqft453 Rolling Hills Dr, Colorado Springs, CO 80919Off Market
A local agent can set up tours, give advice and negotiate with sellers.
Similar homes
- $265,0002 bd3 ba1k sqft6829 Mountain Top Ln, Colorado Springs, CO 80919For Sale

 MLS ID #4805716, Shaylee Clark, Exp Realty LLC. elevateMLS
 - $264,9002 bd2 ba1k sqft140 W Rockrimmon Blvd APT 202, Colorado Springs, CO 80919For Sale
 MLS ID #3893946, Kathleen Weatherford, Equity Colorado Real Estate. elevateMLS
 - $258,9002 bd2 ba992 sqft6816 Overland Dr, Colorado Springs, CO 80919For Sale
 MLS ID #1268953, Andrea Isaacs, The Cutting Edge. elevateMLS
 - $198,0002 bd2 ba1.1k sqft6530 Delmonico Dr APT 106, Colorado Springs, CO 80919For Sale
 MLS ID #7708983, Leslie Wilson, New Padd Group Colorado Realty. elevateMLS
 - $296,0002 bd2 ba1.1k sqft1935 Montura Vw Unit 104, Colorado Springs, CO 80919For SaleMLS ID #5488139, Paula Romanos MRP SRES , ERA Shields Real Estate. elevateMLS
- $250,0002 bd2 ba1.3k sqft1131 Willow Bend Cir APT 2, Colorado Springs, CO 80918For SaleMLS ID #6864344, Hannah Deblois, EXIT Realty DTC, Cherry Creek, Pikes Peak. elevateMLS
- $250,0002 bd2 ba1k sqft5561 Dunbar Ct, Colorado Springs, CO 80918For SaleMLS ID #8385101, Mercede Ragghianti ABR GRI SRES , Redfin Corporation. elevateMLS
- $259,9002 bd2 ba1.1k sqft2927 Mesa Rd APT C, Colorado Springs, CO 80904For SaleMLS ID #3961400, Kevin Conolty, The Cutting Edge. elevateMLS
- $242,0002 bd3 ba1.1k sqft5568 Dunbar Ct, Colorado Springs, CO 80918For SaleMLS ID #6175756, Amber Barron, Red Bow Realty. elevateMLS
- $215,0002 bd2 ba882 sqft1148 Darby St, Colorado Springs, CO 80907For SaleMLS ID #3713612, Jennifer Lee, Exp Realty LLC. elevateMLS
- $259,0002 bd3 ba1.2k sqft2280 E La Salle St Unit 108, Colorado Springs, CO 80909For SaleMLS ID #5361337, Mercie Curbow-Presley, Mercie Real Estate. elevateMLS
- $249,0002 bd2 ba1.2k sqft2579 Hatch Cir, Colorado Springs, CO 80918For SaleMLS ID #3577056, Denáe Howell MRP , House Hunters, LLC. elevateMLS
- $257,9002 bd2 ba1.1k sqft7044 Ash Creek Hts APT 104, Colorado Springs, CO 80922For SaleMLS ID #3418801, Evelyn Duffy, Homesmart Realty. elevateMLS
- $250,0002 bd1 ba1k sqft2747 Hearthwood Ln, Colorado Springs, CO 80917For SaleMLS ID #4619940, Angela Hunter, ERA Shields Real Estate. elevateMLS
- $249,9002 bd2 ba1.1k sqft3040 Mandalay Grv Unit 7, Colorado Springs, CO 80917For SaleMLS ID #6684653, Christi Shelhamer, The Cutting Edge. elevateMLS
- $259,0002 bd2 ba1.1k sqft4620 Excalibur Ct, Colorado Springs, CO 80917For SaleMLS ID #1115739, Shling Weaver, Exp Realty LLC. elevateMLS
- $270,0002 bd2 ba984 sqft1016 Moorings Dr, Colorado Springs, CO 80906For SaleMLS ID #2319890, Marilyn Garcia, HomeSmart. elevateMLS
- $319,9002 bd1 ba982 sqft806 Pebblewood Dr, Colorado Springs, CO 80919For SaleMLS ID #2082650, Lynette Guenther, Keller Williams Realty DTC LLC. elevateMLS
- $257,5002 bd1 ba989 sqft359 Ellers Grv, Colorado Springs, CO 80916For SaleMLS ID #3296789, Danielle Frisbie CRS EPRO GRI MRP PSA , The Cutting Edge. elevateMLS
- $265,0002 bd2 ba1.2k sqft4699 Barnes Rd, Colorado Springs, CO 80917For SaleMLS ID #5717891, Ricky Allen ABR CDPE CRS GREEN GRI , REMAX PROPERTIES. elevateMLS
